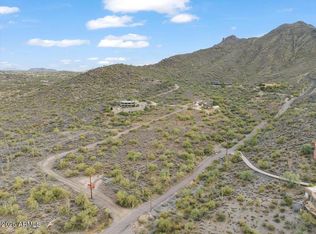
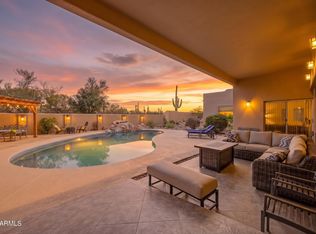
Hillside enclave in the heart of Cave Creek. The private gated drive winds you to your own paradise. Traversing the hillside on a beautifully paved road you can clearly see the artful design of the entire property. The level of quality in all the details is very apparent everywhere you look. The chefs kitchen, the Pella windows and doors and counter surfaces that adorn the custom cabinets show the effort the owners took to create this masterpiece. The living space and kitchen area greet you as you enter the front door. All 3 of the generous bedrooms are situated on the second level to capture the views. This is a must see if you want to be close to all that Cave Creek offers and still feel like you are on your own private retreat. Please take time to watch the video. Pool concept in photo
For sale
$2,795,000
37300 N School House Rd, Cave Creek, AZ 85331
3beds
3,701sqft
SingleFamily
Built in 2019
4.67 Acres Lot
$-- Zestimate®
$755/sqft
$-- HOA
What's special
- 326 days
- 169
- 9
Zillow last checked:
Listed by:
Bob Nathan,
Engel & Völkers Scottsdale
Source: Engel & Volkers,MLS#: 6807811
Facts & features
Interior
Bedrooms & bathrooms
- Bedrooms: 3
- Bathrooms: 4
- Full bathrooms: 3
- 1/2 bathrooms: 1
Heating
- Has Heating (Unspecified Type)
Cooling
- Has cooling: Yes
Appliances
- Included: Dishwasher, Refrigerator, Microwave, Washer, Dryer
Features
- Vaulted Ceiling(s), High Speed Internet
- Flooring: Carpet, Tile
- Has basement: No
- Has fireplace: Yes
Interior area
- Total structure area: 3,701
- Total interior livable area: 3,701 sqft
Property
Parking
- Parking features: Garage Door Opener
- Has garage: Yes
Features
- Stories: 2
- Patio & porch: Patio
- Exterior features: Barbecue
Lot
- Size: 4.67 Acres
Details
- Parcel number: 21113024A
Construction
Type & style
- Home type: SingleFamily
- Architectural style: Other
Condition
- Year built: 2019
Community & HOA
Community
- Subdivision: Black Mountain Ridgeline-Endless Sunrise/Sunset Views high above Cave Creek!
Location
- Region: Cave Creek
Financial & listing details
- Price per square foot: $755/sqft
- Tax assessed value: $109,600
- Date on market: 11/22/2025
- Lease term: Contact For Details
Estimated market value
Not available
Estimated sales range
Not available
Not available
Price history
| Date | Event | Price |
|---|---|---|
| 11/22/2025 | Listed for sale | $2,795,000-6.7%$755/sqft |
Source:  Engel & Volkers #6807811 Report a problem Engel & Volkers #6807811 Report a problem | ||
| 7/23/2025 | Listing removed | $2,995,000$809/sqft |
Source: Engel & Volkers #6807811 Report a problem | ||
| 1/20/2025 | Listed for sale | $2,995,000+4.2%$809/sqft |
Source: Engel & Volkers #6807811 Report a problem | ||
| 12/1/2024 | Listing removed | $2,875,000$777/sqft |
Source:  ARMLS #6610024 Report a problem ARMLS #6610024 Report a problem | ||
| 5/5/2024 | Price change | $2,875,000-4%$777/sqft |
Source: ARMLS #6610024 Report a problem | ||
| 12/1/2023 | Price change | $2,995,000-6.4%$809/sqft |
Source: ARMLS #6610024 Report a problem | ||
| 9/28/2023 | Listed for sale | $3,200,000$865/sqft |
Source: ARMLS #6610024 Report a problem | ||
| 8/3/2023 | Listing removed | $3,200,000$865/sqft |
Source: ARMLS #6554565 Report a problem | ||
| 5/15/2023 | Listed for sale | $3,200,000+884.6%$865/sqft |
Source: ARMLS #6554565 Report a problem | ||
| 1/25/2017 | Sold | $325,000$88/sqft |
Source: ARMLS #5487919 Report a problem | ||
Public tax history
| Year | Property taxes | Tax assessment |
|---|---|---|
| 2018 | -- | $16,440 +33% |
| 2017 | $589 +0% | $12,360 -2.8% |
| 2016 | $589 +7.6% | $12,720 +11.3% |
| 2015 | $547 | $11,424 +30.1% |
| 2014 | -- | $8,784 -32.2% |
| 2013 | -- | $12,960 -27.7% |
| 2012 | -- | $17,920 -40.1% |
| 2011 | -- | $29,920 -26.4% |
| 2010 | -- | $40,640 -18.6% |
| 2009 | -- | $49,920 +133.7% |
| 2008 | -- | $21,360 +38.3% |
| 2007 | -- | $15,440 +14.9% |
| 2006 | -- | $13,440 +88.8% |
| 2005 | -- | $7,120 |
| 2004 | -- | $7,120 -72% |
| 2003 | -- | $25,440 |
| 2002 | -- | $25,440 |
Find assessor info on the county website
Monthly payment
Est. payment
Payment breakdown
Explore the cost of this home by adjusting the details. Changes won't be saved.Climate risks
Neighborhood: 85331
Nearby schools
Schools provided by the listing agent
- Elementary: Black Mountain Elementary School
- Middle: Sonoran Trails Middle School
- High: Cactus Shadows High School
Source: Engel & Volkers. This data may not be complete. We recommend contacting the local school district to confirm school assignments for this home.
- $1,172,300-- bd3 ba3.5k sqft37764 N School House Rd, Cave Creek, AZ 85331Off Market
- $700,000-- bd4 ba3.1k sqft37788 N School House Rd, Cave Creek, AZ 85331Sold
- $455,0002.4 acres0 N School House Rd, Cave Creek, AZ 85331Sold
- $1,401,4002 bd3 ba3.9k sqft37802 N School House Rd, Cave Creek, AZ 85331Off Market
Similar homes
- $2,499,9994 bd5 ba3.9k sqft5438 E PRICKLEY PEAR Road, Cave Creek, AZ 85331For Sale
 MLS ID #7014671, Jeanie Teyechea, Opportunity 2 Own Real Estate. ARMLS
 - $2,195,0004 bd4 ba4.1k sqft39405 N SPUR CROSS Road, Cave Creek, AZ 85331For Sale
 MLS ID #7080846, Tasha Goins, eXp Realty. ARMLS
 - $1,599,9993 bd4 ba3k sqft40816 N Fleming Springs Road, Cave Creek, AZ 85331For Sale
 MLS ID #7090865, Ryan Mohr, Realty Executives Arizona Territory. ARMLS
 - $1,595,0003 bd3 ba2.8k sqft5715 E RANCHO MANANA Boulevard, Cave Creek, AZ 85331For Sale
 MLS ID #7080614, Darren H Tackett, eXp Realty. ARMLS
