This home is in coveted North Cave Creek Red Dog Ranch, a unique and extraordinary desert 1 story 3,300 sq ft retreat captures endless mountain vistas, unforgettable sunsets, and star-filled night skies. Thoughtfully designed with a unique split floor plan, the home offers 4 bdrms, 3 ba -- (2 have been newly remodeled 2025), plus a versatile bonus room with private entrance--perfect as a guest retreat, office, studio, or fitness space total of 10 rooms!
Inside, expansive living spaces and a gourmet kitchen flow effortlessly beneath new 2014 Lifetime windows throughout, framing the breathtaking beauty of the surrounding desert at every turn. The luxurious primary suite is a private sanctuary featuring a peaceful sitting area, dual walk-in closets, and a spa-inspired bath. No worries, a newer roof 2015 w/ warranty and added insulation was done!
Step outside to your own resort-style oasis where a sparkling 30 x 16 ft executive salt water lap pool with beach front walk in and large spa, glowing outdoor fireplace, elegant travertine patio tiles, and built-in cooking center invite unforgettable evenings under the open sky.
The rare gem of this property, it offers serenity and privacy. As the sun sets, the desert transforms into pure magic as countless stars illuminate the evening sky.
For sale
$3,200,000
41455 N IRONWOOD Bluff, Cave Creek, AZ 85331
4beds
3,322sqft
Single Family Residence
Built in 1999
3.86 Acres Lot
$-- Zestimate®
$963/sqft
$-- HOA
What's special
Unique split floor planLuxurious primary suiteUnforgettable sunsetsEndless mountain vistasStar-filled night skiesLarge spaBuilt-in cooking center
- 54 days |
- 220 |
- 1 |
Zillow last checked:
Listing updated:
Listed by:
Angela Jacques 480-703-6333,
Coldwell Banker Realty
Source: ARMLS,MLS#: 7045663
Facts & features
Interior
Bedrooms & bathrooms
- Bedrooms: 4
- Bathrooms: 3
- Full bathrooms: 3
Heating
- Electric
Cooling
- Central Air, Ceiling Fan(s), Programmable Thmstat
Appliances
- Included: Dryer, Washer, Water Softener Owned, Refrigerator, Built-in Microwave, Dishwasher, Disposal, Electric Cooktop
- Laundry: Inside
Features
- Pantry, High Speed Internet, Double Vanity, Breakfast Bar, 9+ Flat Ceilings, No Interior Steps, Full Bth Master Bdrm, Separate Shwr & Tub
- Flooring: Tile
- Windows: Double Pane Windows, Tinted Windows
- Has basement: No
- Number of fireplaces: 1
- Fireplace features: Fire Pit, Living Room, Gas
Interior area
- Total structure area: 3,322
- Total interior livable area: 3,322 sqft
Property
Parking
- Total spaces: 6
- Parking features: Attached, Garage Door Opener, Attch'd Gar Cabinets
- Attached garage spaces: 2
- Uncovered spaces: 4
Features
- Stories: 1
- Patio & porch: Covered, Patio
- Exterior features: Built-in Barbecue
- Has private pool: Yes
- Pool features: Outdoor Pool, Lap
- Has spa: Yes
- Spa features: Heated, Private
- Fencing: Wrought Iron
- Has view: Yes
- View description: Mountain(s)
- Waterfront features: Wash
Lot
- Size: 3.86 Acres
- Features: Desert Back, Desert Front
Details
- Parcel number: 21182107
- Horses can be raised: Yes
Construction
Type & style
- Home type: SingleFamily
- Property subtype: Single Family Residence
Materials
- Stucco, Wood Frame, Painted
- Roof: Tile
Condition
- Year built: 1999
Details
- Builder name: United Homes Inc
Utilities & green energy
- Sewer: Septic Tank
- Water: Pvt Water Company
- Utilities for property: Propane
Green energy
- Energy efficient items: Multi-Zones
Community & HOA
Community
- Subdivision: RED DOG RANCH
HOA
- Has HOA: No
- Services included: No Fees
Location
- Region: Cave Creek
Financial & listing details
- Price per square foot: $963/sqft
- Tax assessed value: $1,001,500
- Annual tax amount: $2,806
- Date on market: 6/23/2026
- Cumulative days on market: 54 days
- Listing terms: Cash,Conventional
- Ownership: Fee Simple
- Road surface type: Asphalt
Estimated market value
Not available
Estimated sales range
Not available
Not available
Price history
| Date | Event | Price |
|---|---|---|
| 6/23/2026 | Listed for sale | $3,200,000+584.9%$963/sqft |
Source:  ARMLS #7045663 Report a problem ARMLS #7045663 Report a problem | ||
| 4/23/2013 | Sold | $467,200-11%$141/sqft |
Source: ARMLS #4815225 Report a problem | ||
| 1/12/2013 | Price change | $525,000-7.7%$158/sqft |
Source: RE/MAX FINE PROPERTIES #4815225 Report a problem | ||
| 9/27/2012 | Price change | $569,000-5%$171/sqft |
Source: RE/MAX FINE PROPERTIES #4815225 Report a problem | ||
| 9/8/2012 | Listed for sale | $599,000+31.3%$180/sqft |
Source: 21000 Holdings LLC (dba RE/MAX Fine Properties #4815225 Report a problem | ||
| 6/1/2009 | Sold | $456,166+20.1%$137/sqft |
Source: Public Record Report a problem | ||
| 9/15/1999 | Sold | $379,924$114/sqft |
Source: Public Record Report a problem | ||
Public tax history
| Year | Property taxes | Tax assessment |
|---|---|---|
| 2025 | $2,427 -2.8% | $100,150 +6.4% |
| 2024 | $2,498 +2% | $94,170 +71.7% |
| 2023 | $2,449 -5.6% | $54,840 -16.8% |
| 2022 | $2,594 -6.8% | $65,900 -1.8% |
| 2021 | $2,783 +2.9% | $67,080 +7.7% |
| 2020 | $2,704 +3.5% | $62,280 +5.5% |
| 2019 | $2,613 | $59,020 +16.6% |
| 2018 | $2,613 +3.3% | $50,630 +0.2% |
| 2017 | $2,529 +6.7% | $50,530 +5.7% |
| 2016 | $2,371 +7.6% | $47,820 +9.9% |
| 2015 | $2,202 | $43,510 +23.1% |
| 2014 | -- | $35,350 +0.4% |
| 2013 | -- | $35,220 |
| 2012 | -- | $35,220 -11% |
| 2011 | -- | $39,570 -24.7% |
| 2010 | -- | $52,570 -17.3% |
| 2009 | -- | $63,550 -5% |
| 2008 | -- | $66,900 +12.2% |
| 2007 | -- | $59,650 +17.7% |
| 2006 | -- | $50,700 |
| 2005 | -- | $50,700 +15.9% |
| 2004 | -- | $43,750 |
| 2003 | -- | $43,750 +36.9% |
| 2002 | -- | $31,950 |
Find assessor info on the county website
Monthly payment
Est. payment
Payment breakdown
Explore the cost of this home by adjusting the details. Changes won't be saved.Climate risks
Neighborhood: 85331
Nearby schools
GreatSchools rating
- 8/10Black Mountain Elementary SchoolGrades: PK-6Distance: 5 mi
- 10/10Cactus Shadows High SchoolGrades: 8-12Distance: 5.3 mi
- 4/10Sonoran Trails Middle SchoolGrades: 6-8Distance: 8.9 mi
Schools provided by the listing agent
- Elementary: Black Mountain Elementary School
- Middle: Cactus Shadows High School
- High: Cactus Shadows High School
- District: Cave Creek Unified District
Source: ARMLS. This data may not be complete. We recommend contacting the local school district to confirm school assignments for this home.
- $1,403,3004 bd4 ba3.3k sqft41497 N Ironwood Blf, Cave Creek, AZ 85331Off Market
- $1,273,5003 bd3 ba3.4k sqft41401 N Ironwood Blf, Cave Creek, AZ 85331Off Market
- $1,198,000-- bd3 ba2.9k sqft41509 N Ironwood Blf, Cave Creek, AZ 85331Off Market
- $1,145,0004 bd3 ba2.6k sqft41432 N Ironwood Blf, Cave Creek, AZ 85331Sold
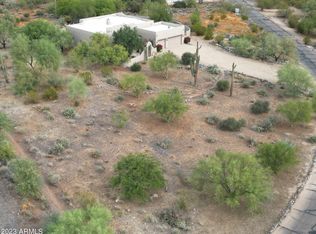
- $1,190,5004 bd3 ba2.4k sqft41399 N Ironwood Blf, Cave Creek, AZ 85331Off Market
- $1,692,900-- bd4 ba3.1k sqft41325 N Canyon Ridge Trl, Cave Creek, AZ 85331Off Market
- $937,500-- bd3 ba2.4k sqft5815 E Ironwood Cir, Cave Creek, AZ 85331Off Market
- $1,723,2005 bd4 ba4.1k sqft41585 N Ironwood Blf, Cave Creek, AZ 85331Off Market
A local agent can set up tours, give advice and negotiate with sellers.
Similar homes
- $2,984,9905 bd7 ba4.6k sqft5578 E BUTTE CANYON Drive, Cave Creek, AZ 85331For Sale
 MLS ID #6990639, Dora Estrella, Realty ONE Group. ARMLS
 - $2,495,0004 bd5 ba4.4k sqft5040 E Rockaway Hills Drive, Cave Creek, AZ 85331For Sale
 MLS ID #6925587, Josie Pakula, Russ Lyon Sotheby's International Realty. ARMLS
 - $2,499,9994 bd5 ba3.9k sqft5438 E PRICKLEY PEAR Road, Cave Creek, AZ 85331For Sale
 MLS ID #7014671, Jeanie Teyechea, Opportunity 2 Own Real Estate. ARMLS
 - $2,795,0003 bd4 ba3.7k sqft37300 N School House Rd, Cave Creek, AZ 85331For Sale
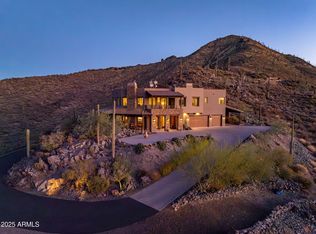 Engel & Volkers
 - $1,971,0004 bd4 ba3.1k sqft40455 N 26TH Street, Cave Creek, AZ 85331For SaleMLS ID #7011458, Erik Cooper, Success Property Brokers. ARMLS
- $2,150,0004 bd5 ba4.5k sqft5716 E MILTON Drive, Cave Creek, AZ 85331For SaleMLS ID #7054489, Tony Scaffide, Russ Lyon Sotheby's International Realty. ARMLS
- $2,600,0003 bd3 ba3.4k sqft42421 N Deer Trail Road, Cave Creek, AZ 85331For SaleMLS ID #6962894, Kathleen Lane, Russ Lyon Sotheby's International Realty. ARMLS
- $1,775,0006 bd7 ba4.3k sqft40205 N 26TH Street, Cave Creek, AZ 85331For SaleMLS ID #7039390, Gretchen Baumgardner, Compass. ARMLS
- $2,190,0004 bd4 ba3.6k sqft34281 N 86th Place, Scottsdale, AZ 85262For SaleMLS ID #7065697, Jennifer Pedersen, RE/MAX Fine Properties. ARMLS
- $3,400,0004 bd5 ba4.7k sqft13330 E JOMAX Road, Scottsdale, AZ 85262For SaleMLS ID #7057604, Barbara A Miller, Russ Lyon Sotheby's International Realty. ARMLS
- $2,300,0004 bd5 ba3.9k sqft32034 N 62ND Place, Cave Creek, AZ 85331For SaleMLS ID #6976207, Lynn Carlton, Century 21 Arizona Foothills. ARMLS
- $2,490,0004 bd4 ba3.9k sqft35035 N WHILEAWAY Road, Carefree, AZ 85377For SaleMLS ID #6986121, Thomas Fulton, Fathom Realty Elite. ARMLS
- $1,699,0004 bd5 ba4.6k sqft35615 N MAMIE MAUDE Drive, Cave Creek, AZ 85331For SaleMLS ID #6981440, Roseanne Finocchiaro, HomeSmart. ARMLS
- $2,925,0003 bd5 ba4.9k sqft36304 N 105TH Way, Scottsdale, AZ 85262For SaleMLS ID #6956609, Kathleen Prokopow, The Noble Agency. ARMLS
- $2,200,0004 bd4 ba3.9k sqft6029 E Calle De Pompas --, Cave Creek, AZ 85331For SaleMLS ID #6970637, Monica Crowell, HomeSmart. ARMLS
- $3,450,0003 bd4 ba4.9k sqft10832 E WINTER SUN Drive, Scottsdale, AZ 85262For SaleMLS ID #7002509, Patrick Rice, Russ Lyon Sotheby's International Realty. ARMLS
- $1,899,0004 bd4 ba4k sqft6119 E OYER Lane, Cave Creek, AZ 85331For SaleMLS ID #7037541, Cindy Beaudry, Berkshire Hathaway HomeServices Arizona Properties. ARMLS
- $1,714,9004 bd6 ba4.3k sqft13954 E Carefree Highway, Scottsdale, AZ 85262For SaleMLS ID #7065813, Bonnie Burke, RE/MAX Fine Properties. ARMLS
- $2,150,0005 bd6 ba4.4k sqft35404 N 87TH Place, Scottsdale, AZ 85266For SaleMLS ID #7064839, Annie Cole, Compass. ARMLS
- $2,699,0005 bd5 ba4.7k sqft9216 E SKY LINE Drive, Scottsdale, AZ 85262For SaleMLS ID #7017533, Linda R Salkow, SERHANT.. ARMLS
