This beautiful home is perched on the side of Black Mountain, this luxury home offers breathtaking valley views from nearly every window in a quiet, peaceful desert hillside setting. All 4 bedrooms feature private ensuite baths and walk-in closets. The spacious floor plan includes formal living and dining rooms, a separate family room, and a well-appointed kitchen high end gas stovetop, oven, dishwasher, refrigerator and bread warmer. The butler's pantry and coffee bar are conveniently next to the kitchen. Recent updates include new interior and exterior paint, plus a resort-style pool has new Pebble Tec and cool deck. Conveniently located near the shops and restaurants of Cave Creek and Carefree, and Rancho Manana golf club.
For sale
Price cut: $26K (8/5)
$1,699,000
35615 N MAMIE MAUDE Drive, Cave Creek, AZ 85331
4beds
4,655sqft
Single Family Residence
Built in 2009
0.84 Acres Lot
$-- Zestimate®
$365/sqft
$13/mo HOA
What's special
Spacious floor planWell-appointed kitchenWalk-in closetsSeparate family room
- 206 days
- 701
- 27
Zillow last checked:
Listing updated:
Listed by:
Roseanne Finocchiaro 480-329-5835,
HomeSmart
Source: ARMLS,MLS#: 6981440
Facts & features
Interior
Bedrooms & bathrooms
- Bedrooms: 4
- Bathrooms: 5
- Full bathrooms: 5
Heating
- Electric
Cooling
- Central Air, Ceiling Fan(s)
Appliances
- Included: Dryer, Washer, Water Softener Owned, Reverse Osmosis, Refrigerator, Built-in Microwave, Dishwasher, Disposal, Electric Oven, Gas Cooktop
Features
- High Speed Internet, Granite Counters, Double Vanity, Eat-in Kitchen, Breakfast Bar, Vaulted Ceiling(s), Wet Bar, Kitchen Island, Pantry, Full Bth Master Bdrm, Separate Shwr & Tub
- Flooring: Tile
- Windows: Screens, Skylight(s), Low Emissivity Windows, Double Pane Windows
- Has basement: No
- Number of fireplaces: 1
- Fireplace features: Family Room, Gas
Interior area
- Total structure area: 4,655
- Total interior livable area: 4,655 sqft
Property
Parking
- Total spaces: 4
- Parking features: Attached
- Attached garage spaces: 3
- Uncovered spaces: 1
Features
- Stories: 1
- Has private pool: Yes
- Pool features: Outdoor Pool, Play Pool
- Spa features: None
- Fencing: Back Yard,Partial,Wrought Iron
- Has view: Yes
- View description: City, Desert, Panoramic, City Lights, Mountain(s)
Lot
- Size: 0.84 Acres
- Features: North/South Exposure, Hillside Lot, Desert Back, Desert Front
Details
- Parcel number: 21128065
Construction
Type & style
- Home type: SingleFamily
- Architectural style: Contemporary,Ranch,Spanish,Santa Barbara/Tuscan,Territorial/Santa Fe
- Property subtype: Single Family Residence
Materials
- Stucco, Wood Frame, Painted
- Roof: Tile
Condition
- Year built: 2009
Details
- Builder name: Don Fredricks
Utilities & green energy
- Sewer: Public Sewer
- Water: City Water
- Utilities for property: Phone Connected
Community & HOA
Community
- Security: Security System Owned
- Subdivision: CAREFREE SENTINEL ROCK ESTATES
HOA
- Has HOA: Yes
- Services included: Other (See Remarks)
- HOA fee: $150 annually
- HOA name: Carefree Sentinel
- HOA phone: 612-940-8329
Location
- Region: Cave Creek
Financial & listing details
- Price per square foot: $365/sqft
- Tax assessed value: $1,566,700
- Annual tax amount: $5,055
- Date on market: 2/7/2026
- Cumulative days on market: 206 days
- Listing terms: Cash,Conventional
- Ownership: Fee Simple
- Road surface type: Paved
Estimated market value
Not available
Estimated sales range
Not available
Not available
Price history
| Date | Event | Price |
|---|---|---|
| 8/5/2026 | Price change | $1,699,000-1.5%$365/sqft |
Source:  ARMLS #6981440 Report a problem ARMLS #6981440 Report a problem | ||
| 6/4/2026 | Price change | $1,725,000-3.9%$371/sqft |
Source: ARMLS #6981440 Report a problem | ||
| 4/3/2026 | Price change | $1,795,000-7.9%$386/sqft |
Source: ARMLS #6981440 Report a problem | ||
| 2/23/2026 | Price change | $1,950,000-7.1%$419/sqft |
Source: ARMLS #6981440 Report a problem | ||
| 2/7/2026 | Listed for sale | $2,100,000$451/sqft |
Source: ARMLS #6981440 Report a problem | ||
Public tax history
| Year | Property taxes | Tax assessment |
|---|---|---|
| 2025 | $4,373 -2.8% | $156,670 -2.8% |
| 2024 | $4,500 +2% | $161,130 +63.1% |
| 2023 | $4,411 -5.6% | $98,804 +1.7% |
| 2022 | $4,674 -6.8% | $97,120 +2% |
| 2021 | $5,015 +2.9% | $95,200 +8.8% |
| 2020 | $4,872 -7.7% | $87,530 +0.2% |
| 2019 | $5,280 | $87,370 -0.7% |
| 2018 | $5,280 +37.3% | $87,960 +1.8% |
| 2017 | $3,845 +6.3% | $86,420 +0.9% |
| 2016 | $3,618 +5.8% | $85,670 +10.7% |
| 2015 | $3,418 | $77,380 +7.8% |
| 2014 | -- | $71,810 +24% |
| 2013 | -- | $57,900 -2% |
| 2012 | -- | $59,070 -3% |
| 2011 | -- | $60,900 +8.3% |
| 2009 | -- | $56,240 +24.6% |
| 2008 | -- | $45,120 +48% |
| 2007 | -- | $30,480 +15.1% |
| 2006 | -- | $26,480 +50.5% |
| 2005 | -- | $17,600 |
| 2004 | -- | $17,600 +1.9% |
| 2003 | -- | $17,280 |
| 2002 | -- | $17,280 |
Find assessor info on the county website
Monthly payment
Est. payment
Payment breakdown
Explore the cost of this home by adjusting the details. Changes won't be saved.Climate risks
Neighborhood: 85331
Nearby schools
Schools provided by the listing agent
- Elementary: Black Mountain Elementary School
- Middle: Sonoran Trails Middle School
- High: Cactus Shadows High School
- District: Cave Creek Unified District
Source: ARMLS. This data may not be complete. We recommend contacting the local school district to confirm school assignments for this home.
- $1,707,9004 bd4 ba4.9k sqft5933 E Leisure Ln, Carefree, AZ 85377Off Market

- $1,397,6004 bd3 ba3k sqft35607 N Mamie Maude Dr, Cave Creek, AZ 85331Off Market

- $1,500,0004 bd3 ba3.3k sqft35621 N Mamie Maude Dr, Cave Creek, AZ 85331Sold
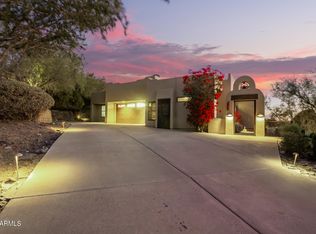
- $1,386,8004 bd3 ba3k sqft6120 E Leisure Ln, Cave Creek, AZ 85331Off Market
Similar homes
- $1,650,0003 bd4 ba2.9k sqft5412 E DEW DROP Trail, Cave Creek, AZ 85331For Sale
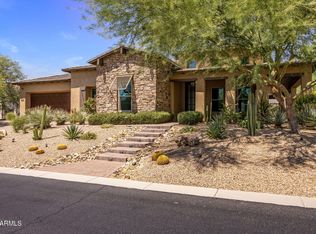 MLS ID #7072002, Jessica Jay-Maleski, Sterling Fine Properties. ARMLS
 - $1,600,0005 bd4 ba4.6k sqft5228 E BARWICK Drive, Cave Creek, AZ 85331For Sale
 MLS ID #6993589, Kristine Kittleson, Montebello Fine Properties. ARMLS
 - $1,675,0004 bd4 ba4.1k sqft8661 E Preserve Way, Scottsdale, AZ 85266For Sale
 MLS ID #6968102, Emily Duarte, Keller Williams Arizona Realty. ARMLS
 - $1,899,0004 bd4 ba4k sqft6119 E OYER Lane, Cave Creek, AZ 85331For Sale
 MLS ID #7037541, Cindy Beaudry, Berkshire Hathaway HomeServices Arizona Properties. ARMLS
