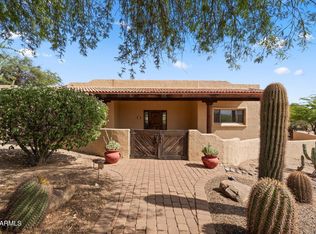
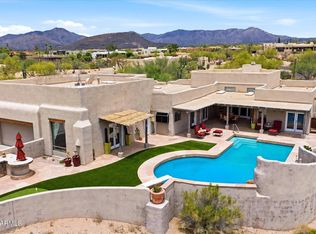
Wow! This extraordinary estate truly has it all. Situated on over an acre in a private, quiet setting with stunning mountain views, this exceptional property offers space, versatility, and resort-style living. Highlights include a 37-ft RV garage, a detached 1,150 sq ft guest house with its own driveway and garage, a 3,443 sq ft main residence with a 1,085 sq ft garage and additional storage room, and a beautiful resort-style pool surrounded by lush landscaping creating your own private desert oasis. Even better--the solar lease is paid in full.
Perfect for multigenerational living, guests, or a potential home office or hobby space, this rare property offers flexibility and privacy while still providing convenient access to nearby amenities.
nearby amenities.
The main driveway leads to charming front courtyard and spacious garage with convenient access to the RV garage, a private office, and the main residence. Inside, guests are welcomed by a grand foyer that opens to a formal dining room with fireplace, and an inviting gathering space featuring a pool table with custom dining tabletop and seating for ten and the private office with its own bathroom. The spacious kitchen and family room are designed for entertaining with seamless access to the patio.
Step outside to the expansive covered patio overlooking the resort-style pool and guest house. Enjoy a built-in BBQ bar, impressive outdoor fireplace, and sweeping mountain views--perfect for entertaining, outdoor living, or relaxing in your own private retreat.
The grounds are equally impressive, featuring a fully fenced, high-producing citrus orchard with lemons, five varieties of oranges, tangerine, blood orange, grapefruit, key lime, Mexican lime, apricot, plums, and pomegranate, all protected from deer. A separate fenced dog run attached to the main home provides a safe outdoor space for pets.
The spacious primary suite offers a luxurious bath, large walk-in closet, and a full wall of additional closets. Two additional bedrooms each include private bathrooms, with one offering its own private patio. Additional features include an exercise room and an oversized laundry room with abundant cabinetry, granite counters, freezer, and direct backyard and pool access.
Built in 2005, the detached guest house enjoys beautiful mountain views and multiple patios, along with a full kitchen, breakfast nook, family room, bedroom, stacked laundry, and an easily accessible bathroom--ideal for guests, extended family, rental potential, or poolside convenience.
All this on over an acre with low HOA and property taxes. Properties with acreage, RV garages, guest houses, and resort-style outdoor living are rare--making this a truly special opportunity that must be seen to be fully appreciated.
For sale
$1,924,000
8944 E LAZYWOOD Place, Carefree, AZ 85377
4beds
4,593sqft
Single Family Residence
Built in 1984
1.08 Acres Lot
$-- Zestimate®
$419/sqft
$5/mo HOA
What's special
Sweeping mountain viewsStunning mountain viewsPrivate officeExercise roomBuilt-in bbq barGrand foyerResort-style outdoor living
- 137 days |
- 329 |
- 19 |
Zillow last checked:
Listing updated:
Listed by:
Nicola Morton yvonne@yvonneshort.net,
Realty ONE Group,
Yvonne Short 480-510-5545,
Realty ONE Group
Source: ARMLS,MLS#: 7055837
Facts & features
Interior
Bedrooms & bathrooms
- Bedrooms: 4
- Bathrooms: 5
- Full bathrooms: 4
- 1/2 bathrooms: 1
Heating
- Forced Air, Natural Gas
Cooling
- Central Air, Ceiling Fan(s), Programmable Thmstat
Appliances
- Included: Dryer, Washer, Water Softener Owned, Refrigerator, Built-in Microwave, Dishwasher, Disposal, Electric Oven, Electric Cooktop, Built-In Electric Oven, Water Purifier
- Laundry: Inside
Features
- Pantry, High Speed Internet, Smart Home, Granite Counters, Double Vanity, Master Downstairs, Breakfast Bar, 9+ Flat Ceilings, No Interior Steps, Kitchen Island, 2 Master Baths, Full Bth Master Bdrm, Separate Shwr & Tub
- Flooring: Carpet, Stone, Tile
- Windows: Screens, Skylight(s), Low Emissivity Windows, Double Pane Windows
- Has basement: No
- Number of fireplaces: 3
- Fireplace features: Wood Burning, See Remarks, Exterior Fireplace, Family Room, Living Room, Gas
- Furnished: Yes
Interior area
- Total structure area: 4,593
- Total interior livable area: 4,593 sqft
Property
Parking
- Total spaces: 12
- Parking features: Attached, Detached Garage, RV Access/Parking, Garage Door Opener, Extended Length Garage, Direct Access, Attch'd Gar Cabinets, Storage, Golf Cart Garage, RV Garage
- Attached garage spaces: 6
- Uncovered spaces: 6
Accessibility
- Accessibility features: Zero-Grade Entry, Mltpl Entries/Exits, Hard/Low Nap Floors, Bath Raised Toilet, Bath Grab Bars, Accessible Hallway(s)
Features
- Stories: 1
- Patio & porch: Covered Deck, Covered, Patio
- Exterior features: Balcony, Private Yard, Storage, Built-in Barbecue, RV Hookup
- Has private pool: Yes
- Pool features: Solar Pool Equipment, Outdoor Pool, Diving Pool, Heated
- Has spa: Yes
- Spa features: Heated, Private, Bath
- Fencing: Back Yard,Block,Wrought Iron
- Has view: Yes
- View description: Desert, Trees/Woods, City Lights, Mountain(s)
- Waterfront features: Wash
Lot
- Size: 1.08 Acres
- Features: North/South Exposure, Sprinklers In Rear, Sprinklers In Front, Desert Back, Desert Front, Natural Desert Back, Synthetic Grass Frnt, Auto Timer H2O Front, Natural Desert Front, Auto Timer H2O Back, Irrigation Front, Irrigation Back
Details
- Additional structures: Guest House
- Parcel number: 21911009Q
Construction
Type & style
- Home type: SingleFamily
- Architectural style: Spanish
- Property subtype: Single Family Residence
Materials
- Stucco, Wood Frame, Painted
- Foundation: Slab
- Roof: Tile,Built-Up
Condition
- Year built: 1984
Details
- Builder name: Totten
Utilities & green energy
- Electric: 220 Volts in Kitchen
- Sewer: Septic Tank
- Water: City Water, Pvt Water Company
Green energy
- Energy efficient items: Solar Panels, Multi-Zones
- Water conservation: Recirculation Pump
Community & HOA
Community
- Security: Security System Owned
- Subdivision: Carefree Velvet Shadows
HOA
- Has HOA: Yes
- Services included: Maintenance Grounds
- HOA fee: $60 annually
- HOA name: Carefree Shadows
- HOA phone: 480-575-8092
Location
- Region: Carefree
Financial & listing details
- Price per square foot: $419/sqft
- Tax assessed value: $1,452,200
- Annual tax amount: $2,158
- Date on market: 4/10/2026
- Cumulative days on market: 137 days
- Listing terms: Cash,Conventional,1031 Exchange,VA Loan
- Ownership: Fee Simple
- Electric utility on property: Yes
- Road surface type: Asphalt
Estimated market value
Not available
Estimated sales range
Not available
Not available
Price history
| Date | Event | Price |
|---|---|---|
| 7/18/2026 | Listed for sale | $1,924,000+465.9%$419/sqft |
Source:  ARMLS #7055837 Report a problem ARMLS #7055837 Report a problem | ||
| 10/21/2003 | Sold | $340,000+18.1%$74/sqft |
Source: Public Record Report a problem | ||
| 5/1/2000 | Sold | $288,000$63/sqft |
Source: Public Record Report a problem | ||
Public tax history
| Year | Property taxes | Tax assessment |
|---|---|---|
| 2025 | $1,968 -0.2% | $145,220 -3.8% |
| 2024 | $1,972 +2.4% | $151,010 +196.6% |
| 2023 | $1,927 -3.2% | $50,918 -30.9% |
| 2022 | $1,990 -9.6% | $73,660 +5.8% |
| 2021 | $2,202 -37.8% | $69,650 +12.4% |
| 2020 | $3,543 | $61,950 -20% |
| 2019 | -- | $77,433 |
Find assessor info on the county website
Monthly payment
Est. payment
Payment breakdown
Explore the cost of this home by adjusting the details. Changes won't be saved.Climate risks
Neighborhood: 85377
Nearby schools
GreatSchools rating
- 8/10Black Mountain Elementary SchoolGrades: PK-6Distance: 4.4 mi
- 10/10Cactus Shadows High SchoolGrades: 8-12Distance: 4.6 mi
- 4/10Sonoran Trails Middle SchoolGrades: 6-8Distance: 7.3 mi
Schools provided by the listing agent
- Elementary: Black Mountain Elementary School
- Middle: Sonoran Trails Middle School
- High: Cactus Shadows High School
- District: Cave Creek Unified District
Source: ARMLS. This data may not be complete. We recommend contacting the local school district to confirm school assignments for this home.
- $159,500-- bd4 ba4.3k sqft8944 E Lazywood Pl, Carefree, AZ 85377Off Market
- $111,0005 bd3 ba3.6k sqft8916 E Lazywood Pl, Carefree, AZ 85377Off Market

- $1,454,900-- bd3 ba2.3k sqft8916 E Lazywood Pl, Carefree, AZ 85377Off Market
- $1,190,8003 bd4 ba3.3k sqft8956 E Lazywood Pl, Carefree, AZ 85377Off Market
- $1,009,4004 bd2 ba2.7k sqft8937 E Cave Creek Rd, Carefree, AZ 85377Off Market
- $1,135,7004 bd3 ba3.6k sqft8925 E Cave Creek Rd, Carefree, AZ 85377Off Market
- $743,0003 bd2 ba1.8k sqft8910 E Lazywood Pl, Carefree, AZ 85377Off Market
- $807,600-- bd2 ba2.3k sqft8970 E Lazywood Pl, Carefree, AZ 85377Off Market
A local agent can set up tours, give advice and negotiate with sellers.
Similar homes
- $1,140,0003 bd2 ba2.5k sqft36601 N STARDUST Lane, Carefree, AZ 85377For Sale
 MLS ID #7062021, Kathy Kate Harris, Russ Lyon Sotheby's International Realty. ARMLS
 - $1,295,0003 bd4 ba2.9k sqft9427 E HERE TO THERE Drive, Carefree, AZ 85377For Sale
 MLS ID #7032714, Nicola Morton, Realty ONE Group. ARMLS
 - $2,100,0004 bd5 ba5.2k sqft33633 N 84TH Street, Scottsdale, AZ 85266For Sale
 MLS ID #7014047, Tara L Munro, Realty ONE Group. ARMLS
 - $1,399,0004 bd6 ba3.1k sqft7917 E CAVE CREEK Road, Carefree, AZ 85377For Sale
 MLS ID #6961858, Kimberly Borges, Coldwell Banker Realty. ARMLS
 - $1,714,9004 bd6 ba4.3k sqft13954 E Carefree Highway, Scottsdale, AZ 85262For SaleMLS ID #7065813, Bonnie Burke, RE/MAX Fine Properties. ARMLS
- $2,199,0005 bd6 ba4.3k sqft9784 E MIRAMONTE Drive, Scottsdale, AZ 85262For SaleMLS ID #6795814, Grant Van Dyke, The Griffin. ARMLS
- $1,399,0004 bd3 ba3.3k sqft37319 N 97TH Way, Scottsdale, AZ 85262For SaleMLS ID #7044201, Phillip J Bogat, HomeSmart. ARMLS
- $2,150,0004 bd5 ba4.5k sqft5716 E MILTON Drive, Cave Creek, AZ 85331For SaleMLS ID #7054489, Tony Scaffide, Russ Lyon Sotheby's International Realty. ARMLS
- $1,950,0005 bd6 ba4.9k sqft1823 W MADDOCK Road, Phoenix, AZ 85086For SaleMLS ID #7031026, Jonathan Baer, Dominion Group Properties. ARMLS
- $2,875,0005 bd6 ba5.8k sqft6562 E CAVE CREEK Road, Cave Creek, AZ 85331For SaleMLS ID #7069978, Arnaud Lavigne, AGL Real Estate. ARMLS
- $1,899,8804 bd3 ba4.2k sqft10558 N 106TH Place, Scottsdale, AZ 85258For SaleMLS ID #7009750, Morgan Hodges, Real Broker. ARMLS
- $2,295,0004 bd5 ba4.8k sqft40934 N 109TH Place, Scottsdale, AZ 85262For SaleMLS ID #6952412, Vikki Gorman, Fathom Realty Elite. ARMLS
- $1,399,0004 bd2 ba3k sqft11270 E QUARRY Trail, Scottsdale, AZ 85262For SaleMLS ID #7068744, Kerry Keezer, 72SOLD. ARMLS
- $2,295,0004 bd4 ba4.2k sqft9678 E HIDDEN GREEN Drive, Scottsdale, AZ 85262For SaleMLS ID #7030518, Joshua Hill, Compass. ARMLS
- $2,499,9994 bd5 ba3.9k sqft5438 E PRICKLEY PEAR Road, Cave Creek, AZ 85331For SaleMLS ID #7014671, Jeanie Teyechea, Opportunity 2 Own Real Estate. ARMLS
- $1,435,0004 bd4 ba3.3k sqft27027 N 70TH Place, Scottsdale, AZ 85266For SaleMLS ID #7062953, Derrick R Gherna, eXp Realty. ARMLS
- $2,325,0005 bd5 ba4.1k sqft5737 E Hedgehog Place, Scottsdale, AZ 85266For SaleMLS ID #7056301, Jayden Bahoura, HomeSmart. ARMLS
- $1,599,0003 bd3 ba2.8k sqft4839 E CALLE DE LOS ARBOLES --, Cave Creek, AZ 85331For SaleMLS ID #7022473, George Laughton, EveryPlace. ARMLS
- $1,425,0004 bd3 ba3.1k sqft34545 N 99TH Street, Scottsdale, AZ 85262For SaleMLS ID #7003059, Yvonne Short, Realty ONE Group. ARMLS
- $975,0004 bd2 ba2.8k sqft34611 N SUNSET Trail, Carefree, AZ 85377For SaleMLS ID #7025118, Asher Cohen, Realty ONE Group. ARMLS
