No need to wait, this custom home was completed in May 2026! Set on 1.19 acres, this stunning single-level residence seamlessly blends cutting-edge technology, sophisticated design, and breathtaking Arizona scenery into a lifestyle unlike any other.
From the moment you arrive through custom iron gates, you'll appreciate the attention to detail. A dramatic modern steel entry door welcomes guests into a soaring circular foyer, where expansive views and clean architectural lines set the tone for the entire home. Designed for effortless indoor-outdoor living, every room captures the beauty of the surrounding landscape.
Technology enthusiasts will appreciate the home's state-of-the-art smart home ecosystem, featuring Starlink connectivity, networking, seamless indoor and outdoor Wi-Fi, integrated security cameras, and a Control4 automation system. Whether you're adjusting music in individual rooms, checking security cameras from your phone, activating the spa before arriving home, or cooling the house and starting the waterfall after a day in the desert, complete control is always at your fingertips.
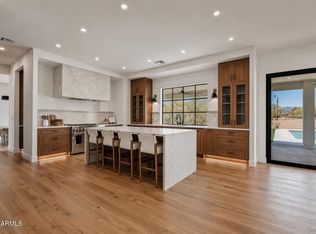
At the heart of the home, the chef's kitchen is both elegant and functional, featuring premium appliances, quartz countertops, custom wood cabinetry, a spacious island, and an oversized walk-in pantry. The dining area frames unforgettable sunsets and mountain views stretching toward Twin Buttes, Avery Peak, and Javelina Hill, while expansive sliding glass doors connect the living room to the resort-style outdoor entertaining spaces.
The primary suite is a private sanctuary showcasing panoramic views of Black Mountain, and a spa-inspired bath featuring a freestanding soaking tub with a dramatic ceiling-mounted filler, dual vanities, an oversized shower, and a private water closet.
Two of the additional 3 bedrooms offers its own ensuite bath, generous closet space, and picturesque desert views, providing comfort and privacy for family and guests alike. The last room could be used as an office or separate entertainment area.
Outside, intentional desert landscaping blends beautifully with the natural surroundings, creating a serene retreat centered around the pool, spa, waterfall, and expansive outdoor living areas. Whether hosting gatherings under the stars or enjoying a quiet Arizona sunrise, every space has been thoughtfully designed to celebrate the beauty of the desert.
Car collectors and hobbyists will appreciate the oversized three-car garage, complete with soaring ceilings suitable for vehicle lifts, its own air-conditioning system, epoxy floors, and a stainless-steel utility sink.
This is more than a home--it's a private desert estate where luxury, technology, and nature come together to create an exceptional everyday experience.
New construction
$2,800,000
5580 E EL SENDERO Drive, Cave Creek, AZ 85331
4beds
4,795sqft
Single Family Residence
Built in 2026
1.14 Acres Lot
$-- Zestimate®
$584/sqft
$-- HOA
What's special
- 81 days |
- 349 |
- 10 |
Zillow last checked:
Listing updated:
Listed by:
Shelby Purdy 602-292-0388,
Coldwell Banker Realty
Source: ARMLS,MLS#: 7039354
Facts & features
Interior
Bedrooms & bathrooms
- Bedrooms: 4
- Bathrooms: 4
- Full bathrooms: 3
- 1/2 bathrooms: 1
Heating
- Natural Gas
Cooling
- Heat Pump, Central Air, Programmable Thmstat
Appliances
- Included: Washer, Water Softener Owned, Refrigerator, Built-in Microwave, Dishwasher, Disposal, Gas Range, Built-In Electric Oven
- Laundry: Inside
Features
- Pantry, Non-laminate Counter, Quartz Countertops, High Speed Internet, Smart Home, Double Vanity, Master Downstairs, 9+ Flat Ceilings, Kitchen Island, Bidet, Full Bth Master Bdrm, Separate Shwr & Tub
- Flooring: Tile, Wood
- Windows: Double Pane Windows, ENERGY STAR Qualified Windows, Vinyl Frame
- Has basement: No
- Has fireplace: No
Interior area
- Total structure area: 4,795
- Total interior livable area: 4,795 sqft
Property
Parking
- Total spaces: 5
- Parking features: Attached, Gated, Garage Door Opener, Direct Access, Over Height Garage, Temp Controlled, Shared Driveway, Electric Vehicle Charging Station(s)
- Attached garage spaces: 3
- Uncovered spaces: 2
Features
- Stories: 1
- Patio & porch: Covered
- Exterior features: Rain Gutters, Misting System, Private Street(s), Private Yard, Built-in Barbecue
- Has private pool: Yes
- Pool features: Variable Speed Pump, Outdoor Pool, Fenced, Heated
- Has spa: Yes
- Spa features: Heated, Private
- Fencing: Back Yard,Block
- Has view: Yes
- View description: Desert, Mountain(s)
Lot
- Size: 1.14 Acres
- Features: Borders Common Area, East/West Exposure, Sprinklers In Rear, Sprinklers In Front, Corner Lot, Desert Back, Desert Front, Auto Timer H2O Front, Auto Timer H2O Back
Details
- Parcel number: 21128417B
Construction
Type & style
- Home type: SingleFamily
- Architectural style: Contemporary
- Property subtype: Single Family Residence
Materials
- Spray Foam Insulation, Stucco, Wood Frame, Painted
- Foundation: Concrete Perimeter
- Roof: Reflective Coating,Tile
Condition
- New Construction
- New construction: Yes
- Year built: 2026
Details
- Builder name: Diamond Custom Homes
Utilities & green energy
- Sewer: Public Sewer
- Water: City Water
Green energy
- Water conservation: Tankless Ht Wtr Heat, Recirculation Pump
Community & HOA
Community
- Features: Gated
- Subdivision: ENCLAVE AT CAREFREE LOT SPLIT
HOA
- Has HOA: No
- Services included: No Fees
Location
- Region: Cave Creek
Financial & listing details
- Price per square foot: $584/sqft
- Annual tax amount: $560
- Date on market: 6/10/2026
- Cumulative days on market: 68 days
- Listing terms: Cash,Conventional
- Ownership: Fee Simple
- Road surface type: Paved, Concrete
Estimated market value
Not available
Estimated sales range
Not available
Not available
Price history
| Date | Event | Price |
|---|---|---|
| 6/10/2026 | Listed for sale | $2,800,000+16.7%$584/sqft |
Source:  ARMLS #7039354 Report a problem ARMLS #7039354 Report a problem | ||
| 12/31/2024 | Listing removed | $2,400,000$501/sqft |
Source: ARMLS #6611984 Report a problem | ||
| 9/30/2023 | Listed for sale | $2,400,000$501/sqft |
Source: ARMLS #6611984 Report a problem | ||
Public tax history
Tax history is unavailable.
Monthly payment
Est. payment
Payment breakdown
Explore the cost of this home by adjusting the details. Changes won't be saved.Climate risks
Neighborhood: 85331
Nearby schools
GreatSchools rating
- 8/10Black Mountain Elementary SchoolGrades: PK-6Distance: 1.2 mi
- 10/10Cactus Shadows High SchoolGrades: 8-12Distance: 1.5 mi
- 4/10Sonoran Trails Middle SchoolGrades: 6-8Distance: 5 mi
Schools provided by the listing agent
- Elementary: Black Mountain Elementary School
- Middle: Sonoran Trails Middle School
- High: Cactus Shadows High School
- District: Cave Creek Unified District
Source: ARMLS. This data may not be complete. We recommend contacting the local school district to confirm school assignments for this home.
- $2,521,6003 bd4 ba3.9k sqft5580 E El Sendero Dr, Carefree, AZ 85377Off Market
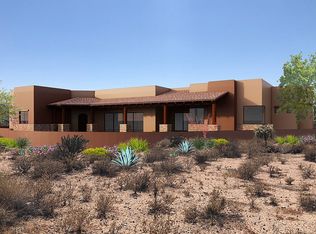
- $1,575,7005 bd3 ba3.4k sqft5560 E El Sendero Dr, Cave Creek, AZ 85331Off Market
- $10,0005 bd3 ba2.8k sqft5589 E Galvin St, Cave Creek, AZ 85331For Rent
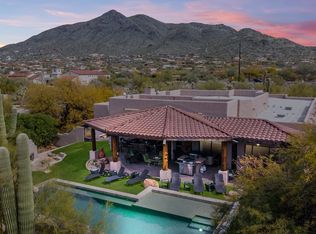
- $215,400-- bd2 ba1.1k sqft5534 E El Sendero Dr, Cave Creek, AZ 85331Off Market
- $1,511,3005 bd4 ba3.5k sqft5641 E Canyon Creek Cir, Cave Creek, AZ 85331Off Market
- $1,361,5004 bd3 ba2.8k sqft5658 E Canyon Creek Cir, Carefree, AZ 85377Off Market
- $1,383,6004 bd3 ba2.9k sqft5658 E Canyon Creek Cir, Carefree, AZ 85377Off Market
- $875,0002 acres5590 E El Sendero Dr #1, Cave Creek, AZ 85331Sold
A local agent can set up tours, give advice and negotiate with sellers.
Similar homes
- $2,650,0004 bd5 ba5k sqft6924 E BLUE SKY Drive, Scottsdale, AZ 85266For Sale
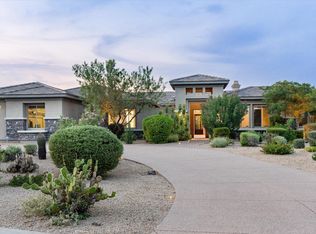 MLS ID #7062845, Greg Hidder, Compass. ARMLS
 - $2,495,0004 bd6 ba4.2k sqft5249 E Morning Star Road, Cave Creek, AZ 85331For Sale
 MLS ID #7042712, Andrew R Bloom, Keller Williams Realty Sonoran Living. ARMLS
 - $1,875,0004 bd5 ba4.6k sqft34651 N 49TH Street, Cave Creek, AZ 85331For Sale
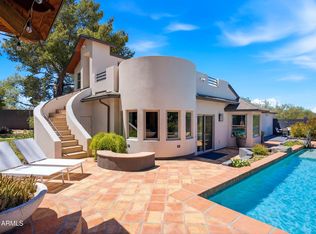 MLS ID #7030242, Austin Bloom, Keller Williams Realty Sonoran Living. ARMLS
 - $1,995,0004 bd4 ba4.2k sqft33520 N 63rd Street, Cave Creek, AZ 85331For Sale
 MLS ID #7011686, Danielle Crowell, HomeSmart. ARMLS
 - $3,500,0004 bd4 ba5k sqft42327 N SIERRA VISTA Road, Cave Creek, AZ 85331For SaleMLS ID #7027177, Cory Mishkin, Cambridge Properties. ARMLS
- $2,950,0004 bd4 ba4.2k sqft6578 E MONTERRA Way, Scottsdale, AZ 85266For SaleMLS ID #7026910, Terry Land Jr., Land Realty. ARMLS
- $2,575,0004 bd5 ba4.1k sqft9243 E VISTA Drive, Scottsdale, AZ 85262For SaleMLS ID #7055700, David Arustamian, Russ Lyon Sotheby's International Realty. ARMLS
- $2,995,0004 bd5 ba4.4k sqft37661 N 94TH Street, Scottsdale, AZ 85262For SaleMLS ID #6965154, Keith R Marshall, Russ Lyon Sotheby's International Realty. ARMLS
- $1,775,0004 bd4 ba3.9k sqft5851 E BLUE SKY Drive, Scottsdale, AZ 85266For SaleMLS ID #7066023, Ashlee Donaldson, Keller Williams Arizona Realty. ARMLS
- $1,900,0005 bd5 ba4.5k sqft4340 E Forest Pleasant Place, Cave Creek, AZ 85331New ConstructionMLS ID #7030827, Crew Smith, Realty ONE Group. ARMLS
- $2,000,0004 bd5 ba4.1k sqft33431 N 64TH Place, Scottsdale, AZ 85266For SaleMLS ID #7041572, Lisa Roberts, Russ Lyon Sotheby's International Realty. ARMLS
- $2,100,0004 bd4 ba3.8k sqft5847 E Quail Track Drive, Scottsdale, AZ 85266For SaleMLS ID #7060744, Deborah Campbell, Arizona Proper Real Estate LLC. ARMLS
- $2,895,0005 bd5 ba3.8k sqft12411 N 66TH Street, Scottsdale, AZ 85254For SaleMLS ID #7061402, Marilyn Cavanaugh, Apex Residential. ARMLS
- $2,995,0005 bd4 ba3.8k sqft7012 E PRESIDIO Road, Scottsdale, AZ 85254For SaleMLS ID #7063847, Scott Grigg, Grigg's Group Powered by The Altman Brothers. ARMLS
- $2,999,0004 bd5 ba4k sqft39565 N 107TH Way, Scottsdale, AZ 85262For SaleMLS ID #6970808, Daniel Wolski, Russ Lyon Sotheby's International Realty. ARMLS
- $1,630,0005 bd5 ba3.3k sqft40229 N 32 Street, Cave Creek, AZ 85331For SaleMLS ID #6949089, Carrie S Grant, HomeSmart. ARMLS
- $2,795,0005 bd5 ba3.5k sqft7121 E LARKSPUR Drive, Scottsdale, AZ 85254New ConstructionMLS ID #6989356, Bailey Knoles, Compass. ARMLS
- $3,450,0005 bd6 ba5k sqft36259 E Sweet Carol Lane, Carefree, AZ 85377For SaleMLS ID #7060866, Charlotte Henderson, Thomas James Homes. ARMLS
- $2,995,0004 bd4 ba3.6k sqft10201 E RANCH GATE Road, Scottsdale, AZ 85255For SaleMLS ID #6998829, Rebekah Thorpe-Mayes, Russ Lyon Sotheby's International Realty. ARMLS
- $2,695,0003 bd4 ba4k sqft10876 E RISING SUN Drive, Scottsdale, AZ 85262For SaleMLS ID #6950526, Nathan A Pierce, Incyte Realty, LLC. ARMLS
