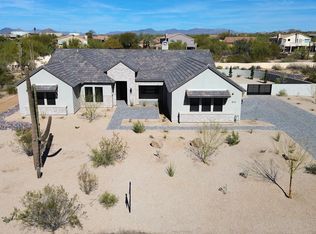
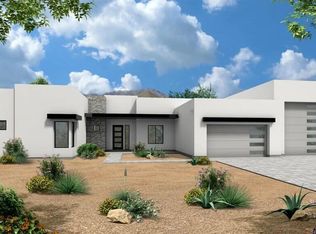
Exquisitely crafted custom estate on 1.08 private acres. A grand courtyard & custom iron front door set the tone for the luxury within. Stone veneer exterior & designer landscaping deliver unrivaled curb appeal. Inside, hardwood floors & a soaring great room with dramatic fireplace feature wall impress at every turn. The chef's kitchen is a showpiece -- Sub-Zero, Wolf appliances, quartz counters, two-tone cabinetry & a massive island. The primary retreat stuns with a spa-inspired wet room, separate vanities & a custom-designed closet. A private guest suite, game room & dedicated office complete this one-of-a-kind home. Block-fenced backyard & a 4-car side-entry garage with bold black reflective doors. ESTIMATED COMPLETION August/September
New construction
$1,900,000
4340 E Forest Pleasant Place, Cave Creek, AZ 85331
5beds
4,581sqft
:
Get pre-qualified$10,822/mo
Single Family Residence
Built in 2026
1.08 Acres Lot
$-- Zestimate®
$415/sqft
$-- HOA
What's special
Dramatic fireplace feature wallBlock-fenced backyardGrand courtyardMassive islandDedicated officeSoaring great roomTwo-tone cabinetry
- 68 days |
- 350 |
- 26 |
Zillow last checked:
Listing updated:
Listed by:
Crew Smith 480-298-5548,
Realty ONE Group,
Dallin Simonton 480-688-7488,
Realty ONE Group
Source: ARMLS,MLS#: 7030827
Facts & features
Interior
Bedrooms & bathrooms
- Bedrooms: 5
- Bathrooms: 5
- Full bathrooms: 4
- 1/2 bathrooms: 1
Heating
- Heat Pump, Electric, Ceiling
Cooling
- HVAC SEER Rating, Heat Pump, Central Air, Ceiling Fan(s), Programmable Thmstat
Appliances
- Included: Refrigerator, Built-in Microwave, Dishwasher, Disposal, Induction Cooktop, Electric Oven, Built-In Electric Oven
- Laundry: Inside
Features
- Pantry, Quartz Countertops, Double Vanity, 9+ Flat Ceilings, No Interior Steps, Kitchen Island, Full Bth Master Bdrm, Separate Shwr & Tub
- Flooring: Carpet, Tile, Wood
- Windows: Low Emissivity Windows, Double Pane Windows
- Has basement: No
- Number of fireplaces: 1
- Fireplace features: Insert, Family Room
Interior area
- Total structure area: 4,581
- Total interior livable area: 4,581 sqft
Property
Parking
- Total spaces: 4
- Parking features: Attached, RV Gate, Garage Door Opener, Direct Access, Side Vehicle Entry
- Attached garage spaces: 4
Features
- Stories: 1
- Patio & porch: Covered, Patio
- Spa features: None
- Fencing: Back Yard,Block
- Has view: Yes
- View description: Mountain(s)
Lot
- Size: 1.08 Acres
- Features: East/West Exposure, Sprinklers In Front, Desert Front, Dirt Back, Synthetic Grass Frnt
Details
- Parcel number: 21136024
- Special conditions: Owner/Agent
- Horses can be raised: Yes
Construction
Type & style
- Home type: SingleFamily
- Property subtype: Single Family Residence
Materials
- Spray Foam Insulation, Synthetic Stucco, Wood Frame, Painted, Stone
- Foundation: Concrete Perimeter
- Roof: Tile
Condition
- Under Construction,New Construction
- New construction: Yes
- Year built: 2026
Details
- Builder name: Nexstar Homes LLC
Utilities & green energy
- Sewer: Septic Tank
- Water: City Water
Community & HOA
Community
- Subdivision: No HOA - 1.08 Acre Lot - Front Yard Landscaping Included - Fenced Backyard
HOA
- Has HOA: No
- Services included: No Fees
Location
- Region: Cave Creek
Financial & listing details
- Price per square foot: $415/sqft
- Tax assessed value: $262,574
- Annual tax amount: $1,500
- Date on market: 5/20/2026
- Cumulative days on market: 69 days
- Listing terms: Cash,Conventional
- Ownership: Fee Simple
Estimated market value
Not available
Estimated sales range
Not available
Not available
Price history
| Date | Event | Price |
|---|---|---|
| 5/20/2026 | Listed for sale | $1,900,000-4.8%$415/sqft |
Source:  ARMLS #7030827 Report a problem ARMLS #7030827 Report a problem | ||
| 1/1/2025 | Listing removed | $1,995,000$435/sqft |
Source: ARMLS #6496714 Report a problem | ||
| 2/27/2024 | Price change | $1,995,000-5%$435/sqft |
Source: ARMLS #6496714 Report a problem | ||
| 5/9/2023 | Price change | $2,100,000-23.6%$458/sqft |
Source: ARMLS #6496714 Report a problem | ||
| 12/8/2022 | Listed for sale | $2,750,000+97.8%$600/sqft |
Source: ARMLS #6496714 Report a problem | ||
| 4/1/2022 | Listing removed | -- |
Source: ARMLS #6362668 Report a problem | ||
| 3/2/2022 | Listed for sale | $1,390,000+32.4%$303/sqft |
Source: ARMLS #6362668 Report a problem | ||
| 6/28/2005 | Sold | $1,050,000$229/sqft |
Source: Public Record Report a problem | ||
Public tax history
| Year | Property taxes | Tax assessment |
|---|---|---|
| 2025 | $514 -2.8% | $26,257 -16.4% |
| 2024 | $529 +2% | $31,423 +170.4% |
| 2023 | $519 -5.6% | $11,620 -33.9% |
| 2022 | $550 -6.8% | $17,590 +2.9% |
| 2021 | $590 +2.9% | $17,090 +10.3% |
| 2020 | $573 +3.5% | $15,490 +1.8% |
| 2019 | $554 | $15,220 +0.1% |
| 2018 | $554 +22.5% | $15,200 +1.5% |
| 2017 | $452 +6.3% | $14,970 +16.7% |
| 2016 | $425 +8.1% | $12,830 +19.8% |
| 2015 | $394 | $10,710 +42.8% |
| 2014 | -- | $7,500 -4% |
| 2013 | -- | $7,809 +26.2% |
| 2012 | -- | $6,190 -45.1% |
| 2011 | -- | $11,278 -56% |
| 2010 | -- | $25,639 -6.7% |
| 2009 | -- | $27,477 +11.8% |
| 2008 | -- | $24,577 |
Find assessor info on the county website
Monthly payment
Est. payment
Payment breakdown
Explore the cost of this home by adjusting the details. Changes won't be saved.Climate risks
Neighborhood: Desert View
Nearby schools
GreatSchools rating
- 9/10Lone Mountain Elementary SchoolGrades: PK-6Distance: 1.3 mi
- 10/10Cactus Shadows High SchoolGrades: 8-12Distance: 1.9 mi
- 4/10Sonoran Trails Middle SchoolGrades: 6-8Distance: 3.2 mi
Schools provided by the listing agent
- Elementary: Desert Willow Elementary School
- Middle: Sonoran Trails Middle School
- High: Cactus Shadows High School
- District: Cave Creek Unified District
Source: ARMLS. This data may not be complete. We recommend contacting the local school district to confirm school assignments for this home.
- $251,400-- bd-- ba-- sqft23835 S 148th St, Cave Creek, AZ 85331Off Market
- $415,0001.088 Acres4340 E Forest Pleasant Pl #3, Cave Creek, AZ 85331Sold

- $415,0001.088 Acres4340 E Forest Pleasant Pl #4, Cave Creek, AZ 85331Sold
- $415,0001.088 Acres4340 E Forest Pleasant Pl #2, Cave Creek, AZ 85331Sold
- $415,0001.088 Acres4340 E Forest Pleasant Pl #1, Cave Creek, AZ 85331Sold
- $1,158,3003 bd3 ba2.9k sqft31818 N 44th Pl, Cave Creek, AZ 85331Off Market
- $831,7004 bd2 ba2k sqft4318 E Forest Pleasant Pl, Cave Creek, AZ 85331Off Market
- $1,822,1005 bd5 ba4.4k sqft31628 N 44th St, Cave Creek, AZ 85331Off Market
A local agent can set up tours, give advice and negotiate with sellers.
Similar homes
- $1,399,9005 bd4 ba3.5k sqft4236 E Whisper Rock Trail E, Cave Creek, AZ 85331For Sale
 MLS ID #7037072, Karen Seiler, Berkshire Hathaway HomeServices Arizona Properties. ARMLS
 - $1,975,0004 bd4 ba3.9k sqft6229 E Gloria Lane, Cave Creek, AZ 85331For Sale
 MLS ID #6991162, Rebecca Kitson, Real Broker. ARMLS
 - $1,999,0005 bd4 ba4k sqft6317 E SKINNER Drive, Cave Creek, AZ 85331New Construction
 MLS ID #6989718, Todd Stengel, Morgan Taylor Realty. ARMLS
 - $2,025,0004 bd5 ba4.1k sqft33655 N 84TH Street, Scottsdale, AZ 85266For Sale
 MLS ID #7057655, Randy A Lewis, RE/MAX Fine Properties. ARMLS
 - $1,700,0004 bd5 ba4.1k sqft1420 E COYOTE WASH Drive, Phoenix, AZ 85085New ConstructionARMLS
- $1,400,0005 bd4 ba4.4k sqft4549 E Blue Sky Drive, Cave Creek, AZ 85331For SaleMLS ID #7011193, Lloyd C Fox, 1912 Realty. ARMLS
- $2,045,0004 bd5 ba4.1k sqft33703 N 84TH Street, Scottsdale, AZ 85266New ConstructionARMLS
- $1,099,9993 bd3 ba2.6k sqft4232 E WHISPER ROCK Trail, Cave Creek, AZ 85331For SaleMLS ID #7037073, Karen Seiler, Berkshire Hathaway HomeServices Arizona Properties. ARMLS
- $1,200,0004 bd3 ba2.5k sqft5415 E SKINNER Drive, Cave Creek, AZ 85331For SaleMLS ID #7048672, Susan Smeland, Delex Realty. ARMLS
- $2,050,0004 bd4 ba3.9k sqft27654 N 65TH Way, Scottsdale, AZ 85266For SaleMLS ID #6976293, Shay Noonan, Real Broker. ARMLS
- from $990,0004 bd4 ba3.2k sqftOverton Plan, Forest Pleasant Estates, Cave Creek, AZ 85331New ConstructionKLMR Home
- $1,998,7004 bd3 ba3.9k sqft34617 N DESERT RIDGE Drive, Scottsdale, AZ 85262For SaleMLS ID #7046505, Nancy Badani, Precision Real Estate. ARMLS
- $2,800,0004 bd4 ba4.7k sqft5580 E EL SENDERO Drive, Cave Creek, AZ 85331New ConstructionMLS ID #7039354, Shelby Purdy, Coldwell Banker Realty. ARMLS
- $1,199,0004 bd4 ba2.9k sqft4234 E HUNTER Court, Cave Creek, AZ 85331For SaleMLS ID #7047459, Susan B Salamone, RE/MAX Excalibur. ARMLS
- $1,395,0003 bd4 ba3.1k sqft4212 E VIA DONA Road, Cave Creek, AZ 85331For SaleMLS ID #7047303, Linda Nyquist, My Home Group Real Estate. ARMLS
- $1,600,0004 bd4 ba3.7k sqft34018 N 7th Street, Phoenix, AZ 85085For SaleMLS ID #6988702, Brendon B Adcox, Gentry Real Estate. ARMLS
- $960,0003 bd3 ba2.5k sqft5324 E Barwick Drive, Cave Creek, AZ 85331For SaleMLS ID #7032718, Cecilia A Prest, Russ Lyon Sotheby's International Realty. ARMLS
- $2,195,0004 bd5 ba4k sqft7073 E ASHLER HILLS Drive, Scottsdale, AZ 85266New ConstructionARMLS
- $2,595,0004 bd5 ba4.3k sqft6615 E DOVE VALLEY Road, Cave Creek, AZ 85331For SaleMLS ID #6952483, Darren H Tackett, eXp Realty. ARMLS
- $1,559,0004 bd5 ba3.7k sqft544 E Amber Sun Drive, Phoenix, AZ 85085For SaleMLS ID #6833938, Allen Studebaker, Compass. ARMLS
