HOME TO BE BUILT: Multiple sets of plans have been completed and are available for review. The construction to begin within 60 days of County approval. This is a gorgeous gently sloping desert lot with mature cactus and trees. Room for horse setup, sport or tennis court, pool, RV garage or workshop as the lot is 1.39 acres total. Our full sets of plans in various styles (ranch or contemporary) and sizes (2142st to 4300 sf) are available to be reviewed or we can build your plans if you desire. See lot photos , several elevations and architectural plans in photos section of the listing. Reach out to listing agent for additional information.
For sale
$3,675,000
31607 N 64TH Street, Cave Creek, AZ 85331
4beds
4,243sqft
Single Family Residence
Built in 2027
1.38 Acres Lot
$-- Zestimate®
$866/sqft
$-- HOA
What's special
Mature cactus and treesGently sloping desert lotRoom for horse setup
- 210 days
- 289
- 6
Zillow last checked:
Listing updated:
Listed by:
George Turner 602-448-5353,
RE/MAX Excalibur
Source: ARMLS,MLS#: 7012175
Facts & features
Interior
Bedrooms & bathrooms
- Bedrooms: 4
- Bathrooms: 5
- Full bathrooms: 5
Heating
- Zoned, Heat Pump, Forced Air, ENERGY STAR Qualified Equipment, Electric
Cooling
- HVAC SEER Rating, Heat Pump, Central Air, Ceiling Fan(s), ENERGY STAR Qualified Equipment
Appliances
- Included: Refrigerator, Built-in Microwave, Dishwasher, Disposal, Electric Oven, Gas Cooktop, Built-In Electric Oven
- Laundry: Inside, Other, See Remarks, Engy Star (See Rmks)
Features
- Pantry, High Speed Internet, Smart Home, Granite Counters, Double Vanity, Eat-in Kitchen, Breakfast Bar, 9+ Flat Ceilings, Central Vacuum, Vaulted Ceiling(s), Kitchen Island, Full Bth Master Bdrm, Separate Shwr & Tub
- Flooring: Tile, Wood
- Windows: Screens, ENERGY STAR Qualified Windows, Tinted Windows
- Has basement: No
- Number of fireplaces: 3
- Fireplace features: Exterior Fireplace, Family Room, Master Bedroom, Gas
Interior area
- Total structure area: 4,243
- Total interior livable area: 4,243 sqft
Property
Parking
- Total spaces: 8
- Parking features: Garage Door Opener, Over Height Garage
- Garage spaces: 4
- Carport spaces: 2
- Covered spaces: 6
- Uncovered spaces: 2
Accessibility
- Accessibility features: Accessible Approach with Ramp, Accessible Hallway(s)
Features
- Stories: 1
- Patio & porch: Covered, Patio
- Exterior features: Misting System, Private Yard, Storage, Built-in Barbecue
- Spa features: None, Bath
- Fencing: Block
- Has view: Yes
- View description: Desert, Mountain(s)
- Waterfront features: Wash
Lot
- Size: 1.38 Acres
- Features: North/South Exposure, Corner Lot, Natural Desert Back, Dirt Front, Dirt Back, Synthetic Grass Back, Auto Timer H2O Front, Natural Desert Front, Auto Timer H2O Back
Details
- Additional structures: Guest House
- Parcel number: 21650076B
- Other equipment: Intercom
- Horses can be raised: Yes
Construction
Type & style
- Home type: SingleFamily
- Architectural style: Contemporary
- Property subtype: Single Family Residence
Materials
- Stone, Synthetic Stucco, Wood Frame, Painted
- Foundation: Slab
- Roof: Reflective Coating,Foam,Metal
Condition
- To Be Built
- New construction: No
- Year built: 2027
Details
- Builder name: POWER VILLAGE LLC
Utilities & green energy
- Electric: 220 Volts in Kitchen
- Sewer: See Remarks, None, Septic Tank
- Water: City Water
- Utilities for property: Propane
Green energy
- Water conservation: Tankless Ht Wtr Heat, Recirculation Pump
Community & HOA
Community
- Security: Fire Sprinkler System, Security System Owned
- Subdivision: COUNTY ISLAND
HOA
- Has HOA: No
- Services included: No Fees
Location
- Region: Cave Creek
Financial & listing details
- Price per square foot: $866/sqft
- Tax assessed value: $447,600
- Annual tax amount: $1,238
- Date on market: 2/10/2026
- Cumulative days on market: 208 days
- Listing terms: Cash,Conventional
- Ownership: Fee Simple
- Electric utility on property: Yes
- Road surface type: Gravel, Unimproved
Estimated market value
Not available
Estimated sales range
Not available
Not available
Price history
| Date | Event | Price |
|---|---|---|
| 5/7/2026 | Price change | $1,749,900-32.7%$412/sqft |
Source:  ARMLS #7024745 Report a problem ARMLS #7024745 Report a problem | ||
| 5/4/2026 | Price change | $2,599,000-29.3%$613/sqft |
Source: ARMLS #7023360 Report a problem | ||
| 4/10/2026 | Listed for sale | $3,675,000+488%$866/sqft |
Source: ARMLS #7012175 Report a problem | ||
| 11/26/2025 | Listing removed | $625,000$147/sqft |
Source: ARMLS #6927330 Report a problem | ||
| 10/1/2025 | Listed for sale | $625,000+78.6%$147/sqft |
Source: ARMLS #6927330 Report a problem | ||
| 9/22/2025 | Sold | $350,000-12.5%$82/sqft |
Source: ARMLS #6852431 Report a problem | ||
| 7/11/2025 | Pending sale | $399,900$94/sqft |
Source: ARMLS #6852431 Report a problem | ||
| 5/5/2025 | Listed for sale | $399,900$94/sqft |
Source: ARMLS #6852431 Report a problem | ||
| 4/30/2025 | Pending sale | $399,900$94/sqft |
Source: ARMLS #6852431 Report a problem | ||
| 4/16/2025 | Listed for sale | $399,900+354.4%$94/sqft |
Source: ARMLS #6852431 Report a problem | ||
| 1/21/1999 | Sold | $88,000+2.3%$21/sqft |
Source: Public Record Report a problem | ||
| 8/26/1998 | Sold | $86,000$20/sqft |
Source: Public Record Report a problem | ||
Public tax history
| Year | Property taxes | Tax assessment |
|---|---|---|
| 2025 | $1,071 -2.8% | $44,760 -2.5% |
| 2024 | $1,102 +2% | $45,920 +89.7% |
| 2023 | $1,081 -5.6% | $24,201 -3.1% |
| 2022 | $1,145 -6.8% | $24,970 +4.3% |
| 2021 | $1,228 +2.9% | $23,930 +11% |
| 2020 | $1,193 +3.5% | $21,560 +1.9% |
| 2019 | $1,153 | $21,160 -3.1% |
| 2018 | $1,153 +3.3% | $21,830 +2.4% |
| 2017 | $1,116 +6.7% | $21,320 +3.1% |
| 2016 | $1,046 +7.6% | $20,680 +8.7% |
| 2015 | $972 | $19,030 +22% |
| 2014 | -- | $15,600 -16.1% |
| 2013 | -- | $18,600 |
| 2012 | -- | $18,600 -6% |
| 2011 | -- | $19,780 -30.3% |
| 2010 | -- | $28,360 -12.1% |
| 2009 | -- | $32,250 +0.3% |
| 2008 | -- | $32,150 +13.8% |
| 2007 | -- | $28,250 +87.7% |
| 2006 | -- | $15,050 |
| 2005 | -- | $15,050 -29.7% |
| 2004 | -- | $21,400 |
| 2003 | -- | $21,400 +69.8% |
| 2002 | -- | $12,600 |
Find assessor info on the county website
Monthly payment
Est. payment
Payment breakdown
Explore the cost of this home by adjusting the details. Changes won't be saved.Climate risks
Neighborhood: 85331
Nearby schools
Schools provided by the listing agent
- Elementary: Lone Mountain Elementary School
- Middle: Sonoran Trails Middle School
- High: Cactus Shadows High School
- District: Cave Creek Unified District
Source: ARMLS. This data may not be complete. We recommend contacting the local school district to confirm school assignments for this home.


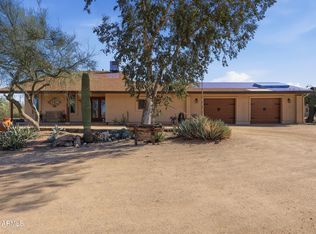
Similar homes
- $1,985,0004 bd3 ba2.4k sqft32607 N 64TH Street, Cave Creek, AZ 85331For Sale
 MLS ID #6963176, Karen R Bosch, Coldwell Banker Realty. ARMLS
 - $3,235,0004 bd3 ba4.1k sqft30455 N 78TH Street, Scottsdale, AZ 85266For Sale
 MLS ID #7073364, Brad Qualley, Realty ONE Group. ARMLS
 - $2,295,0004 bd4 ba4.1k sqft6027 E WILDCAT Drive, Cave Creek, AZ 85331For Sale
 MLS ID #7035445, Donna MacDougall, Exclusive Properties of Arizona. ARMLS
 - $3,400,0004 bd4 ba4.3k sqft8787 E WHISPERING WIND Drive, Scottsdale, AZ 85255For Sale
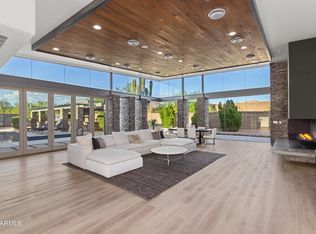 MLS ID #7070672, Tatum Sophia Smith, Berkshire Hathaway HomeServices Arizona Properties. ARMLS
