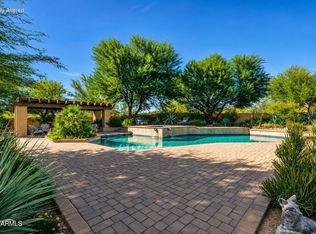
Luxury new construction on an expansive acre+ homesite, showcasing custom finishes and sophisticated desert design throughout. This 5-bedroom, 3.5-bath estate features a dramatic open great room, chef's kitchen with premium appliances, oversized waterfall island and custom cabinetry. A striking 100'' TV media wall with linear fireplace anchors the living space. The Primary Suite offers a spa-inspired wet room and oversized closet. Walls of glass opens to outdoor living with travertine patios, resort-style pool and covered pergola. Front and rear covered courtyards, installed camera/security system, gated front courtyard entry and 4-car garage complete this exceptional estate.
New construction
$2,449,900
30323 N 66TH Street, Cave Creek, AZ 85331
5beds
4,180sqft
Single Family Residence
Built in 2026
1.38 Acres Lot
$-- Zestimate®
$586/sqft
$-- HOA
What's special
Sophisticated desert designTravertine patiosCustom finishesResort-style poolGated front courtyard entryOversized waterfall islandCovered pergola
- 4 days
- 368
- 25
Zillow last checked:
Listing updated:
Listed by:
Joshua Herrin 480-600-4480,
My Home Group Real Estate
Source: ARMLS,MLS#: 7075595
Facts & features
Interior
Bedrooms & bathrooms
- Bedrooms: 5
- Bathrooms: 4
- Full bathrooms: 3
- 1/2 bathrooms: 1
Heating
- Heat Pump, Electric
Cooling
- Heat Pump, Central Air, Ceiling Fan(s), Programmable Thmstat
Appliances
- Included: Built In Recycling, Refrigerator, Built-in Microwave, Dishwasher, Disposal, Gas Oven
- Laundry: Engy Star (See Rmks)
Features
- Pantry, Quartz Countertops, High Speed Internet, Smart Home, Double Vanity, Eat-in Kitchen, Breakfast Bar, 9+ Flat Ceilings, No Interior Steps, Kitchen Island, Bidet, Full Bth Master Bdrm, Separate Shwr & Tub
- Flooring: Carpet, Tile
- Windows: Screens, Skylight(s), Low Emissivity Windows, Double Pane Windows, ENERGY STAR Qualified Windows, Vinyl Frame
- Has basement: No
- Number of fireplaces: 3
- Fireplace features: Insert, See Remarks, Exterior Fireplace, Family Room, Gas
Interior area
- Total structure area: 4,180
- Total interior livable area: 4,180 sqft
Video & virtual tour
Property
Parking
- Total spaces: 16
- Parking features: Attached, Garage Door Opener, Extended Length Garage, Direct Access, Circular Driveway, Attch'd Gar Cabinets, Side Vehicle Entry, Electric Vehicle Charging Station(s)
- Attached garage spaces: 4
- Uncovered spaces: 12
Accessibility
- Accessibility features: Zero-Grade Entry, Hard/Low Nap Floors, Bath Roll-In Shower, Bath Grab Bars, Accessible Hallway(s)
Features
- Stories: 1
- Patio & porch: Covered
- Exterior features: Private Yard
- Has private pool: Yes
- Pool features: Variable Speed Pump, Outdoor Pool, Fenced
- Spa features: None, Bath
- Fencing: Back Yard,See Remarks,Partial,Wrought Iron
- Has view: Yes
- View description: Desert, Mountain(s)
Lot
- Size: 1.38 Acres
- Features: North/South Exposure, Sprinklers In Rear, Sprinklers In Front, Corner Lot, Desert Back, Desert Front, Natural Desert Back, Auto Timer H2O Front, Natural Desert Front, Auto Timer H2O Back
Details
- Parcel number: 21667108A
- Horses can be raised: Yes
- Horse amenities: See Remarks
Construction
Type & style
- Home type: SingleFamily
- Architectural style: Contemporary,Territorial/Santa Fe
- Property subtype: Single Family Residence
Materials
- Spray Foam Insulation, Synthetic Stucco, Wood Frame, Painted
- Foundation: Slab
- Roof: Foam
Condition
- Complete Spec Home,New Construction
- New construction: Yes
- Year built: 2026
Details
- Builder name: CIRCLE V CUSTOM HOMES
Utilities & green energy
- Sewer: Septic Tank
- Water: City Water
- Utilities for property: Natural Gas Not Available, Propane
Green energy
- Water conservation: Recirculation Pump
Community & HOA
Community
- Security: Security System Owned
- Subdivision: COUNTY ISLAND
HOA
- Has HOA: No
- Services included: No Fees
Location
- Region: Cave Creek
Financial & listing details
- Price per square foot: $586/sqft
- Tax assessed value: $283,900
- Annual tax amount: $788
- Date on market: 9/3/2026
- Cumulative days on market: 5 days
- Listing terms: Cash,Conventional,VA Loan
- Ownership: Fee Simple
- Road surface type: Dirt
Estimated market value
Not available
Estimated sales range
Not available
Not available
Price history
| Date | Event | Price |
|---|---|---|
| 9/4/2026 | Listed for sale | $2,449,900$586/sqft |
Source:  ARMLS #7075595 Report a problem ARMLS #7075595 Report a problem | ||
Public tax history
| Year | Property taxes | Tax assessment |
|---|---|---|
| 2025 | $682 -2.8% | $42,585 -10.1% |
| 2024 | $702 +2% | $47,370 +207.5% |
| 2023 | $688 +67.9% | $15,404 -22.6% |
| 2022 | $410 | $19,908 |
Find assessor info on the county website
Monthly payment
Est. payment
Payment breakdown
Explore the cost of this home by adjusting the details. Changes won't be saved.Climate risks
Neighborhood: 85331
Nearby schools
Schools provided by the listing agent
- Elementary: Lone Mountain Elementary School
- Middle: Cactus Shadows High School
- High: Cactus Shadows High School
- District: Cave Creek Unified District
Source: ARMLS. This data may not be complete. We recommend contacting the local school district to confirm school assignments for this home.


Similar homes
- $2,200,0005 bd5 ba4.2k sqft29836 N 71ST Street, Scottsdale, AZ 85266For Sale
 MLS ID #7062794, A.J. Steeber, Real Broker. ARMLS
 - $2,150,0004 bd5 ba4.5k sqft5716 E MILTON Drive, Cave Creek, AZ 85331For Sale
 MLS ID #7054489, Tony Scaffide, Russ Lyon Sotheby's International Realty. ARMLS
 - $2,295,0004 bd4 ba4.1k sqft6027 E WILDCAT Drive, Cave Creek, AZ 85331For Sale
 MLS ID #7035445, Donna MacDougall, Exclusive Properties of Arizona. ARMLS
 - $2,550,0005 bd6 ba5.1k sqft28388 N 79TH Street, Scottsdale, AZ 85266For Sale
 MLS ID #7074487, Jamie deVries, Desert Vista Luxury Homes. ARMLS
