Discover what our new 4581 floor plan has to offer. The kitchen boasts luxurious finishes, such as, stainless steel WOLF appliances, SUBZERO refrigeration, upgraded 42'' upper cabinets w/ crown molding, ample countertop space & a large center island. The adjacent informal dining area provides a comfortable & convenient space. The great room is filled with natural light, a CUSTOM Fireplace Accent Wall & a sliding glass door lets in even more. The homes boasts plenty of room for everyone w/ a GUEST LIVING area w/ separate entry. The spa-like primary bathroom includes a frameless glass shower, dual-sink vanity, a soaking tub, & a spacious walk-in closet. Enjoy outdoor living, dining, and entertaining on the covered patio, and take advantage of the 4-car garage. ESTIMATED COMPLETION Oct/Nov
New construction
$1,875,000
4362 E Forest Pleasant Place, Cave Creek, AZ 85331
5beds
4,581sqft
Single Family Residence
Built in 2026
1.08 Acres Lot
$-- Zestimate®
$409/sqft
$-- HOA
What's special
Custom fireplace accent wallLuxurious finishesSubzero refrigerationLarge center islandAdjacent informal dining areaSliding glass doorSpacious walk-in closet
- 3 days
- 331
- 19
Zillow last checked:
Listing updated:
Listed by:
Crew Smith 480-298-5548,
Realty ONE Group,
Dallin Simonton 480-688-7488,
Realty ONE Group
Source: ARMLS,MLS#: 7075865
Facts & features
Interior
Bedrooms & bathrooms
- Bedrooms: 5
- Bathrooms: 5
- Full bathrooms: 4
- 1/2 bathrooms: 1
Heating
- Heat Pump, Electric, Ceiling
Cooling
- HVAC SEER Rating, Heat Pump, Central Air, Ceiling Fan(s), Programmable Thmstat
Appliances
- Included: Reverse Osmosis, Refrigerator, Built-in Microwave, Dishwasher, Disposal, Induction Cooktop, Built-In Electric Oven
- Laundry: Inside
Features
- Pantry, Quartz Countertops, Double Vanity, 9+ Flat Ceilings, No Interior Steps, Kitchen Island, Full Bth Master Bdrm, Separate Shwr & Tub
- Flooring: Carpet, Tile
- Windows: Low Emissivity Windows, Double Pane Windows
- Has basement: No
- Number of fireplaces: 1
- Fireplace features: Insert, Family Room
Interior area
- Total structure area: 4,581
- Total interior livable area: 4,581 sqft
Property
Parking
- Total spaces: 4
- Parking features: Attached, RV Gate, Garage Door Opener, Direct Access, Side Vehicle Entry
- Attached garage spaces: 4
Features
- Stories: 1
- Patio & porch: Covered, Patio
- Spa features: None
- Fencing: Back Yard,Block
- Has view: Yes
- View description: Mountain(s)
Lot
- Size: 1.08 Acres
- Features: East/West Exposure, Sprinklers In Front, Desert Front, Dirt Back, Synthetic Grass Frnt
Details
- Parcel number: 21136022
- Special conditions: Owner/Agent
- Horses can be raised: Yes
Construction
Type & style
- Home type: SingleFamily
- Property subtype: Single Family Residence
Materials
- Spray Foam Insulation, Synthetic Stucco, Wood Frame, Painted
- Foundation: Concrete Perimeter
- Roof: Tile
Condition
- Under Construction,New Construction
- New construction: Yes
- Year built: 2026
Details
- Builder name: Nexstar Homes LLC
Utilities & green energy
- Sewer: Septic Tank
- Water: Shared Well
Community & HOA
Community
- Subdivision: NO HOA - 1.08 Acre Lot - Front Yard Landscaping included - Fenced Back Yard
HOA
- Has HOA: No
- Services included: No Fees
Location
- Region: Cave Creek
Financial & listing details
- Price per square foot: $409/sqft
- Annual tax amount: $1,500
- Date on market: 9/4/2026
- Listing terms: Cash,Conventional
- Ownership: Fee Simple
Estimated market value
Not available
Estimated sales range
Not available
Not available
Price history
| Date | Event | Price |
|---|---|---|
| 9/4/2026 | Listed for sale | $1,875,000$409/sqft |
Source:  ARMLS #7075865 Report a problem ARMLS #7075865 Report a problem | ||
Public tax history
Tax history is unavailable.
Monthly payment
Est. payment
Payment breakdown
Explore the cost of this home by adjusting the details. Changes won't be saved.Climate risks
Neighborhood: Desert View
Nearby schools
Schools provided by the listing agent
- Elementary: Desert Willow Elementary School
- Middle: Sonoran Trails Middle School
- High: Cactus Shadows High School
- District: Cave Creek Unified District
Source: ARMLS. This data may not be complete. We recommend contacting the local school district to confirm school assignments for this home.
- $2,000,0005 bd5 ba5k sqft4382 E Forest Pleasant Pl, Cave Creek, AZ 85331Pending

- $1,800,0004 bd4 ba4k sqft4352 E Forest Pleasant Pl, Cave Creek, AZ 85331New Construction

- $415,0001.09 acres4340 E Forest Pleasant Pl #3, Cave Creek, AZ 85331Sold

- $415,0001.09 acres4340 E Forest Pleasant Pl #2, Cave Creek, AZ 85331Sold
Similar homes
- $1,800,0004 bd4 ba4k sqft4352 E Forest Pleasant Place, Cave Creek, AZ 85331New ConstructionMLS ID #7076105, Crew Smith, Realty ONE Group. ARMLS
- $2,000,0004 bd5 ba3.2k sqft5486 E Butte Canyon Drive, Cave Creek, AZ 85331New Construction
 MLS ID #7075707, Doreen Chen Reiske, Fathom Realty Elite. ARMLS
 - $1,999,9996 bd6 ba4.9k sqft5742 E PERDIDO Drive, Cave Creek, AZ 85331For Sale
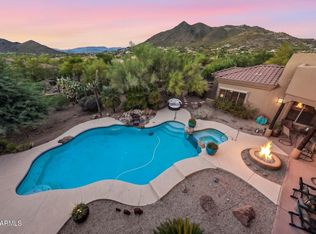 MLS ID #7071343, Denise Warfield, HomeSmart. ARMLS
 - $1,850,0004 bd5 ba4.6k sqft34651 N 49TH Street, Cave Creek, AZ 85331For Sale
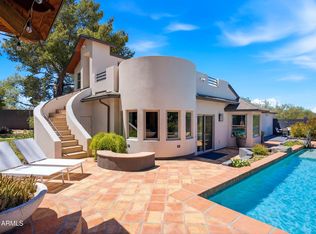 MLS ID #7030242, Austin Bloom, Keller Williams Realty Sonoran Living. ARMLS
