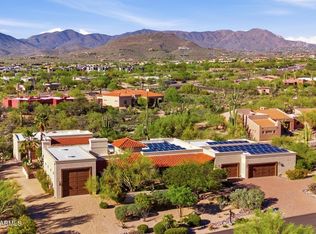
Nestled at the base of Black Mountain, this exceptional custom home offers an extraordinary blend of luxury, space, and privacy, complemented by breathtaking Arizona views. From stunning sunrises to spectacular sunsets, the home is thoughtfully positioned to capture the beauty of its surroundings. The main residence features four spacious bedrooms and three-and-a-half bathrooms, along with a dedicated office. The expansive bonus room--featuring a cozy gas fireplace and a full wet bar--serves as the ultimate space for hosting game nights or relaxing with family and friends. An abundance of natural light fills the home, highlighting the exceptional craftsmanship, quality materials and generous storage solutions throughout. From the custom front doors and rich knotty alder interior doors to the beautifully detailed tilework, every element reflects thoughtful design and attention to detail. Ample storage throughout the main home adds to its functionality.
A truly distinctive feature of this property is the expansive detached casita, offering exceptional flexibility for extended family, guests, or a private living arrangement. The casita has its own separate entrance and attached garage and includes a primary suite with a generous walk-in closet connected to the bathroom, a secondary bedroom and bathroom, a full kitchen, and an impressive living area. Vaulted ceilings accented by custom wood beams create an inviting sense of space and character.
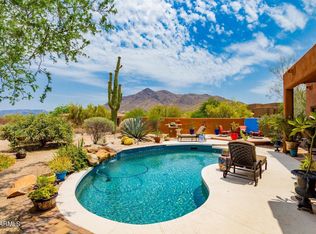
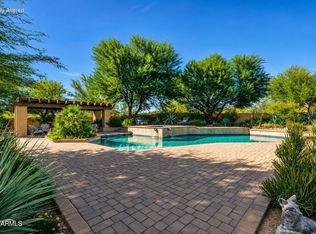
Step into your private backyard retreat designed for seamless indoor-outdoor living. Enjoy the sparkling pool and heated spa year-round, or host gatherings on the expansive covered patio. Whether you are dining alfresco, siting by your built-in fire pit, or enjoying a casual game of ping pong, the outdoor space is perfectly configured for entertaining against a stunning desert backdrop with breathtaking mountain views. For the ultimate experience, head up to the private rooftop deck via your custom spiral staircase, where you can enjoy front-row seats to Arizona's world-famous sunsets. Whether you are sipping an evening cocktail or stargazing, this elevated vantage point offers a daily spectacle of color that is simply unmatched.
This one-of-a-kind property offers the perfect balance of resort-style luxury and comfortable, private living. Come see and experience the magic of Black Mountain resort-style, secluded living.
For sale
$1,999,999
5742 E PERDIDO Drive, Cave Creek, AZ 85331
6beds
4,952sqft
Single Family Residence
Built in 1996
0.82 Acres Lot
$-- Zestimate®
$404/sqft
$83/mo HOA
What's special
Sparkling poolCozy gas fireplaceBreathtaking arizona viewsExceptional craftsmanshipAbundance of natural lightBeautifully detailed tileworkPrivate rooftop deck
- 10 days
- 434
- 29
Likely to sell faster than
Zillow last checked:
Listing updated:
Listed by:
Denise Warfield 602-697-7532,
HomeSmart
Source: ARMLS,MLS#: 7071343
Facts & features
Interior
Bedrooms & bathrooms
- Bedrooms: 6
- Bathrooms: 6
- Full bathrooms: 5
- 1/2 bathrooms: 1
Heating
- Forced Air, Natural Gas
Cooling
- Gas, Central Air, Ceiling Fan(s), Programmable Thmstat
Appliances
- Included: Water Softener Owned, Gas Stub for Range, Built In Recycling, Reverse Osmosis, Refrigerator, Built-in Microwave, Dishwasher, Disposal, Electric Cooktop, Built-In Electric Oven
- Laundry: Inside
Features
- Pantry, Granite Counters, Double Vanity, Eat-in Kitchen, Breakfast Bar, 9+ Flat Ceilings, Central Vacuum, Vaulted Ceiling(s), Wet Bar, Kitchen Island, 2 Master Baths, Full Bth Master Bdrm, Separate Shwr & Tub
- Flooring: Carpet, Tile, Wood
- Windows: Screens, Low Emissivity Windows, Double Pane Windows, Mechanical Sun Shds, Tinted Windows
- Has basement: No
- Number of fireplaces: 3
- Fireplace features: Fire Pit, Family Room, Living Room, Gas
Interior area
- Total structure area: 4,952
- Total interior livable area: 4,952 sqft
Property
Parking
- Total spaces: 12
- Parking features: Attached, Garage Door Opener, Extended Length Garage, Circular Driveway, Attch'd Gar Cabinets, Over Height Garage
- Attached garage spaces: 4
- Uncovered spaces: 8
Accessibility
- Accessibility features: Zero-Grade Entry, Mltpl Entries/Exits, Lever Handles, Bath Lever Faucets, Bath Grab Bars, Accessible Hallway(s)
Features
- Stories: 1
- Patio & porch: Covered, Patio
- Exterior features: Balcony, Private Street(s), Built-in Barbecue
- Has private pool: Yes
- Pool features: Play Pool
- Has spa: Yes
- Spa features: Heated, Private, Bath
- Fencing: Back Yard,Block
- Has view: Yes
- View description: Desert, Mountain(s)
Lot
- Size: 0.82 Acres
- Features: North/South Exposure, Desert Back, Desert Front, Cul-De-Sac, Auto Timer H2O Back
Details
- Additional structures: Guest House
- Parcel number: 21128292
Construction
Type & style
- Home type: SingleFamily
- Architectural style: Santa Barbara/Tuscan
- Property subtype: Single Family Residence
Materials
- Stucco, Wood Frame, Painted
- Foundation: Slab
- Roof: Tile,Built-Up
Condition
- Year built: 1996
Utilities & green energy
- Water: City Water
Community & HOA
Community
- Features: Gated
- Security: Fire Sprinkler System
- Subdivision: LOST ACRES ESTATES
HOA
- Has HOA: Yes
- Services included: Maintenance Grounds, Other (See Remarks), Trash
- HOA fee: $250 quarterly
- HOA name: Lost Acres
- HOA phone: 602-290-1966
Location
- Region: Cave Creek
Financial & listing details
- Price per square foot: $404/sqft
- Tax assessed value: $1,211,200
- Annual tax amount: $3,479
- Date on market: 8/31/2026
- Listing terms: Cash,Conventional,FHA,VA Loan
- Ownership: Fee Simple
- Road surface type: Paved
Estimated market value
Not available
Estimated sales range
Not available
Not available
Price history
| Date | Event | Price |
|---|---|---|
| 8/31/2026 | Listed for sale | $1,999,999+11.1%$404/sqft |
Source:  ARMLS #7071343 Report a problem ARMLS #7071343 Report a problem | ||
| 9/22/2022 | Sold | $1,800,000-5%$363/sqft |
Source: ARMLS #6422882 Report a problem | ||
| 8/4/2022 | Price change | $1,895,000-0.3%$383/sqft |
Source: ARMLS #6422882 Report a problem | ||
| 7/21/2022 | Price change | $1,900,000-11.6%$384/sqft |
Source: ARMLS #6422882 Report a problem | ||
| 6/24/2022 | Listed for sale | $2,150,000+65.6%$434/sqft |
Source: ARMLS #6422882 Report a problem | ||
| 8/16/2014 | Listing removed | $1,298,000$262/sqft |
Source: HomeSmart #5052712 Report a problem | ||
| 1/12/2014 | Listed for sale | $1,298,000$262/sqft |
Source: HomeSmart #5052712 Report a problem | ||
| 10/8/2013 | Listing removed | $1,298,000$262/sqft |
Source: American Associates #5008185 Report a problem | ||
| 10/3/2013 | Listed for sale | $1,298,000-0.1%$262/sqft |
Source: American Associates #5008185 Report a problem | ||
| 7/1/2013 | Listing removed | $1,299,000$262/sqft |
Source: American Associates #4911155 Report a problem | ||
| 5/25/2013 | Price change | $1,299,000-3.4%$262/sqft |
Source: American Associates #4911155 Report a problem | ||
| 3/29/2013 | Listed for sale | $1,345,000+42%$272/sqft |
Source: American Associates #4911155 Report a problem | ||
| 6/15/2007 | Sold | $947,000+1420%$191/sqft |
Source: ARMLS #2523504 Report a problem | ||
| 6/10/1994 | Sold | $62,304$13/sqft |
Source: Public Record Report a problem | ||
Public tax history
| Year | Property taxes | Tax assessment |
|---|---|---|
| 2025 | $3,173 -0.2% | $121,120 -2.8% |
| 2024 | $3,180 +2.4% | $124,560 +51.8% |
| 2023 | $3,106 -3.2% | $82,081 +0.9% |
| 2022 | $3,208 -9.6% | $81,350 +2% |
| 2021 | $3,550 +3.1% | $79,770 +8.9% |
| 2020 | $3,442 +3.9% | $73,270 +0.2% |
| 2019 | $3,313 | $73,130 -0.8% |
| 2018 | $3,313 +3.7% | $73,750 +1.7% |
| 2017 | $3,194 +6.3% | $72,510 +1% |
| 2016 | $3,005 +7.7% | $71,800 +13.2% |
| 2015 | $2,792 | $63,430 +17% |
| 2014 | -- | $54,210 +12.7% |
| 2013 | -- | $48,100 -2% |
| 2012 | -- | $49,070 -3% |
| 2011 | -- | $50,600 -18.8% |
| 2010 | -- | $62,280 -30.4% |
| 2009 | -- | $89,450 +16.3% |
| 2008 | -- | $76,900 +2.6% |
| 2007 | -- | $74,950 +41.5% |
| 2006 | -- | $52,950 |
| 2005 | -- | $52,950 +11.9% |
| 2004 | -- | $47,300 |
| 2003 | -- | $47,300 +15.8% |
| 2002 | -- | $40,850 |
Find assessor info on the county website
Monthly payment
Est. payment
Payment breakdown
Explore the cost of this home by adjusting the details. Changes won't be saved.Climate risks
Neighborhood: 85331
Nearby schools
Schools provided by the listing agent
- Elementary: Black Mountain Elementary School
- Middle: Sonoran Trails Middle School
- High: Cactus Shadows High School
- District: Cave Creek Unified District
Source: ARMLS. This data may not be complete. We recommend contacting the local school district to confirm school assignments for this home.
- $1,601,6004 bd4 ba3.6k sqft5718 E Perdido Dr, Cave Creek, AZ 85331Off Market
- $1,441,700-- bd3 ba4.3k sqft5766 E Perdido Dr, Cave Creek, AZ 85331Off Market
- $1,294,8004 bd3 ba2.8k sqft5761 Canyon Creek Ct, Carefree, AZ 85377Off Market

- $1,367,1003 bd3 ba3.4k sqft5751 E Perdido Dr, Cave Creek, AZ 85331Off Market
Similar homes
- $2,150,0004 bd5 ba4.5k sqft5716 E MILTON Drive, Cave Creek, AZ 85331For Sale
 MLS ID #7054489, Tony Scaffide, Russ Lyon Sotheby's International Realty. ARMLS
 - $2,499,9994 bd5 ba3.9k sqft5438 E PRICKLEY PEAR Road, Cave Creek, AZ 85331For Sale
 MLS ID #7014671, Jeanie Teyechea, Opportunity 2 Own Real Estate. ARMLS
 - $1,899,0004 bd5 ba4.5k sqft8944 E LAZYWOOD Place, Carefree, AZ 85377For Sale
 MLS ID #7055837, Nicola Morton, Realty ONE Group. ARMLS
 - $1,250,0005 bd4 ba3.4k sqft6423 E MARIA Drive, Cave Creek, AZ 85331For Sale
 MLS ID #7071970, Brandon C Schneider, Compass. ARMLS
