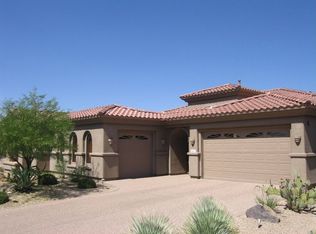
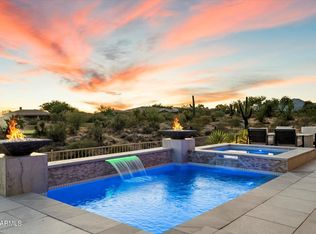
Experience the beauty of desert living in this exceptional residence, ideally situated within the prestigious gated community of Legend Trail. Offering 3 bedrooms and 3.5 baths, this welcoming home combines refined comfort with a relaxed indoor-outdoor living. Beyond a stately iron gate, a peaceful private front courtyard welcomes you with lush landscaping and a soothing water feature. Inside, an abundance of natural light illuminates the open-concept floor plan, while expansive windows capture picturesque views of the backyard oasis and sparkling pool. The spacious living area is highlighted by a charming fireplace with brick accents, creating an inviting setting for both everyday living and entertaining. Large windows bring the outdoors into focus, encouraging a seamless connection between the home's interior and its beautiful outdoor surroundings. The gourmet kitchen is equipped with Wolf and Sub-Zero appliances, offering a well-appointed space for cooking and gathering. Desert landscaping in both the front and back of the property provides an attractive, low-maintenance setting, perfectly suited to a convenient lock-and-leave lifestyle. Residents of Legend Trail enjoy a sought-after collection of amenities, including golf, a clubhouse, fitness room, pool and spa, and pickleball and tennis courts. With its inviting design, beautiful outdoor spaces, and access to exceptional community amenities, this residence offers an ideal opportunity to embrace the ultimate desert lifestyle.
For sale
$1,350,000
34463 N 99TH Way, Scottsdale, AZ 85262
3beds
3,117sqft
Single Family Residence
Built in 2005
0.26 Acres Lot
$-- Zestimate®
$433/sqft
$143/mo HOA
What's special
Open-concept floor planLush landscapingPeaceful private front courtyardAbundance of natural lightStately iron gateExpansive windowsSoothing water feature
- 18 hours
- 232
- 8
Zillow last checked:
Listing updated:
Listed by:
Janelle Johnstad 602-628-6205,
HomeSmart
Source: ARMLS,MLS#: 7077746
Facts & features
Interior
Bedrooms & bathrooms
- Bedrooms: 3
- Bathrooms: 4
- Full bathrooms: 3
- 1/2 bathrooms: 1
Heating
- Natural Gas
Cooling
- Central Air, Ceiling Fan(s)
Appliances
- Included: Dryer, Washer, Built-in Microwave, Dishwasher, Disposal, Gas Cooktop
- Laundry: Inside
Features
- Pantry, High Speed Internet, Granite Counters, Double Vanity, Kitchen Island, Full Bth Master Bdrm, Separate Shwr & Tub
- Flooring: Carpet, Stone
- Windows: Solar Screens
- Has basement: No
- Number of fireplaces: 1
Interior area
- Total structure area: 3,117
- Total interior livable area: 3,117 sqft
Property
Parking
- Total spaces: 5
- Parking features: Garage Door Opener
- Garage spaces: 3
- Uncovered spaces: 2
Features
- Stories: 1
- Patio & porch: Covered
- Exterior features: Private Street(s), Private Yard
- Has private pool: Yes
- Pool features: Heated
- Has spa: Yes
- Spa features: Heated, Private
- Fencing: Block,Wrought Iron
- Has view: Yes
- View description: Mountain(s)
Lot
- Size: 0.26 Acres
- Features: Borders Preserve/Public Land, Sprinklers In Rear, Sprinklers In Front, Desert Back, Desert Front
Details
- Parcel number: 21645185
- Special conditions: FIRPTA may apply
Construction
Type & style
- Home type: SingleFamily
- Architectural style: Santa Barbara/Tuscan
- Property subtype: Single Family Residence
Materials
- Stucco, Wood Frame, Painted, Stone, Block
- Roof: Tile
Condition
- Year built: 2005
Details
- Builder name: Avron
Utilities & green energy
- Sewer: Public Sewer
- Water: City Water
Community & HOA
Community
- Features: Pool, Gated, Community Spa Htd, Tennis Court(s), Biking/Walking Path
- Security: Security System Owned
- Subdivision: LEGEND TRAIL PARCEL A
HOA
- Has HOA: Yes
- Services included: Cable TV, Maintenance Grounds, Street Maint
- HOA fee: $429 quarterly
- HOA name: Legend Trail
- HOA phone: 602-957-9191
Location
- Region: Scottsdale
Financial & listing details
- Price per square foot: $433/sqft
- Tax assessed value: $1,082,200
- Annual tax amount: $4,406
- Date on market: 9/9/2026
- Listing terms: Cash,Conventional,VA Loan
- Ownership: Fee Simple
Estimated market value
Not available
Estimated sales range
Not available
Not available
Price history
| Date | Event | Price |
|---|---|---|
| 9/9/2026 | Listed for sale | $1,350,000-3.2%$433/sqft |
Source:  ARMLS #7077746 Report a problem ARMLS #7077746 Report a problem | ||
| 6/17/2026 | Listing removed | $1,395,000$448/sqft |
Source: ARMLS #7041161 Report a problem | ||
| 6/17/2026 | Price change | $1,395,000-3.8%$448/sqft |
Source: ARMLS #7041161 Report a problem | ||
| 6/12/2026 | Listed for sale | $1,450,000+3.9%$465/sqft |
Source: ARMLS #7041161 Report a problem | ||
| 5/16/2026 | Listing removed | $1,395,000$448/sqft |
Source: ARMLS #6923081 Report a problem | ||
| 4/10/2026 | Price change | $1,395,000-3%$448/sqft |
Source: ARMLS #6923081 Report a problem | ||
| 2/18/2026 | Price change | $1,438,000-0.8%$461/sqft |
Source: ARMLS #6923081 Report a problem | ||
| 9/22/2025 | Listed for sale | $1,450,000$465/sqft |
Source: ARMLS #6923081 Report a problem | ||
| 6/17/2025 | Listing removed | $1,450,000$465/sqft |
Source: ARMLS #6835970 Report a problem | ||
| 5/1/2025 | Price change | $1,450,000-3.3%$465/sqft |
Source: ARMLS #6835970 Report a problem | ||
| 3/15/2025 | Listed for sale | $1,500,000+159.1%$481/sqft |
Source: ARMLS #6835970 Report a problem | ||
| 5/29/2012 | Sold | $579,000-3.3%$186/sqft |
Source: ARMLS #4728446 Report a problem | ||
| 8/13/2011 | Listing removed | $599,000$192/sqft |
Source: Wetherells International Properties #4595422 Report a problem | ||
| 6/13/2011 | Listed for sale | $599,000-3.4%$192/sqft |
Source: Wetherells International Properties #4595422 Report a problem | ||
| 4/23/2011 | Listing removed | $620,000$199/sqft |
Source: West USA Realty Revelation #4240190 Report a problem | ||
| 4/7/2011 | Price change | $620,000-5.3%$199/sqft |
Source: West USA Realty Revelation #4240190 Report a problem | ||
| 3/3/2011 | Price change | $655,000-12.1%$210/sqft |
Source: West USA Realty Revelation #4240190 Report a problem | ||
| 12/6/2010 | Listed for sale | $745,000$239/sqft |
Source: West USA Realty Revelation #4240190 Report a problem | ||
| 10/12/2010 | Listing removed | $745,000$239/sqft |
Source: West USA Realty Revelation #4240190 Report a problem | ||
| 8/29/2010 | Price change | $745,000+2.8%$239/sqft |
Source: West USA Realty Revelation #4240190 Report a problem | ||
| 7/11/2010 | Price change | $725,000-2.7%$233/sqft |
Source: West USA Realty Revelation #4240190 Report a problem | ||
| 7/4/2010 | Price change | $745,000-0.1%$239/sqft |
Source: West USA Realty Revelation #4240190 Report a problem | ||
| 6/26/2010 | Price change | $746,000-0.4%$239/sqft |
Source: West USA Realty Revelation #4240190 Report a problem | ||
| 5/20/2010 | Price change | $749,000-4.6%$240/sqft |
Source: West USA Realty Revelation #4240190 Report a problem | ||
| 3/28/2010 | Price change | $785,000+0.1%$252/sqft |
Source: West USA Realty Revelation #4240190 Report a problem | ||
| 3/13/2010 | Listed for sale | $784,000+22%$252/sqft |
Source: West USA Realty Revelation #4240190 Report a problem | ||
| 12/2/2004 | Sold | $642,420-14.6%$206/sqft |
Source: Public Record Report a problem | ||
| 1/5/2000 | Sold | $752,000$241/sqft |
Source: Public Record Report a problem | ||
Public tax history
| Year | Property taxes | Tax assessment |
|---|---|---|
| 2025 | $3,910 -1.8% | $108,220 -4.5% |
| 2024 | $3,982 +1.6% | $113,360 +57.5% |
| 2023 | $3,920 -2.6% | $71,970 +1.8% |
| 2022 | $4,026 -6.2% | $70,710 +6.1% |
| 2021 | $4,294 -0.1% | $66,620 +7.2% |
| 2020 | $4,299 +2.8% | $62,170 +1.2% |
| 2019 | $4,181 | $61,450 +1.4% |
| 2018 | $4,181 +3.8% | $60,610 -3% |
| 2017 | $4,027 +6.2% | $62,500 +5.9% |
| 2016 | $3,791 +2.8% | $59,020 -3.3% |
| 2015 | $3,689 | $61,030 +11.2% |
| 2014 | -- | $54,870 +26.1% |
| 2013 | -- | $43,530 |
| 2012 | -- | $43,530 -10% |
| 2011 | -- | $48,370 -20.5% |
| 2010 | -- | $60,830 -16.8% |
| 2009 | -- | $73,100 -13.4% |
| 2008 | -- | $84,400 +6.4% |
| 2007 | -- | $79,300 +372% |
| 2006 | -- | $16,800 +1.4% |
| 2005 | -- | $16,560 |
| 2004 | -- | $16,560 +13.1% |
| 2003 | -- | $14,640 |
| 2002 | -- | $14,640 |
Find assessor info on the county website
Monthly payment
Est. payment
Payment breakdown
Explore the cost of this home by adjusting the details. Changes won't be saved.Climate risks
Neighborhood: Legend Trail
Nearby schools
Schools provided by the listing agent
- Elementary: Desert Sun Academy
- Middle: Sonoran Trails Middle School
- High: Cactus Shadows High School
- District: Cave Creek Unified District
Source: ARMLS. This data may not be complete. We recommend contacting the local school district to confirm school assignments for this home.


Similar homes
- $1,425,0004 bd3 ba3.1k sqft34545 N 99TH Street, Scottsdale, AZ 85262For Sale
 MLS ID #7003059, Yvonne Short, Realty ONE Group. ARMLS
 - $1,275,0003 bd3 ba2.7k sqft34726 N 93RD Place, Scottsdale, AZ 85262For Sale
 MLS ID #7039701, Robert F. Long, West USA Realty. ARMLS
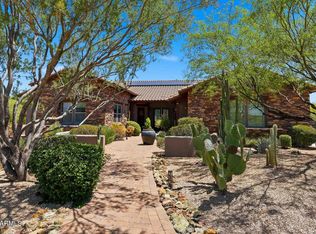
 - $1,399,0004 bd3 ba3.3k sqft37319 N 97TH Way, Scottsdale, AZ 85262For Sale
 MLS ID #7044201, Phillip J Bogat, HomeSmart. ARMLS
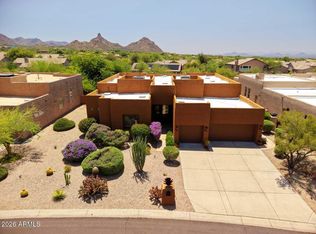
 - $1,249,0003 bd3 ba2.8k sqft9663 E CINDER CONE Trail, Scottsdale, AZ 85262For Sale
 MLS ID #7066395, Steven J Klemow, Fathom Realty Elite. ARMLS
