Skip main navigation
Off market
  • $1,418,300

    34451 N 99th Way, Scottsdale, AZ 85262

    3beds
    3baths
    3,426sqft
    SingleFamily
    Built in 2004
    0.28 Acres Lot
    $1,418,300 Zestimate®
    $414/sqft
    $6,902 Estimated rent

    Home value

    $1,418,300

    $1.30M - $1.55M

    $6,902/mo

    Zestimate® history
    Loading
    Loading...

    Owner options

    List your home for rent

    $6,902/mo

    Rent Zestimate®

    Find your next renter with Zillow Rental Manager. Plus, with online applications, you can quickly screen prospective tenants – for free.

    Learn more

    $6,902/mo

    Rent Zestimate®

    Refinance and save

    $6,532/mo

    Est. payment

    Refinancing to a lower rate could help reduce your monthly payments and save thousands over the life of the loan.

    See today's rates

    $6,532/mo

    Est. payment

    Explore your selling options

    Work with a Zillow partner agent

    Leverage their expertise and Zillow's premium Showcase listings to get your home seen by more buyers.

    Get started

    List with your own agent

    Get your home in front of millions of buyers by listing it on Zillow.

    Learn how to do it

    Sell it yourself

    Take full control of how buyers see your home on Zillow by listing For Sale by Owner (FSBO).

    List your home

    What's special

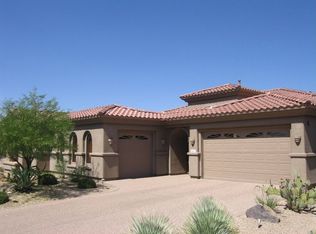
    An absolute MUST-SEE extensively upgraded 3 Beds including full Casita with separate entrance + Den with double doors and 3.5 Baths home with private backyard oasis. Well-planned 3,426 sqft floor plan with stunning interior details including tall ceilings, plank porcelain flooring, and numerous large windows for natural light and desert views. Open main living area with stacked stone fireplace and niches for decor or electronics and adjacent formal dining/game room with wall of windows overlooking the private newly updated limestone pavered courtyard. Eat-in kitchen with exquisite features that include refinished dark Alder cabinetry with crown moulding, premium stainless appliances including multiple wall ovens, kitchen island with gas cooktop, RO system, separate breakfast bar, walk-in* pantry, dry bar with wine cooler and cozy casual dining area. The split carpeted master retreat has an exit to the backyard, crown moulding ceiling detail and a spa-like bath with dual sink vanity, heated floors, soaking tub with tile surround, snail shower with bench and large walk-in closet. Bed 2 has an ensuite bath and the casita has full living room + private bed & bath. The backyard oasis is the perfect area to relax or entertain with covered and extended patios, retractable awning, sparkling & newly resurfaced (2019) pebble tec pool with water feature, outdoor kitchen with built-in BBQ, view fencing and no rear neighbors! Other features: 2 car garage with attached cabinetry, den with double tray ceiling, built-in cabinetry & recessed lighting, new tile flooring, upgraded fixtures and appliances, newer interior & exterior paint, upper/lower cabinetry, granite counters & sink in the laundry room, unique cultured marble detail, gated neighborhood, alarm system, water softener, 8 ft solid-core Alder doors, low maintenance landscaping, powder room for guests and SO much more! Also be sure to view the great community amenities available including community clubhouse, pools, tennis & pickleball courts, gym and golf! Schedule your private showing today!

    This property is off market, which means it's not currently listed for sale or rent on Zillow. This may be different from what's available on other websites or public sources.

    Facts & features

    Interior

    Bedrooms & bathrooms
    • Bedrooms: 3
    • Bathrooms: 3.5
    Heating
    • Other, Gas
    Cooling
    • Refrigerator
    Appliances
    • Included: Dishwasher, Microwave
    • Laundry: Inside Laundry
    Features
    • Flooring: Tile, Carpet
    • Has fireplace: Yes
    Interior area
    • Total interior livable area: 3,426 sqft

    Property

    Parking
    • Total spaces: 2
    • Parking features: Garage - Attached
    Features
    • Exterior features: Stucco
    • Has spa: Yes
    • Fencing: Block, Wrought Iron
    • Has view: Yes
    • View description: Territorial
    Lot
    • Size: 0.28 Acres
    Details
    • Parcel number: 21645184

    Construction

    Type & style
    • Home type: SingleFamily
    Materials
    • Roof: Other
    Condition
    • Year built: 2004

    Utilities & green energy

    • Sewer: Sewer - Public
    • Utilities for property: APS, SW Gas

    Community & HOA

    HOA
    • Has HOA: Yes
    • HOA fee: $51 monthly
    Location
    • Region: Scottsdale

    Financial & listing details

    • Price per square foot: $414/sqft
    • Tax assessed value: $1,087,000
    • Annual tax amount: $2,534
    • Ownership: Fee Simple

    Price history

    DateEventPrice
    6/25/2021Sold$995,000-5.2%$290/sqft
    Source: ARMLS #6242288 Report a problem
    6/25/2021Pending sale$1,050,000$306/sqft
    Source: ARMLS #6242288 Report a problem
    5/27/2021Listed for sale$1,050,000+21.4%$306/sqft
    Source: ARMLS #6242288 Report a problem
    7/9/2020Sold$865,000-0.6%$252/sqft
    Source: ARMLS #6041355 Report a problem
    6/1/2020Pending sale$870,000$254/sqft
    Source: Keller Williams Arizona Realty #6041355 Report a problem
    5/24/2020Price change$870,000-0.6%$254/sqft
    Source: Keller Williams Arizona Realty #6041355 Report a problem
    4/28/2020Price change$875,000-1.1%$255/sqft
    Source: Keller Williams Arizona Realty #6041355 Report a problem
    4/9/2020Price change$885,000-1.6%$258/sqft
    Source: Keller Williams Arizona Realty #6041355 Report a problem
    3/19/2020Price change$899,000-1.6%$262/sqft
    Source: Keller Williams Arizona Realty #6041355 Report a problem
    3/10/2020Price change$914,000-1.2%$267/sqft
    Source: Keller Williams Arizona Realty #6041355 Report a problem
    2/24/2020Listed for sale$925,000+21.9%$270/sqft
    Source: Keller Williams Arizona Realty #6041355 Report a problem
    10/9/2018Listing removed$759,000$222/sqft
    Source: United Real Estate Success #5660416 Report a problem
    10/4/2018Price change$759,000-0.7%$222/sqft
    Source: United Real Estate Success #5660416 Report a problem
    9/8/2018Price change$764,000-0.1%$223/sqft
    Source: United Real Estate Success #5660416 Report a problem
    8/6/2018Price change$765,000-0.6%$223/sqft
    Source: United Real Estate Success #5660416 Report a problem
    5/30/2018Price change$769,900-0.6%$225/sqft
    Source: United Real Estate Success #5660416 Report a problem
    4/15/2018Price change$774,900-0.6%$226/sqft
    Source: United Real Estate Success #5660416 Report a problem
    3/31/2018Price change$779,900-1.3%$228/sqft
    Source: United Real Estate Success #5660416 Report a problem
    3/9/2018Price change$789,900-1.3%$231/sqft
    Source: United Real Estate Success #5660416 Report a problem
    9/15/2017Price change$799,900-4.8%$233/sqft
    Source: United Real Estate Success #5660416 Report a problem
    8/12/2017Price change$839,900+5%$245/sqft
    Source: Owner Report a problem
    6/4/2017Price change$799,900-4.7%$233/sqft
    Source: Owner Report a problem
    5/25/2017Listed for sale$839,000+56.7%$245/sqft
    Source: Owner Report a problem
    11/15/2004Sold$535,500$156/sqft
    Source: Public Record Report a problem

    Public tax history

    YearProperty taxesTax assessment
    2025$2,534 +0.4%$108,700 -4.7%
    2024$2,523 +1.8%$114,110 +119.4%
    2023$2,479 -0.1%$52,011 -28%
    2022$2,482 -8.5%$72,280 +6.3%
    2021$2,713 -27.8%$68,000 +7.5%
    2020$3,758 +2.7%$63,280 +3.4%
    2019$3,661 $61,220 +1.4%
    2018$3,661 +4.3%$60,400 -3%
    2017$3,512 +5.8%$62,300 +5.9%
    2016$3,319 +2.7%$58,810 -3.2%
    2015$3,232 $60,770 +11.2%
    2014-- $54,660 +24.9%
    2013-- $43,780
    2012-- $43,780 -10%
    2011-- $48,650 -20.8%
    2010-- $61,420 -15.6%
    2009-- $72,810 -13.8%
    2008-- $84,450 +6.4%
    2007-- $79,400 +349.1%
    2006-- $17,680 +0.9%
    2005-- $17,520
    2004-- $17,520 +11.2%
    2003-- $15,760
    2002-- $15,760
    Find assessor info on the county website

    Neighborhood: Legend Trail

    Nearby schools

    GreatSchools rating
    Schools provided by the listing agent
    • Elementary: Desert Sun Academy
    • Middle: Sonoran Trails Middle School
    • High: Cactus Shadows High School
    • District: Cave Creek Unified District (093)

    Source: The MLS. This data may not be complete. We recommend contacting the local school district to confirm school assignments for this home.

    Get a cash offer in 3 minutes
    Find out how much your home could sell for in as little as 3 minutes with a no-obligation cash offer.
    Estimated market value
    $1,418,300
    Get a cash offer in 3 minutes
    Find out how much your home could sell for in as little as 3 minutes with a no-obligation cash offer.
    Estimated market value
    $1,418,300