Beautiful single-story home located in a gated community on an expansive almost one-acre lot, featuring an attached casita, private courtyard entry, and circular paver driveway. This well-maintained home features an open floor plan with a large chef's kitchen offering granite countertops, extensive cabinetry, center island with sink, stainless steel refrigerator, tile backsplash, built-in microwave, and single wall oven, plus a long serving counter/butler's pantry area perfect for entertaining.
The home includes both formal dining and casual dining areas and opens to spacious living areas with crown molding, plantation shutters, and ceiling fans throughout. The oversized primary suite features large windows with backyard views and plenty of space for a sitting area. Secondary bedrooms are generously sized, and there is additional flex space perfect for an office.
Exterior features include a gated front courtyard entrance, stone exterior accents, grass landscaping, RV gate and side yard access, large paver circular driveway, and a 3-car garage. The backyard offers a resort-style setting with a heated pool and raised spa with spillover water feature, large paver patio, ramada, and mature landscaping, ideal for outdoor entertaining. The attached 352 square foot casita with private entrance is perfect for guests or a home office.
For sale
Price cut: $45K (5/28)
$2,100,000
7561 W ARTEMISA Avenue, Peoria, AZ 85383
5beds
3,980sqft
Single Family Residence
Built in 2016
0.8 Acres Lot
$-- Zestimate®
$528/sqft
$204/mo HOA
What's special
Attached casitaExpansive almost one-acre lotGrass landscapingOpen floor planOversized primary suitePrivate courtyard entrySingle wall oven
- 141 days |
- 623 |
- 18 |
Zillow last checked:
Listing updated:
Listed by:
Aaron Valencia 602-791-0059,
HomeSmart
Source: ARMLS,MLS#: 7009208
Facts & features
Interior
Bedrooms & bathrooms
- Bedrooms: 5
- Bathrooms: 5
- Full bathrooms: 4
- 1/2 bathrooms: 1
Heating
- Natural Gas
Cooling
- Central Air, Ceiling Fan(s), ENERGY STAR Qualified Equipment
Appliances
- Included: Water Softener Owned, Refrigerator, Built-in Microwave, Dishwasher, Disposal, Gas Range, Built-In Electric Oven
- Laundry: Gas Dryer Hookup
Features
- Granite Counters, Double Vanity, 9+ Flat Ceilings, Separate Shwr & Tub
- Flooring: Carpet, Tile
- Windows: Double Pane Windows, ENERGY STAR Qualified Windows
- Has basement: No
- Number of fireplaces: 1
Interior area
- Total structure area: 3,980
- Total interior livable area: 3,980 sqft
Property
Parking
- Total spaces: 9
- Parking features: Attached, RV Gate, Garage Door Opener, Circular Driveway
- Attached garage spaces: 3
- Uncovered spaces: 6
Features
- Stories: 1
- Patio & porch: Covered Deck, Covered, Patio
- Has private pool: Yes
- Pool features: Variable Speed Pump, Outdoor Pool, Heated
- Has spa: Yes
- Spa features: Private
- Fencing: Back Yard,Block
Lot
- Size: 0.8 Acres
- Features: North/South Exposure, Sprinklers In Rear, Sprinklers In Front, Desert Front, Auto Timer H2O Front, Auto Timer H2O Back, Irrigation Front
Details
- Additional structures: Gazebo
- Parcel number: 20114584
Construction
Type & style
- Home type: SingleFamily
- Architectural style: Contemporary
- Property subtype: Single Family Residence
Materials
- Stucco, Wood Frame, Painted
- Roof: Tile
Condition
- Year built: 2016
Details
- Builder name: Shea Homes
Utilities & green energy
- Sewer: Public Sewer
- Water: Pvt Water Company
Community & HOA
Community
- Features: Gated
- Security: Fire Sprinkler System, Security System Owned
- Subdivision: CABALLOS DEL RIO
HOA
- Has HOA: Yes
- Services included: Maintenance Grounds
- HOA fee: $204 monthly
- HOA name: Vista Montana III
- HOA phone: 602-277-4418
Location
- Region: Peoria
Financial & listing details
- Price per square foot: $528/sqft
- Tax assessed value: $1,050,600
- Annual tax amount: $5,719
- Date on market: 4/4/2026
- Cumulative days on market: 142 days
- Listing terms: Cash,Conventional
- Ownership: Fee Simple
- Road surface type: Asphalt
Estimated market value
Not available
Estimated sales range
Not available
Not available
Price history
| Date | Event | Price |
|---|---|---|
| 5/28/2026 | Price change | $2,100,000-2.1%$528/sqft |
Source:  ARMLS #7009208 Report a problem ARMLS #7009208 Report a problem | ||
| 4/20/2026 | Price change | $2,145,000-2.3%$539/sqft |
Source: ARMLS #7009208 Report a problem | ||
| 4/4/2026 | Listed for sale | $2,195,000+195.3%$552/sqft |
Source: ARMLS #7009208 Report a problem | ||
| 3/31/2016 | Sold | $743,263$187/sqft |
Source: Public Record Report a problem | ||
Public tax history
| Year | Property taxes | Tax assessment |
|---|---|---|
| 2025 | $5,054 +3.1% | $105,060 -2.5% |
| 2024 | $4,900 -1.1% | $107,710 +92.5% |
| 2023 | $4,956 -10% | $55,965 -24.3% |
| 2022 | $5,504 -3.1% | $73,900 +6.7% |
| 2021 | $5,678 +5.3% | $69,230 +7.5% |
| 2020 | $5,394 +2.8% | $64,410 +2.7% |
| 2019 | $5,246 | $62,700 +11.7% |
| 2018 | $5,246 +3.4% | $56,130 +2.1% |
| 2017 | $5,075 +918% | $54,950 +806.8% |
| 2016 | $499 | $6,060 +26.7% |
| 2015 | -- | $4,784 |
Find assessor info on the county website
Monthly payment
Est. payment
Payment breakdown
Explore the cost of this home by adjusting the details. Changes won't be saved.Climate risks
Neighborhood: Vista Montana
Nearby schools
GreatSchools rating
- 8/10Frontier Elementary SchoolGrades: PK-8Distance: 2.4 mi
- 5/10Sunrise Mountain High SchoolGrades: 7-12Distance: 2.4 mi
Schools provided by the listing agent
- Elementary: Frontier Elementary School
- Middle: Foothills Elementary School
- High: Sunrise Mountain High School
- District: Peoria Unified School District
Source: ARMLS. This data may not be complete. We recommend contacting the local school district to confirm school assignments for this home.
- $1,469,700-- bd4 ba3.9k sqft7585 W Artemisa Ave, Peoria, AZ 85383Off Market
- $1,503,400-- bd4 ba3.9k sqft7537 W Artemisa Ave, Peoria, AZ 85383Off Market
- $1,842,8005 bd5 ba4.4k sqft7578 W Chama Dr, Peoria, AZ 85383Off Market

- $643,000-- bd3 ba3k sqft7540 W Chama Dr, Peoria, AZ 85383Sold
- $1,715,200-- bd4 ba3.9k sqft7558 W Artemisa Ave, Peoria, AZ 85383Off Market
- $2,290,0006 bd5 ba4.4k sqft7580 W Artemisa Ave, Peoria, AZ 85383For Sale
- $1,327,100-- bd3 ba3k sqft7536 W Artemisa Ave, Peoria, AZ 85383Off Market
- $1,584,8004 bd5 ba4.4k sqft7615 W Artemisa Ave, Peoria, AZ 85383Off Market
A local agent can set up tours, give advice and negotiate with sellers.
Similar homes
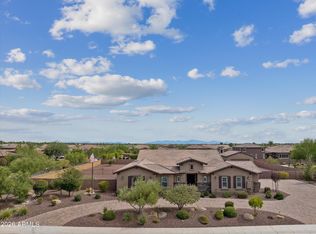
- $1,850,0005 bd5 ba3.9k sqft7551 W SAGUARO PARK Lane, Peoria, AZ 85383For Sale
 MLS ID #7067860, Yvonne Faustinos, Russ Lyon Sotheby's International Realty. ARMLS
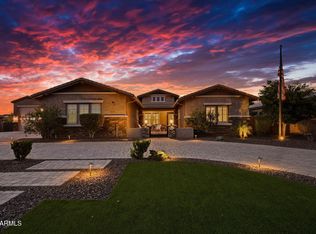
 - $2,290,0006 bd5 ba4.4k sqft7580 W ARTEMISA Avenue, Peoria, AZ 85383For Sale
 MLS ID #7065985, Colin M Slattery, Real Broker. ARMLS
 - $1,775,0003 bd5 ba3k sqft7550 W QUESTA Drive, Peoria, AZ 85383For Sale
 MLS ID #7067964, Yvonne Faustinos, Russ Lyon Sotheby's International Realty. ARMLS
 - $2,395,0006 bd6 ba5k sqft7618 W CHAMA Drive, Peoria, AZ 85383For Sale
 MLS ID #7033303, Raul Siqueiros, Luxe Realty. ARMLS
 - $1,499,0004 bd5 ba3.1k sqft7314 W WHISPERING WIND Drive, Peoria, AZ 85383For SaleMLS ID #7063466, Richard Harless, AZ Flat Fee. ARMLS
- $1,749,9005 bd4 ba3.5k sqft25806 N 92ND Avenue #1, Peoria, AZ 85383For SaleMLS ID #7016561, Erik Gocken, Global Real Estate Investments. ARMLS
- $1,744,0004 bd4 ba5k sqft8336 W AVENIDA DEL SOL --, Peoria, AZ 85383For SaleMLS ID #7021178, Shawna Marie Foster, West USA Realty. ARMLS
- $1,599,9996 bd5 ba3.7k sqft9156 W BAJADA Road, Peoria, AZ 85383For SaleMLS ID #7062840, Jana L Hatcher, HomeSmart. ARMLS
- $1,150,0006 bd4 ba4k sqft21910 N 79TH Avenue, Peoria, AZ 85383For SaleMLS ID #7069854, Nathan C Martinez, RE/MAX Fine Properties. ARMLS
- $1,179,0005 bd4 ba3.7k sqft8039 W BRIDEN Lane, Peoria, AZ 85383For SaleMLS ID #7033324, Felix Sandoval, eXp Realty. ARMLS
- $1,395,0005 bd5 ba3.9k sqft27810 N SILVERADO RANCH Road, Peoria, AZ 85383For SaleMLS ID #7066610, Nathan C Martinez, RE/MAX Fine Properties. ARMLS
- $1,295,0005 bd4 ba4.6k sqft23575 N 81ST Drive, Peoria, AZ 85383For SaleMLS ID #7053215, Ari Jakobov, eXp Realty. ARMLS
- $1,175,0005 bd5 ba3.5k sqft24938 N 88th Lane, Peoria, AZ 85383For SaleMLS ID #7018297, Crystal Novak, Real Broker. ARMLS
- $1,350,0004 bd3 ba3.7k sqft9132 W BAJADA Road, Peoria, AZ 85383For SaleMLS ID #7035630, Jennifer T Moore, West USA Realty. ARMLS
- $1,199,0005 bd5 ba3.8k sqft9994 W BLUE SKY Drive, Peoria, AZ 85383For SaleMLS ID #7041566, Steve Williams, Realty Executives Arizona Terr. ARMLS
- $1,099,9004 bd4 ba2.9k sqft8452 W DONALD Drive, Peoria, AZ 85383For SaleMLS ID #7048626, Chris DeFreitas, West USA Realty. ARMLS
- $1,250,0004 bd3 ba2.7k sqft10650 W ELECTRA Lane, Peoria, AZ 85383For SaleMLS ID #7049608, Armando Figueroa, HomeSmart. ARMLS
- $1,150,0004 bd4 ba3.7k sqft9934 W WHITE FEATHER Lane, Peoria, AZ 85383For SaleMLS ID #7043445, Nate Brill, Realty ONE Group. ARMLS
- $2,150,0004 bd5 ba4.5k sqft5716 E MILTON Drive, Cave Creek, AZ 85331For SaleMLS ID #7054489, Tony Scaffide, Russ Lyon Sotheby's International Realty. ARMLS
- $2,325,0005 bd5 ba4.1k sqft5737 E Hedgehog Place, Scottsdale, AZ 85266For SaleMLS ID #7056301, Jayden Bahoura, HomeSmart. ARMLS
