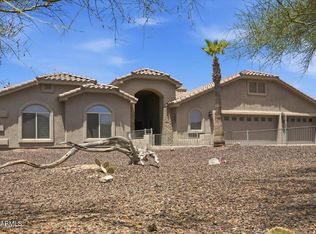
Welcome to a premier estate of uncommon distinction, built by Shea Homes & ideally situated within a gated community in Peoria. This spacious one story plus BASEMENT home features 6 bedrooms, 4.5 bathrooms, ample driveway parking, a 4-car garage, PLUS a 56' deep, 14' tall RV garage with Separate storage or flex space on 2nd story! Plantation shutters and elegant finishes add a timeless touch. The main level offers a front den, formal dining room, living room, gourmet kitchen, and a cozy breakfast nook as well as 3 bedrooms & 2.5 baths. The interior showcases a combination of carpet, engineered hardwood and tile flooring, white cabinetry, & stainless steel appliances throughout. The gourmet main kitchen is a true centerpiece, featuring quartz countertops and a large kitchen island. A built-in wine fridge, reverse osmosis water filtration system and whole house water softener system add extra convenience. The finished basement adds additional 2 bedrooms, a full bathroom, and a convenient kitchenette, ideal for guests or extended family. Attached to the RV garage, a private casita can be a office or secondary living quarters, featuring a full bathroom, closet space, and a versatile multi-function room currently used as an office that could easily convert to a bedroom, along with an attached living room and its own separate entrance. Step outside to a professionally landscaped, fully fenced backyard designed for gatherings and relaxation. This true resort-style retreat includes a covered patio with a professional misting system, sparkling pool with multiple water fountains and a relaxing spa, a basketball court, and a three-hole putting green. Lush artificial turf keeps the yard green year-round with minimal maintenance, complemented by side sprinklers for cooling near the patio and kids' play area. A dedicated outdoor seating area is beautifully highlighted by decorative fire glass and three cascading water features, while a charming cabana and propane fireplace with an adjacent water feature set the scene for relaxing evenings or entertaining guests. Raised planter beds with built-in irrigation, a children's playground, and additional raised garden beds round out this exceptional outdoor living space. With generous indoor and outdoor spaces, this property offers an impressive setting for entertaining, recreation, and comfortable living -- a rare combination of luxury, versatility, and distinction.
For sale
$2,290,000
7580 W ARTEMISA Avenue, Peoria, AZ 85383
6beds
4,416sqft
Single Family Residence
Built in 2017
0.8 Acres Lot
$-- Zestimate®
$519/sqft
$204/mo HOA
What's special
Basketball courtCharming cabanaAmple driveway parkingLush artificial turfFront denCozy breakfast nookFormal dining room
- 10 days |
- 828 |
- 61 |
Zillow last checked:
Listing updated:
Listed by:
Colin M Slattery 623-764-5962,
Real Broker,
Kyle J. N. Bates 480-389-6281,
Real Broker
Source: ARMLS,MLS#: 7065985
Facts & features
Interior
Bedrooms & bathrooms
- Bedrooms: 6
- Bathrooms: 5
- Full bathrooms: 4
- 1/2 bathrooms: 1
Heating
- Electric
Cooling
- Central Air, Ceiling Fan(s)
Appliances
- Included: Dryer, Washer, Water Softener Owned, Reverse Osmosis, Refrigerator, Built-in Microwave, Dishwasher, Gas Cooktop, Water Purifier
- Laundry: Inside
Features
- Pantry, Quartz Countertops, Double Vanity, Kitchen Island, 3/4 Bath Master Bdrm
- Flooring: Carpet, Tile, Wood
- Basement: Interior Entry,Finished,Full
- Number of fireplaces: 1
- Fireplace features: Fire Pit, See Remarks
Interior area
- Total structure area: 4,416
- Total interior livable area: 4,416 sqft
Video & virtual tour
Property
Parking
- Total spaces: 24
- Parking features: Attached, Garage Door Opener, Direct Access, Circular Driveway, Attch'd Gar Cabinets, Storage, Temp Controlled, RV Garage
- Attached garage spaces: 4
- Uncovered spaces: 20
Features
- Stories: 1
- Patio & porch: Covered, Patio
- Exterior features: Playground, Other, Misting System, Sport Court(s)
- Has private pool: Yes
- Pool features: Outdoor Pool
- Has spa: Yes
- Spa features: Private
- Fencing: Block
Lot
- Size: 0.8 Acres
- Features: Sprinklers In Rear, Sprinklers In Front, Desert Back, Desert Front, Cul-De-Sac, Gravel/Stone Front, Gravel/Stone Back, Synthetic Grass Frnt, Synthetic Grass Back, Auto Timer H2O Front, Auto Timer H2O Back
Details
- Additional structures: Guest House
- Parcel number: 20114580
Construction
Type & style
- Home type: SingleFamily
- Property subtype: Single Family Residence
Materials
- Stucco, Wood Frame, Painted, Stone
- Roof: Tile
Condition
- Year built: 2017
Details
- Builder name: Shea Homes
Utilities & green energy
- Sewer: Public Sewer
- Water: City Water
Community & HOA
Community
- Features: Gated
- Subdivision: CABALLOS DEL RIO
HOA
- Has HOA: Yes
- Services included: Maintenance Grounds
- HOA fee: $204 monthly
- HOA name: Vista Montana III
- HOA phone: 602-277-4418
Location
- Region: Peoria
Financial & listing details
- Price per square foot: $519/sqft
- Tax assessed value: $1,225,700
- Annual tax amount: $6,570
- Date on market: 8/13/2026
- Cumulative days on market: 10 days
- Listing terms: Cash,Conventional,FHA,VA Loan
- Ownership: Fee Simple
Estimated market value
Not available
Estimated sales range
Not available
Not available
Price history
| Date | Event | Price |
|---|---|---|
| 8/13/2026 | Listed for sale | $2,290,000+149.8%$519/sqft |
Source:  ARMLS #7065985 Report a problem ARMLS #7065985 Report a problem | ||
| 9/29/2017 | Sold | $916,645$208/sqft |
Source: Public Record Report a problem | ||
Public tax history
| Year | Property taxes | Tax assessment |
|---|---|---|
| 2025 | $5,844 +3.1% | $122,570 -4.7% |
| 2024 | $5,669 -1.1% | $128,570 +101.6% |
| 2023 | $5,732 -7.7% | $63,783 -27% |
| 2022 | $6,209 -0.9% | $87,380 +6.8% |
| 2021 | $6,265 +4.7% | $81,850 +5.1% |
| 2020 | $5,982 +4.1% | $77,910 +5.7% |
| 2019 | $5,744 | $73,730 +227% |
| 2018 | $5,744 +982.5% | $22,545 +7.4% |
| 2017 | $531 +6.4% | $21,000 +246.5% |
| 2016 | $499 | $6,060 +26.7% |
| 2015 | -- | $4,784 |
Find assessor info on the county website
Monthly payment
Est. payment
Payment breakdown
Explore the cost of this home by adjusting the details. Changes won't be saved.Climate risks
Neighborhood: Vista Montana
Nearby schools
GreatSchools rating
- 8/10Frontier Elementary SchoolGrades: PK-8Distance: 2.5 mi
- 5/10Sunrise Mountain High SchoolGrades: 7-12Distance: 2.5 mi
Schools provided by the listing agent
- Elementary: Frontier Elementary School
- Middle: Sunrise Mountain High School
- High: Sunrise Mountain High School
- District: Peoria Unified School District
Source: ARMLS. This data may not be complete. We recommend contacting the local school district to confirm school assignments for this home.
- $1,330,2003 bd2 ba3k sqft7602 W Artemisa Ave, Peoria, AZ 85383Off Market

- $1,715,200-- bd4 ba3.9k sqft7558 W Artemisa Ave, Peoria, AZ 85383Off Market
- $1,503,400-- bd4 ba3.9k sqft7537 W Artemisa Ave, Peoria, AZ 85383Off Market
- $1,327,100-- bd3 ba3k sqft7536 W Artemisa Ave, Peoria, AZ 85383Off Market
- $---- bd-- ba-- sqft7639 W Artemisa Dr, Peoria, AZ 85383Off Market
- $1,469,700-- bd4 ba3.9k sqft7585 W Artemisa Ave, Peoria, AZ 85383Off Market
- $2,100,0005 bd5 ba3.9k sqft7561 W Artemisa Ave, Peoria, AZ 85383For Sale
- $100,8006,249 sqft7583 W Crabapple Dr, Peoria, AZ 85383Off Market
A local agent can set up tours, give advice and negotiate with sellers.
Similar homes
- $2,395,0006 bd6 ba5k sqft7618 W CHAMA Drive, Peoria, AZ 85383For Sale
 MLS ID #7033303, Raul Siqueiros, Luxe Realty. ARMLS
 - $1,699,9004 bd5 ba4.3k sqft9237 W PARKSIDE Lane, Peoria, AZ 85383For Sale
 MLS ID #7051955, Misty Dawn DeLuca, West USA Realty. ARMLS
 - $2,799,0005 bd4 ba4.1k sqft26517 N 100TH Lane, Peoria, AZ 85383For Sale
 MLS ID #7062471, Monica Manning, MCG Realty. ARMLS
 - $1,749,9005 bd4 ba3.5k sqft25806 N 92ND Avenue #1, Peoria, AZ 85383For Sale
 MLS ID #7016561, Erik Gocken, Global Real Estate Investments. ARMLS
 - $1,395,0005 bd5 ba3.9k sqft27810 N SILVERADO RANCH Road, Peoria, AZ 85383For SaleMLS ID #7066610, Nathan C Martinez, RE/MAX Fine Properties. ARMLS
- $1,359,0004 bd4 ba3.2k sqft9662 W JJ RANCH Road, Peoria, AZ 85383For SaleMLS ID #7064402, George Laughton, EveryPlace. ARMLS
- $1,295,0005 bd4 ba4.6k sqft23575 N 81ST Drive, Peoria, AZ 85383For SaleMLS ID #7053215, Ari Jakobov, eXp Realty. ARMLS
- $1,175,0005 bd5 ba3.5k sqft24938 N 88th Lane, Peoria, AZ 85383For SaleMLS ID #7018297, Crystal Novak, Real Broker. ARMLS
- $1,199,0005 bd5 ba3.8k sqft9994 W BLUE SKY Drive, Peoria, AZ 85383For SaleMLS ID #7041566, Steve Williams, Realty Executives Arizona Terr. ARMLS
- $1,250,0004 bd3 ba2.7k sqft10650 W ELECTRA Lane, Peoria, AZ 85383For SaleMLS ID #7049608, Armando Figueroa, HomeSmart. ARMLS
- $2,325,0005 bd5 ba4.1k sqft5737 E Hedgehog Place, Scottsdale, AZ 85266For SaleMLS ID #7056301, Jayden Bahoura, HomeSmart. ARMLS
- $1,150,0004 bd4 ba3.7k sqft9934 W WHITE FEATHER Lane, Peoria, AZ 85383For SaleMLS ID #7043445, Nate Brill, Realty ONE Group. ARMLS
- $2,100,0004 bd4 ba3.8k sqft5847 E Quail Track Drive, Scottsdale, AZ 85266For SaleMLS ID #7060744, Deborah Campbell, Arizona Proper Real Estate LLC. ARMLS
- $2,100,0004 bd4 ba3.9k sqft27654 N 65TH Way, Scottsdale, AZ 85266For SaleMLS ID #7063955, Julie Pelle, Compass. ARMLS
- $1,195,0006 bd5 ba4.5k sqft1528 W RED BIRD Road, Phoenix, AZ 85085For SaleMLS ID #7069702, Elizabeth McDermott, HomeSmart. ARMLS
- $2,650,0004 bd5 ba5k sqft6924 E BLUE SKY Drive, Scottsdale, AZ 85266For SaleMLS ID #7062845, Greg Hidder, Compass. ARMLS
- $1,179,0004 bd4 ba3.2k sqft30358 N 116TH Lane, Peoria, AZ 85383For SaleMLS ID #7043193, Linda L McNeely, HomeSmart. ARMLS
- $1,325,0004 bd3 ba3.9k sqft6610 W AVENIDA DEL SOL --, Glendale, AZ 85310For SaleMLS ID #7027420, Ben Garrett, West USA Realty. ARMLS
- $1,265,0003 bd4 ba3k sqft27878 N 130TH Avenue, Peoria, AZ 85383For SaleMLS ID #7061270, Ted Friedman, Friedman Realty Associates. ARMLS
- $2,190,0003 bd4 ba3.7k sqft6626 E Bent Tree Drive, Scottsdale, AZ 85266For SaleMLS ID #7021129, Sarah J Richetto, HomeSmart. ARMLS
