This Fabulous Custom Built Home in a small gated community w/only 13 lots. Custom Home has 3,973 sq ft 12' Ceiling LV/Dining Room and 10' in rest of the living areas; w/oversized play pool (recoated pebble tech & new filter); outdoor grill; two patios; pavers; large grass area. The inside is just as beautiful w/4 bedrooms in a split floor plan. Jack & Jill bathroom. Master has large sitting area; exit door; two walk-in closets & large double vanity bathroom. The large kitchen/dining area off the family room w/fireplace. Granite counter tops w/ backsplash & custom cabinetry. Northern exposure to formal living/dining & family room. Newly installed 2- AC units; house heater; Water heater; fresh paint inside & out. Office/5th bedroom (add door) space & potential media/game room.
For sale
$1,399,000
6610 W AVENIDA DEL SOL --, Glendale, AZ 85310
4beds
3,973sqft
:
Get pre-qualified$8,093/mo
Single Family Residence
Built in 2003
0.5 Acres Lot
$-- Zestimate®
$352/sqft
$125/mo HOA
What's special
Jack and jill bathroomLarge grass areaTwo patiosOutdoor grillHouse heater
- 75 days |
- 560 |
- 22 |
Zillow last checked:
Listing updated:
Listed by:
Ben Garrett 602-689-6464,
West USA Realty
Source: ARMLS,MLS#: 7027420
Facts & features
Interior
Bedrooms & bathrooms
- Bedrooms: 4
- Bathrooms: 3
- Full bathrooms: 3
Primary bedroom
- Area: 338.64
- Dimensions: 24.00 x 14.11
Bedroom 2
- Area: 158.27
- Dimensions: 13.30 x 11.90
Bedroom 3
- Area: 144.55
- Dimensions: 12.25 x 11.80
Bedroom 4
- Area: 146.16
- Dimensions: 12.60 x 11.60
Bedroom 5
- Description: Office or Bedroom 5 by adding a door.
- Area: 135.72
- Dimensions: 11.70 x 11.60
Bonus room
- Description: Game Room or Media Room
- Area: 150.04
- Dimensions: 12.40 x 12.10
Breakfast room
- Area: 147
- Dimensions: 12.25 x 12.00
Dining room
- Area: 175
- Dimensions: 17.50 x 10.00
Family room
- Area: 531.3
- Dimensions: 23.10 x 23.00
Kitchen
- Area: 227.76
- Dimensions: 15.60 x 14.60
Living room
- Area: 262.5
- Dimensions: 17.50 x 15.00
Heating
- Natural Gas
Cooling
- Central Air, Ceiling Fan(s), Mini Split
Appliances
- Included: Refrigerator, Dishwasher, Disposal, Electric Oven, Electric Cooktop, Built-In Electric Oven
- Laundry: Inside, Gas Dryer Hookup
Features
- Pantry, High Speed Internet, Granite Counters, Double Vanity, Eat-in Kitchen, Breakfast Bar, Full Bth Master Bdrm, Separate Shwr & Tub
- Flooring: Carpet, Stone
- Windows: Double Pane Windows
- Has basement: No
- Number of fireplaces: 1
- Fireplace features: Gas
Interior area
- Total structure area: 3,973
- Total interior livable area: 3,973 sqft
Property
Parking
- Total spaces: 6
- Parking features: Attached, Extended Length Garage, Direct Access, Attch'd Gar Cabinets, Side Vehicle Entry
- Attached garage spaces: 3
- Uncovered spaces: 3
Features
- Stories: 1
- Patio & porch: Covered, Patio
- Exterior features: Built-in Barbecue
- Has private pool: Yes
- Pool features: Play Pool
- Spa features: None
- Fencing: Back Yard,Block
- Has view: Yes
- View description: Mountain(s)
Lot
- Size: 0.5 Acres
- Features: Sprinklers In Rear, Sprinklers In Front, Grass Front, Grass Back, Auto Timer H2O Front, Auto Timer H2O Back
Details
- Parcel number: 20112829
Construction
Type & style
- Home type: SingleFamily
- Architectural style: Other
- Property subtype: Single Family Residence
Materials
- Brick Veneer, Stucco, Other, Wood Frame, Painted
- Roof: Tile
Condition
- Year built: 2003
Utilities & green energy
- Sewer: Public Sewer
- Water: City Water
Green energy
- Energy efficient items: Multi-Zones
Community & HOA
Community
- Features: Gated
- Subdivision: BURNIN SKY RANCH AMD
HOA
- Has HOA: Yes
- Services included: Maintenance Grounds, Street Maint
- HOA fee: $375 quarterly
- HOA name: Burnin Sky Ranch HOA
- HOA phone: 602-617-1608
Location
- Region: Glendale
Financial & listing details
- Price per square foot: $352/sqft
- Tax assessed value: $922,100
- Annual tax amount: $5,243
- Date on market: 5/17/2026
- Cumulative days on market: 75 days
- Listing terms: Cash,Conventional,VA Loan
- Ownership: Fee Simple
- Road surface type: Asphalt
Estimated market value
Not available
Estimated sales range
Not available
Not available
Price history
| Date | Event | Price |
|---|---|---|
| 5/17/2026 | Listed for sale | $1,399,000+59.9%$352/sqft |
Source:  ARMLS #7027420 Report a problem ARMLS #7027420 Report a problem | ||
| 4/6/2026 | Sold | $875,000+32.1%$220/sqft |
Source: Public Record Report a problem | ||
| 6/7/2019 | Sold | $662,500-1.1%$167/sqft |
Source: ARMLS #5870478 Report a problem | ||
| 4/30/2019 | Price change | $669,900-1.5%$169/sqft |
Source: RE/MAX Professionals #5870478 Report a problem | ||
| 3/11/2019 | Price change | $679,900-2.2%$171/sqft |
Source: RE/MAX Professionals #5870478 Report a problem | ||
| 1/19/2019 | Listed for sale | $695,000-0.6%$175/sqft |
Source: RE/MAX Professionals #5870478 Report a problem | ||
| 7/13/2017 | Listing removed | $3,850$1/sqft |
Source: RE/MAX Professionals #5627101 Report a problem | ||
| 7/5/2017 | Price change | $3,850+10%$1/sqft |
Source: RE/MAX Professionals #5627101 Report a problem | ||
| 7/1/2017 | Listing removed | $699,500$176/sqft |
Source: RE/MAX PROFESSIONALS #5523884 Report a problem | ||
| 7/1/2017 | Listed for rent | $3,500$1/sqft |
Source: RE/MAX Professionals #5627101 Report a problem | ||
| 4/27/2017 | Price change | $699,500-2.2%$176/sqft |
Source: RE/MAX Professionals #5523884 Report a problem | ||
| 4/14/2017 | Price change | $714,900-2.7%$180/sqft |
Source: RE/MAX Professionals #5523884 Report a problem | ||
| 3/9/2017 | Price change | $735,000-2%$185/sqft |
Source: RE/MAX Professionals #5523884 Report a problem | ||
| 2/11/2017 | Price change | $749,900-4.5%$189/sqft |
Source: RE/MAX Professionals #5523884 Report a problem | ||
| 1/28/2017 | Price change | $785,000-1.3%$198/sqft |
Source: RE/MAX Professionals #5523884 Report a problem | ||
| 11/11/2016 | Listed for sale | $795,000+34.2%$200/sqft |
Source: RE/MAX Professionals #5523884 Report a problem | ||
| 5/19/2012 | Sold | $592,500$149/sqft |
Source: ARMLS #4713953 Report a problem | ||
Public tax history
| Year | Property taxes | Tax assessment |
|---|---|---|
| 2025 | $5,140 +1.4% | $92,210 -13.7% |
| 2024 | $5,069 +1.7% | $106,820 +106.7% |
| 2023 | $4,982 +2% | $51,672 -5.7% |
| 2022 | $4,885 -1% | $54,780 +6.6% |
| 2021 | $4,933 +3.3% | $51,400 +4.3% |
| 2020 | $4,773 +3.7% | $49,280 +5.3% |
| 2019 | $4,604 | $46,820 -0.7% |
| 2018 | $4,604 +3.8% | $47,130 +2.7% |
| 2017 | $4,436 +20.5% | $45,870 +3.7% |
| 2016 | $3,682 +4.8% | $44,220 -1% |
| 2015 | $3,513 | $44,650 +30.6% |
| 2014 | -- | $34,180 +12.9% |
| 2013 | -- | $30,280 |
| 2012 | -- | $30,280 -4.1% |
| 2011 | -- | $31,580 -29.9% |
| 2010 | -- | $45,020 -24.9% |
| 2009 | -- | $59,970 -14.6% |
| 2008 | -- | $70,200 +2.8% |
| 2007 | -- | $68,300 +104.8% |
| 2006 | -- | $33,350 +3.3% |
| 2005 | -- | $32,300 |
Find assessor info on the county website
Monthly payment
Est. payment
Payment breakdown
Explore the cost of this home by adjusting the details. Changes won't be saved.Climate risks
Neighborhood: Deer Valley
Nearby schools
GreatSchools rating
- 8/10Copper Creek Elementary SchoolGrades: PK-6Distance: 1.2 mi
- 9/10Mountain Ridge High SchoolGrades: 7-12Distance: 0.7 mi
- 7/10Hillcrest Middle SchoolGrades: 7-8Distance: 0.8 mi
Schools provided by the listing agent
- Elementary: Copper Creek Elementary School
- Middle: Hillcrest Middle School
- High: Mountain Ridge High School
- District: Deer Valley Unified District
Source: ARMLS. This data may not be complete. We recommend contacting the local school district to confirm school assignments for this home.
- $1,085,0004 bd4 ba3.5k sqft6606 W Avenida Del Sol, Glendale, AZ 85310Off Market
- $617,900-- bd-- ba-- sqft23638 N 66th Ln, Glendale, AZ 85310Off Market
- $1,096,4004 bd4 ba3.5k sqft23640 N 66th Ln, Glendale, AZ 85310Off Market

- $229,6000.505 Acres23636 N 66th Ln, Glendale, AZ 85310Off Market
- $1,403,100-- bd4 ba3.7k sqft6602 W Avenida Del Sol, Glendale, AZ 85310Off Market
- $1,600,0005 bd4 ba5.1k sqft6605 W Avenida Del Sol, Glendale, AZ 85310Sold
- $980,900-- bd3 ba2.6k sqft23623 N 67th Ave, Glendale, AZ 85310Off Market
- $808,100-- bd-- ba-- sqft23623 N 67th Ave, Glendale, AZ 85310Off Market
A local agent can set up tours, give advice and negotiate with sellers.
Similar homes
- $1,350,0006 bd6 ba4.4k sqft6132 W ALAMEDA Road, Glendale, AZ 85310For Sale
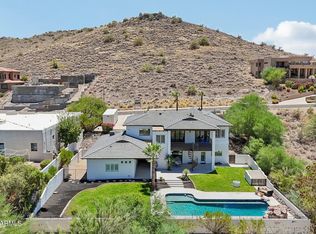 MLS ID #7045194, Stacy Miller, RE/MAX Fine Properties. ARMLS
 - $999,0004 bd4 ba3.1k sqft6615 W LEIBER Place, Glendale, AZ 85310For Sale
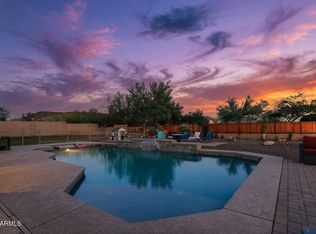 MLS ID #7038391, Alissa Pratt, West USA Realty. ARMLS
 - $1,499,0004 bd5 ba4k sqft8406 W LOUISE Court, Peoria, AZ 85383For Sale
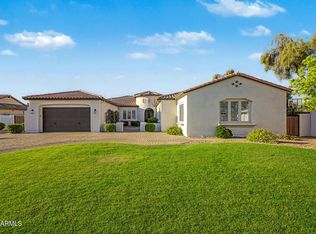 MLS ID #7016966, Melissa Parks, Realty ONE Group. ARMLS
 - $725,0004 bd2 ba2.2k sqft7453 W PARAISO Drive, Glendale, AZ 85310For Sale
 MLS ID #7057402, Gabriel Santellano, Orchard Brokerage. ARMLS
 - $1,100,0004 bd3 ba2.2k sqft24029 N 82ND Avenue, Peoria, AZ 85383For SaleMLS ID #7035625, Nathan C Martinez, RE/MAX Fine Properties. ARMLS
- $1,049,9005 bd3 ba3.4k sqft9358 W FOOTHILL Drive, Peoria, AZ 85383For SaleMLS ID #7057462, Brittnee Reed, HomeSmart. ARMLS
- $1,349,9004 bd4 ba3.4k sqft12607 W OCOTILLO Road, Glendale, AZ 85307For SaleMLS ID #6988447, Nenwae Benyamin, Realty ONE Group. ARMLS
- $1,210,0005 bd4 ba4.2k sqft14826 N 18TH Place, Phoenix, AZ 85022For SaleMLS ID #7049283, Kevin Murphy, HomeSmart. ARMLS
- $1,489,0004 bd4 ba3.5k sqft3722 E ZACHARY Drive, Phoenix, AZ 85050For SaleMLS ID #7050014, Annie Sandweg, HomeSmart. ARMLS
- $749,9005 bd4 ba4k sqft27322 N 53RD Drive, Phoenix, AZ 85083For SaleMLS ID #7050325, Alex Abraham, Unique Legacy Realty. ARMLS
- $1,130,0004 bd4 ba3.9k sqft6428 W Eugie Avenue, Glendale, AZ 85304For SaleMLS ID #6869373, Rebecca J Heath, Realty Executives Arizona Territory. ARMLS
- $925,0004 bd4 ba3.6k sqft6618 W MADRE DEL ORO Drive, Phoenix, AZ 85083For SaleMLS ID #7012418, Vincent Davis, West USA Realty. ARMLS
- $765,0004 bd3 ba2.7k sqft25040 N 44TH Avenue, Phoenix, AZ 85083For SaleMLS ID #7054534, Zachary Malito, My Home Group Real Estate. ARMLS
- $879,9005 bd3 ba3.4k sqft22422 N 80TH Lane, Peoria, AZ 85383For SaleMLS ID #6991134, Bobby Miller, West USA Realty. ARMLS
- $1,795,0006 bd6 ba4.6k sqft619 E BRILES Road, Phoenix, AZ 85085For SaleMLS ID #7002402, Jill Anderson, Russ Lyon Sotheby's International Realty. ARMLS
- $950,0006 bd4 ba3.9k sqft21134 N 69TH Drive, Glendale, AZ 85308For SaleMLS ID #7022313, Antonyos Korkes, Done Deal. ARMLS
- $1,140,0004 bd5 ba4.1k sqft5237 N 106TH Avenue, Glendale, AZ 85307For SaleMLS ID #7006985, Giovanni C Sotelo, A.Z. & Associates. ARMLS
- $1,398,0003 bd3 ba3.3k sqft7500 E PONTEBELLA Drive, Scottsdale, AZ 85266For SaleMLS ID #6955156, Tracy van Ravensway, Real Broker. ARMLS
- $729,9004 bd3 ba3.5k sqft6931 W DALE Lane, Peoria, AZ 85383For SaleMLS ID #7033235, John T Dean, Realty ONE Group. ARMLS
- $1,790,0004 bd3 ba2.6k sqft10310 W AVENIDA DEL SOL Street, Peoria, AZ 85383For SaleMLS ID #6954850, Jodi Lynn Bianco, eXp Realty. ARMLS
