YOUR CLIENT IS GOING TO LOVE THIS HOME! This 3,591 sq ft, 4-bedroom, 3-bath plus a den with mountain views boasts on the main level a large and gorgeous kitchen w/granite countertops, built-in microwave, refrigerator, walk-in pantry, wall oven, electric cooktop, RO system, island, eat-in kitchen dining; oversized living room; formal dining room; full bathroom, bedroom, and den/bonus room with separate exit to courtyard. The second level includes large Master bedroom w/large window w/mountain views; Master bath w/double sinks, separate shower & tub, & 2 large walk-in closets; inside laundry room w/sink; 2 bedrooms split from master; tech center w/extended double built-in desks; library area w/built-in shelving. The grounds feature: desert low maintenance front yard w/mature tree; magnificent rear yard w/large extended covered patio, newly installed desert granite rock, mature trees. Three car tandem garage. This home is a fantastic family home. The location is within proximity of shopping, dining, and 101, I17 & 303 freeways. This is an absolute MUST SEE! Your client will not be disappointed.
For sale
Price cut: $10K (7/18)
$729,900
6931 W DALE Lane, Peoria, AZ 85383
4beds
3,591sqft
:
Get pre-qualified$4,390/mo
Single Family Residence
Built in 2005
9,880 Square Feet Lot
$-- Zestimate®
$203/sqft
$42/mo HOA
What's special
- 57 days |
- 407 |
- 12 |
Zillow last checked:
Listing updated:
Listed by:
John T Dean 602-332-9884,
Realty ONE Group
Source: ARMLS,MLS#: 7033235
Facts & features
Interior
Bedrooms & bathrooms
- Bedrooms: 4
- Bathrooms: 3
- Full bathrooms: 3
Heating
- Forced Air
Cooling
- Central Air, Ceiling Fan(s)
Appliances
- Included: Dryer, Washer, Reverse Osmosis, Refrigerator, Built-in Microwave, Dishwasher, Disposal, Electric Cooktop, Built-In Electric Oven
- Laundry: Upper Level, Inside
Features
- Pantry, High Speed Internet, Granite Counters, Double Vanity, Upstairs, Eat-in Kitchen, 9+ Flat Ceilings, Kitchen Island, Full Bth Master Bdrm, Separate Shwr & Tub
- Flooring: Carpet, Tile
- Windows: Double Pane Windows, Vinyl Frame
- Has basement: No
- Has fireplace: No
Interior area
- Total structure area: 3,591
- Total interior livable area: 3,591 sqft
Property
Parking
- Total spaces: 6
- Parking features: Attached, Tandem Garage, Garage Door Opener, Extended Length Garage
- Attached garage spaces: 3
- Uncovered spaces: 3
Features
- Stories: 2
- Patio & porch: Covered, Patio
- Spa features: None
- Fencing: Back Yard,Block
- Has view: Yes
- View description: Mountain(s)
Lot
- Size: 9,880 Square Feet
- Features: Sprinklers In Rear, Sprinklers In Front, Desert Back, Desert Front, Gravel/Stone Front, Gravel/Stone Back, Auto Timer H2O Front, Auto Timer H2O Back
Details
- Parcel number: 20137377
Construction
Type & style
- Home type: SingleFamily
- Architectural style: Santa Barbara/Tuscan
- Property subtype: Single Family Residence
Materials
- Stucco, Wood Frame, Painted
- Roof: Tile
Condition
- Year built: 2005
Details
- Builder name: Element Homes
Utilities & green energy
- Sewer: Public Sewer
- Water: City Water
Community & HOA
Community
- Subdivision: SONORAN MOUNTAIN RANCH PARCEL 10
HOA
- Has HOA: Yes
- Services included: Maintenance Grounds
- HOA fee: $125 quarterly
- HOA name: Sonoran Mnt Ranch
- HOA phone: 602-957-9191
Location
- Region: Peoria
Financial & listing details
- Price per square foot: $203/sqft
- Tax assessed value: $625,100
- Annual tax amount: $3,284
- Date on market: 6/6/2026
- Cumulative days on market: 53 days
- Listing terms: Cash,Conventional
- Ownership: Fee Simple
Estimated market value
Not available
Estimated sales range
Not available
Not available
Price history
| Date | Event | Price |
|---|---|---|
| 7/18/2026 | Price change | $729,900-1.4%$203/sqft |
Source:  ARMLS #7033235 Report a problem ARMLS #7033235 Report a problem | ||
| 7/6/2026 | Price change | $739,900-1.3%$206/sqft |
Source: ARMLS #7033235 Report a problem | ||
| 6/18/2026 | Price change | $749,900-4.5%$209/sqft |
Source: ARMLS #7033235 Report a problem | ||
| 6/6/2026 | Listed for sale | $785,000+82.6%$219/sqft |
Source: ARMLS #7033235 Report a problem | ||
| 12/4/2007 | Sold | $429,900-14%$120/sqft |
Source: ARMLS #2867906 Report a problem | ||
| 9/28/2007 | Sold | $500,000-4.6%$139/sqft |
Source: Public Record Report a problem | ||
| 5/8/2006 | Sold | $524,096$146/sqft |
Source: Public Record Report a problem | ||
Public tax history
| Year | Property taxes | Tax assessment |
|---|---|---|
| 2025 | $3,160 +1.2% | $62,510 -4.5% |
| 2024 | $3,122 +1.7% | $65,450 +81.1% |
| 2023 | $3,068 +0.3% | $36,143 -14% |
| 2022 | $3,058 -3.1% | $42,010 +6.7% |
| 2021 | $3,157 +3% | $39,370 +13.9% |
| 2020 | $3,066 +4.3% | $34,560 +3.2% |
| 2019 | $2,941 | $33,480 +0.8% |
| 2018 | $2,941 +3.6% | $33,200 +4.7% |
| 2017 | $2,840 +15.2% | $31,700 +2.6% |
| 2016 | $2,465 +2.6% | $30,900 -1.4% |
| 2015 | $2,403 | $31,350 +29.3% |
| 2014 | -- | $24,250 +14.5% |
| 2013 | -- | $21,180 -6.2% |
| 2012 | -- | $22,580 +2.3% |
| 2011 | -- | $22,070 -16.9% |
| 2010 | -- | $26,550 -25.9% |
| 2009 | -- | $35,810 -23.2% |
| 2008 | -- | $46,650 +594.2% |
| 2007 | -- | $6,720 +27.3% |
| 2006 | -- | $5,280 +541.6% |
| 2005 | -- | $823 |
Find assessor info on the county website
Monthly payment
Est. payment
Payment breakdown
Explore the cost of this home by adjusting the details. Changes won't be saved.Climate risks
Neighborhood: Sonoran Mountain Ranch
Nearby schools
GreatSchools rating
- 8/10Copper Creek Elementary SchoolGrades: PK-6Distance: 4.2 mi
- 9/10Mountain Ridge High SchoolGrades: 7-12Distance: 3.7 mi
- 7/10Hillcrest Middle SchoolGrades: 7-8Distance: 3.8 mi
Schools provided by the listing agent
- Elementary: Copper Creek Elementary School
- Middle: Hillcrest Middle School
- High: Sandra Day O'Connor High School
- District: Deer Valley Unified District
Source: ARMLS. This data may not be complete. We recommend contacting the local school district to confirm school assignments for this home.
- $741,2005 bd4 ba3.7k sqft6921 W Dale Ln, Peoria, AZ 85383Off Market

- $807,000-- bd5 ba3.8k sqft6941 W Dale Ln, Peoria, AZ 85383Off Market
- $755,400-- bd4 ba3.1k sqft6924 W Juana Dr, Peoria, AZ 85383Off Market
- $759,8005 bd3 ba3.3k sqft6911 W Dale Ln, Peoria, AZ 85383Off Market
- $764,3006 bd4 ba3.5k sqft6951 W Dale Ln, Peoria, AZ 85383Off Market
- $671,0004 bd3 ba2.9k sqft6934 W Juana Dr, Peoria, AZ 85383Off Market
- $580,0004 bd3 ba2.9k sqft6914 W Juana Dr, Peoria, AZ 85383Sold
- $675,3005 bd-- ba2.6k sqft28802 N 69th Dr, Peoria, AZ 85383Off Market
A local agent can set up tours, give advice and negotiate with sellers.
Similar homes
- $785,0005 bd4 ba3.7k sqft6894 W MAZATZAL Drive, Peoria, AZ 85383For Sale
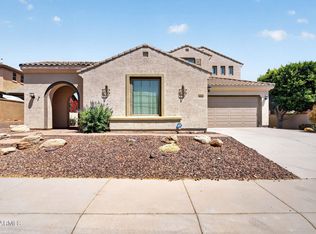 MLS ID #7015815, Arthur Darrell Estavillo, Cactus Realty Consultants. ARMLS
 - $698,5004 bd3 ba3.4k sqft8021 W DONALD Drive, Peoria, AZ 85383For Sale
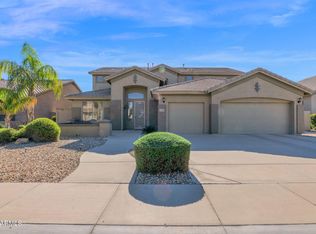 MLS ID #6954984, Beth Jo Zeitzer, R.O.I. Properties. ARMLS
 - $630,0004 bd4 ba3k sqft27632 N 89th Lane, Peoria, AZ 85383For Sale
 MLS ID #7042746, Kelly J Logan, Arizona Southwest Realty. ARMLS
 - $715,0003 bd3 ba2.6k sqft9291 W PLUM Road, Peoria, AZ 85383For Sale
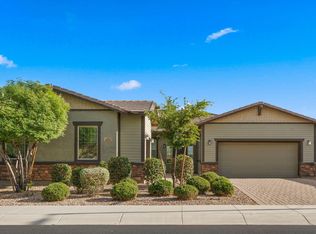 MLS ID #7011683, Jennifer Merrill, Red Jen Real Estate. ARMLS
 - $574,0004 bd3 ba3k sqft7135 W DESERT MIRAGE Drive, Peoria, AZ 85383For SaleMLS ID #6997285, Stan Abraham, Berkshire Hathaway HomeServices Arizona Properties. ARMLS
- $729,9904 bd3 ba3k sqft5217 W SPUR Drive, Phoenix, AZ 85083For SaleMLS ID #7045400, Prospero Adan, Delex Realty. ARMLS
- $724,9004 bd3 ba3.2k sqft2020 W CALEB Road, Phoenix, AZ 85085For SaleMLS ID #7044579, Hillary Hancock, My Home Group Real Estate. ARMLS
- $735,0005 bd4 ba4k sqft5139 W SWEET IRON Pass, Phoenix, AZ 85083For SaleMLS ID #7051695, Kristin Nelson, HomeSmart. ARMLS
- $765,0004 bd3 ba2.7k sqft25040 N 44TH Avenue, Phoenix, AZ 85083For SaleMLS ID #7054534, Zachary Malito, My Home Group Real Estate. ARMLS
- $935,0004 bd4 ba3.6k sqft6618 W MADRE DEL ORO Drive, Phoenix, AZ 85083For SaleMLS ID #7012418, Vincent Davis, West USA Realty. ARMLS
- $759,0004 bd3 ba2.5k sqft4644 W VILLA LINDA Drive, Glendale, AZ 85310For SaleMLS ID #7014451, Julie Torrance, West USA Realty. ARMLS
- $974,9006 bd4 ba4.2k sqft8638 W BRILES Road, Peoria, AZ 85383For SaleMLS ID #7030305, Andrea M Crouch, eXp Realty. ARMLS
- $699,9005 bd3 ba3k sqft2328 W BLAYLOCK Drive, Phoenix, AZ 85085For SaleMLS ID #7024729, Mark Marcus, HomeSmart. ARMLS
- $655,0004 bd2 ba2.3k sqft6528 W VIA MONTOYA Drive, Glendale, AZ 85310For SaleMLS ID #7054239, Adreina Caballero, Caballero Realty. ARMLS
- $489,0004 bd3 ba2.1k sqft12136 W Tether Trail, Peoria, AZ 85383For SaleMLS ID #7056819, Maxwell W Patton, Realty ONE Group. ARMLS
- $645,5004 bd2 ba2.1k sqft6929 W MONTE LINDO --, Glendale, AZ 85310For SaleMLS ID #7032586, Tammy Brockman, Russ Lyon Sotheby's International Realty. ARMLS
- $579,0004 bd3 ba1.9k sqft22188 N 101ST Drive, Peoria, AZ 85383For SaleMLS ID #7024947, Tabor M Swallows-Vinck, Swallows & Associates Realty. ARMLS
- $670,0005 bd3 ba3.3k sqft6572 W ABRAHAM Lane, Glendale, AZ 85308For SaleMLS ID #7002379, June Palmer, Axen Realty, LLC. ARMLS
- $565,0005 bd3 ba2.2k sqft10736 W BRONCO Trail, Peoria, AZ 85383For SaleMLS ID #7025782, Marlene Reyes-Burgess, Keller Williams, Professional Partners. ARMLS
- $457,0004 bd3 ba2.6k sqft29232 N 123RD Lane, Peoria, AZ 85383For SaleMLS ID #7034551, David Quintero, Zoomit. ARMLS
