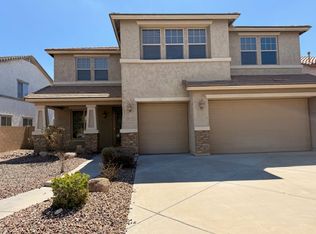
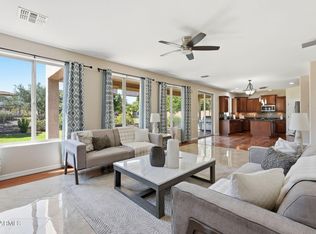
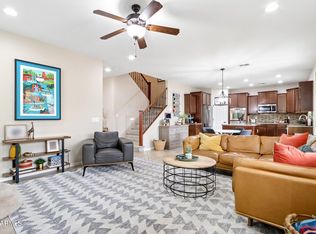
NEW QUARTZ VANITIES IN 3 BATHROOMS! MOUNTAIN VIEWS surround this Gorgeous Stetson Valley home Built in 2006. Beautiful HARDWOOD FLOORS and PLANTATION SHUTTERS throughout. Huge windows with BRIGHT spacious Chef's kitchen featuring Stainless Steel DOUBLE OVENS. Gorgeous CABINETS with GRANITE countertops & a HUGE ISLAND. Massive walk-in pantry off the kitchen. DOWNSTAIRS BEDROOM with full bath for an office or guests. Formal living, dining, & family room connected by GORGEOUS TURRENT area. Upstairs a a HUGE LOFT (media or game room). OVERSIZED MASTER BEDROOM with a MAGNIFICENT WALK IN SHOWER! Master closet is ENORMOUS! All 5 bedrooms have WALK-IN CLOSETS. Backyard extended COVERED PATIO backing to GREENSPACE with MORE MOUNTAIN VIEWS & no neighbors behind you! 3-CAR GARAGE with WORKBENCH.
For sale
Price cut: $5K (9/4)
$687,500
5139 W SWEET IRON Pass, Phoenix, AZ 85083
5beds
4,070sqft
Single Family Residence
Built in 2006
7,382 Square Feet Lot
$-- Zestimate®
$169/sqft
$108/mo HOA
What's special
Stainless steel double ovensHuge islandPlantation shutters throughoutBeautiful hardwood floors
- 109 days
- 697
- 40
Zillow last checked:
Listing updated:
Listed by:
Kristin Nelson 480-228-3800,
HomeSmart
Source: ARMLS,MLS#: 7051695
Facts & features
Interior
Bedrooms & bathrooms
- Bedrooms: 5
- Bathrooms: 4
- Full bathrooms: 4
Heating
- Forced Air
Cooling
- Gas, Central Air, Ceiling Fan(s)
Appliances
- Included: Dryer, Washer, Refrigerator, Dishwasher, Disposal, Built-In Gas Oven
- Laundry: Upper Level
Features
- Pantry, High Speed Internet, Granite Counters, Double Vanity, Eat-in Kitchen, 9+ Flat Ceilings, Kitchen Island, 2 Master Baths, 3/4 Bath Master Bdrm
- Flooring: Carpet, Tile, Wood
- Windows: Double Pane Windows
- Has basement: No
- Has fireplace: No
Interior area
- Total structure area: 4,070
- Total interior livable area: 4,070 sqft
Property
Parking
- Total spaces: 6
- Parking features: Garage, Open
- Garage spaces: 3
- Uncovered spaces: 3
Features
- Stories: 2
- Patio & porch: Covered, Patio
- Spa features: None
- Fencing: Back Yard
- Has view: Yes
- View description: Mountain(s)
Lot
- Size: 7,382 Square Feet
- Features: Desert Back, Desert Front, Auto Timer H2O Front, Auto Timer H2O Back
Details
- Parcel number: 20138661
Construction
Type & style
- Home type: SingleFamily
- Architectural style: Contemporary
- Property subtype: Single Family Residence
Materials
- Stucco, Wood Frame, Painted
- Roof: Tile
Condition
- Year built: 2006
Details
- Builder name: Pulte Homes
Utilities & green energy
- Sewer: Public Sewer
- Water: City Water
Community & HOA
Community
- Subdivision: STETSON VALLEY PARCELS 2 3 4
HOA
- Has HOA: Yes
- Services included: Other (See Remarks)
- HOA fee: $325 quarterly
- HOA name: Stetson Valley
- HOA phone: 480-921-7500
Location
- Region: Phoenix
Financial & listing details
- Price per square foot: $169/sqft
- Tax assessed value: $608,500
- Annual tax amount: $3,674
- Date on market: 5/18/2026
- Cumulative days on market: 109 days
- Listing terms: Cash,1031 Exchange,FHA,VA Loan
- Ownership: Fee Simple
Estimated market value
Not available
Estimated sales range
Not available
Not available
Price history
| Date | Event | Price |
|---|---|---|
| 9/4/2026 | Price change | $687,500-0.7%$169/sqft |
Source:  ARMLS #7051695 Report a problem ARMLS #7051695 Report a problem | ||
| 8/22/2026 | Price change | $692,500-0.4%$170/sqft |
Source: ARMLS #7051695 Report a problem | ||
| 8/1/2026 | Price change | $695,000-5.4%$171/sqft |
Source: ARMLS #7051695 Report a problem | ||
| 7/9/2026 | Listed for sale | $735,000-5.2%$181/sqft |
Source: ARMLS #7051695 Report a problem | ||
| 6/17/2026 | Listing removed | $775,000$190/sqft |
Source: ARMLS #7029014 Report a problem | ||
| 5/15/2026 | Price change | $775,000-12.9%$190/sqft |
Source: ARMLS #7029014 Report a problem | ||
| 5/6/2026 | Price change | $890,000-2.7%$219/sqft |
Source: ARMLS #7019616 Report a problem | ||
| 4/26/2026 | Listed for sale | $915,000+52.5%$225/sqft |
Source: ARMLS #7019616 Report a problem | ||
| 5/24/2021 | Sold | $600,000+0.2%$147/sqft |
Source: ARMLS #6210308 Report a problem | ||
| 3/26/2021 | Listed for sale | $599,000+34.6%$147/sqft |
Source: ARMLS #6210308 Report a problem | ||
| 1/16/2014 | Listing removed | $444,900$109/sqft |
Source: Realty One Group #5012597 Report a problem | ||
| 10/29/2013 | Price change | $444,900-0.9%$109/sqft |
Source: Realty One Group #5012597 Report a problem | ||
| 10/11/2013 | Listed for sale | $449,000+49.7%$110/sqft |
Source: Realty One Group #5012597 Report a problem | ||
| 1/28/2009 | Sold | $300,000+0%$74/sqft |
Source: ARMLS #4020801 Report a problem | ||
| 1/22/2009 | Price change | $299,900-6.3%$74/sqft |
Source: Century 21 #4020801 Report a problem | ||
| 12/11/2008 | Price change | $319,900-6.2%$79/sqft |
Source: Century 21 #4020801 Report a problem | ||
| 11/12/2008 | Price change | $340,900-1.4%$84/sqft |
Source: Century 21 #4020801 Report a problem | ||
| 10/17/2008 | Listed for sale | $345,900-10.2%$85/sqft |
Source: Century 21 #4020801 Report a problem | ||
| 7/8/2008 | Sold | $385,007-35.7%$95/sqft |
Source: Public Record Report a problem | ||
| 3/22/2008 | Listing removed | $599,000$147/sqft |
Source: NCI #2867100 Report a problem | ||
| 2/1/2008 | Listed for sale | $599,000+8.6%$147/sqft |
Source: NCI #2867100 Report a problem | ||
| 9/12/2006 | Sold | $551,555$136/sqft |
Source: Public Record Report a problem | ||
Public tax history
| Year | Property taxes | Tax assessment |
|---|---|---|
| 2025 | $3,599 +1.5% | $60,850 -2.8% |
| 2024 | $3,547 +1.8% | $62,600 +65.6% |
| 2023 | $3,484 +2.1% | $37,798 -6.5% |
| 2022 | $3,412 -2% | $40,420 +4.8% |
| 2021 | $3,481 +3.2% | $38,580 +6% |
| 2020 | $3,374 +3.6% | $36,400 +3.6% |
| 2019 | $3,257 | $35,120 +0.1% |
| 2018 | $3,257 +3.6% | $35,080 +5% |
| 2017 | $3,145 +18.7% | $33,400 +2.7% |
| 2016 | $2,649 +3% | $32,520 -1.2% |
| 2015 | $2,573 | $32,930 +29.8% |
| 2014 | -- | $25,370 +14.5% |
| 2013 | -- | $22,150 |
| 2012 | -- | $22,150 -2% |
| 2011 | -- | $22,610 -16.9% |
| 2010 | -- | $27,200 -24% |
| 2009 | -- | $35,780 -12.8% |
| 2008 | -- | $41,050 +269.2% |
| 2007 | -- | $11,120 +93.1% |
| 2006 | -- | $5,760 +146.3% |
| 2005 | -- | $2,339 |
Find assessor info on the county website
Monthly payment
Est. payment
Payment breakdown
Explore the cost of this home by adjusting the details. Changes won't be saved.Climate risks
Neighborhood: Deer Valley
Nearby schools
Schools provided by the listing agent
- Elementary: Las Brisas Elementary School
- Middle: Hillcrest Middle School
- High: Sandra Day O'Connor High School
- District: Deer Valley Unified District
Source: ARMLS. This data may not be complete. We recommend contacting the local school district to confirm school assignments for this home.
- $657,0005 bd2 ba3.6k sqft5205 W Sweet Iron Pass, Phoenix, AZ 85083Off Market
- $586,900-- bd3 ba3.1k sqft5135 W Sweet Iron Pass, Phoenix, AZ 85083Off Market
- $776,8006 bd3 ba4k sqft5131 W Sweet Iron Pass, Phoenix, AZ 85083Off Market
- $658,0005 bd4 ba3.5k sqft5209 W Sweet Iron Pass, Phoenix, AZ 85083Off Market

Similar homes
- $669,8885 bd4 ba3.6k sqft5126 W SWAYBACK Pass, Phoenix, AZ 85083For Sale
 MLS ID #7037765, Stan Abraham, Berkshire Hathaway HomeServices Arizona Properties. ARMLS
 - $749,9005 bd4 ba4k sqft27322 N 53RD Drive, Phoenix, AZ 85083For Sale
 MLS ID #7050325, Alex Abraham, Unique Legacy Realty. ARMLS
 - $619,9005 bd3 ba2.7k sqft25121 N 55TH Drive, Phoenix, AZ 85083For Sale
 MLS ID #7061962, Ann Cassero, RE/MAX Desert Showcase. ARMLS
 - $714,9904 bd3 ba3k sqft5217 W SPUR Drive, Phoenix, AZ 85083For Sale
 MLS ID #7045400, Prospero Adan, DeLex Realty. ARMLS
 - $995,0004 bd4 ba3.1k sqft6615 W Leiber Pl, Glendale, AZ 85310For Sale
 MLS ID #262972, Alissa Pratt, West USA Realty - Pinetop. WMAOR
