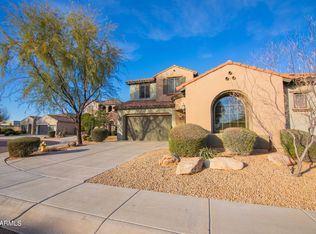
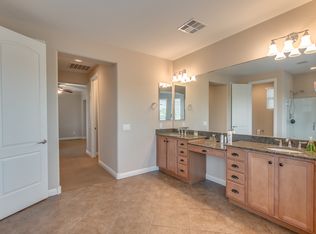
Welcome to your private sanctuary in the heart of North Phoenix. Situated on the most premier, private lot within the master-planned Fireside at Desert Ridge community, this impressive home offers unparalleled peace and seclusion. Designed for both grand entertaining and serene daily living, the property features an expansive 3,552-square-foot layout with 4 bedrooms, 3.5 bathrooms, and a 3-car garage.
From the moment you arrive, the premium upgrades are evident. A charming, private front courtyard paved w/ elegant travertine sets a sophisticated tone. Inside, the popular Redwood floorplan maximizes space and natural light, flowing effortlessly toward your backyard paradise. Enjoy Arizona's beautiful weather year-round in your sparkling heated pool or experience the award winning clubhouse
For sale
$1,489,000
3722 E ZACHARY Drive, Phoenix, AZ 85050
4beds
3,552sqft
:
Get pre-qualified$8,606/mo
Single Family Residence
Built in 2010
8,320 Square Feet Lot
$-- Zestimate®
$419/sqft
$225/mo HOA
What's special
Sparkling heated poolMost premier private lot
- 34 days |
- 700 |
- 38 |
Zillow last checked:
Listing updated:
Listed by:
Annie Sandweg 602-999-6446,
HomeSmart
Source: ARMLS,MLS#: 7050014
Facts & features
Interior
Bedrooms & bathrooms
- Bedrooms: 4
- Bathrooms: 4
- Full bathrooms: 3
- 1/2 bathrooms: 1
Primary bedroom
- Area: 182
- Dimensions: 13.00 x 14.00
Bedroom
- Level: First
- Area: 143
- Dimensions: 13.00 x 11.00
Bedroom 2
- Level: Second
- Area: 187
- Dimensions: 17.00 x 11.00
Bedroom 3
- Level: Second
- Area: 204
- Dimensions: 17.00 x 12.00
Dining room
- Level: First
- Area: 140
- Dimensions: 10.00 x 14.00
Family room
- Level: First
- Area: 476
- Dimensions: 28.00 x 17.00
Garage
- Level: First
- Area: 735
- Dimensions: 35.00 x 21.00
Kitchen
- Level: First
- Area: 308
- Dimensions: 22.00 x 14.00
Loft
- Level: Second
- Area: 225
- Dimensions: 15.00 x 15.00
Office
- Level: First
- Area: 144
- Dimensions: 12.00 x 12.00
Heating
- Natural Gas
Cooling
- Central Air, Ceiling Fan(s), Programmable Thmstat
Appliances
- Included: Dryer, Washer, Water Softener Owned, Refrigerator, Built-in Microwave, Dishwasher, Disposal, Gas Cooktop, Built-In Electric Oven, Water Purifier
- Laundry: Upper Level
Features
- Pantry, High Speed Internet, Granite Counters, Double Vanity, Eat-in Kitchen, 9+ Flat Ceilings, Kitchen Island, Full Bth Master Bdrm, Separate Shwr & Tub
- Flooring: Carpet, Tile
- Windows: Screens, Low Emissivity Windows, Double Pane Windows
- Has basement: No
- Number of fireplaces: 1
- Fireplace features: Fire Pit, Family Room, Gas
Interior area
- Total structure area: 3,552
- Total interior livable area: 3,552 sqft
Property
Parking
- Total spaces: 5
- Parking features: Attached, Garage Door Opener, Attch'd Gar Cabinets
- Attached garage spaces: 3
- Uncovered spaces: 2
Features
- Stories: 2
- Patio & porch: Covered, Patio
- Exterior features: Balcony, Private Yard, Storage
- Has private pool: Yes
- Pool features: Variable Speed Pump, Outdoor Pool
- Has spa: Yes
- Spa features: Heated, Private
- Fencing: Front Yard,Back Yard,Block,Wrought Iron
Lot
- Size: 8,320 Square Feet
- Features: Borders Common Area, North/South Exposure, Sprinklers In Rear, Sprinklers In Front, Corner Lot, Cul-De-Sac, Gravel/Stone Front, Gravel/Stone Back, Auto Timer H2O Front, Auto Timer H2O Back
Details
- Parcel number: 21239729
- Special conditions: FIRPTA may apply
Construction
Type & style
- Home type: SingleFamily
- Architectural style: Santa Barbara/Tuscan
- Property subtype: Single Family Residence
Materials
- Stucco, Wood Frame
- Roof: Tile
Condition
- Year built: 2010
Details
- Builder name: Pulte
Utilities & green energy
- Sewer: Public Sewer
- Water: City Water
Community & HOA
Community
- Features: Pool, Community Media Room, Tennis Court(s), Playground, Biking/Walking Path, Fitness Center
- Subdivision: DESERT RIDGE SUPERBLOCK 11 PARCEL 3
HOA
- Has HOA: Yes
- Services included: Maintenance Grounds
- HOA fee: $175 monthly
- HOA name: Fireside at Desert R
- HOA phone: 602-957-9191
- Second HOA fee: $300 semi-annually
- Second HOA name: Desert Ridge
- Second HOA phone: 480-551-4300
Location
- Region: Phoenix
Financial & listing details
- Price per square foot: $419/sqft
- Tax assessed value: $927,500
- Annual tax amount: $6,083
- Date on market: 7/3/2026
- Cumulative days on market: 34 days
- Listing terms: Cash,Conventional
- Ownership: Fee Simple
Estimated market value
Not available
Estimated sales range
Not available
Not available
Price history
| Date | Event | Price |
|---|---|---|
| 7/4/2026 | Listed for sale | $1,489,000+108.3%$419/sqft |
Source:  ARMLS #7050014 Report a problem ARMLS #7050014 Report a problem | ||
| 4/6/2021 | Listing removed | -- |
Source: Zillow Rental Network Premium Report a problem | ||
| 3/30/2021 | Listed for rent | $4,995$1/sqft |
Source: Zillow Rental Network Premium Report a problem | ||
| 12/20/2013 | Sold | $715,000-7.7%$201/sqft |
Source: ARMLS #5022548 Report a problem | ||
| 10/30/2013 | Listed for sale | $775,000+34.6%$218/sqft |
Source: Realty One Group #5022548 Report a problem | ||
| 12/1/2010 | Sold | $575,944$162/sqft |
Source: Public Record Report a problem | ||
Public tax history
| Year | Property taxes | Tax assessment |
|---|---|---|
| 2025 | $5,965 +2.9% | $92,750 -2.9% |
| 2024 | $5,796 +2.3% | $95,560 +61.1% |
| 2023 | $5,666 -10.2% | $59,317 -5.2% |
| 2022 | $6,309 +14% | $62,580 +5% |
| 2021 | $5,532 -0.1% | $59,600 +2.9% |
| 2020 | $5,540 +3.8% | $57,910 +1.1% |
| 2019 | $5,339 | $57,300 +1.3% |
| 2018 | $5,339 +4.8% | $56,550 +0.2% |
| 2017 | $5,093 +11.1% | $56,450 -1.9% |
| 2016 | $4,584 +1.5% | $57,530 +0.1% |
| 2015 | $4,516 | $57,470 +24.6% |
| 2014 | -- | $46,110 +32.7% |
| 2013 | -- | $34,760 +4.4% |
| 2012 | -- | $33,300 +32.6% |
| 2009 | -- | $25,120 |
Find assessor info on the county website
Monthly payment
Est. payment
Payment breakdown
Explore the cost of this home by adjusting the details. Changes won't be saved.Climate risks
Neighborhood: Desert View
Nearby schools
GreatSchools rating
- 10/10Fireside Elementary SchoolGrades: PK-6Distance: 0.1 mi
- 10/10Pinnacle High SchoolGrades: 7-12Distance: 0.5 mi
- 7/10Explorer Middle SchoolGrades: 5-8Distance: 1 mi
Schools provided by the listing agent
- Elementary: Fireside Elementary School
- Middle: Explorer Middle School
- High: Pinnacle High School
- District: Paradise Valley Unified District
Source: ARMLS. This data may not be complete. We recommend contacting the local school district to confirm school assignments for this home.
- $830,400-- bd4 ba2.3k sqft3718 E Zachary Dr, Phoenix, AZ 85050Off Market
- $1,230,0004 bd4 ba3.8k sqft3714 E Zachary Dr, Phoenix, AZ 85050Sold
- $860,0003 bd3 ba2.3k sqft3730 E Zachary Dr, Phoenix, AZ 85050Sold

- $1,074,2005 bd4 ba3.5k sqft3710 E Zachary Dr, Phoenix, AZ 85050Off Market
- $905,0003 bd2 ba2.3k sqft3719 E Zachary Dr, Phoenix, AZ 85050Off Market
- $783,0003 bd2 ba2.2k sqft3723 E Zachary Dr, Phoenix, AZ 85050Sold
- $827,8004 bd3 ba2.3k sqft3715 E Zachary Dr, Phoenix, AZ 85050Off Market
- $924,7004 bd3 ba2.3k sqft3741 E Covey Ln, Phoenix, AZ 85050Off Market
A local agent can set up tours, give advice and negotiate with sellers.
Similar homes
- $1,349,0004 bd4 ba3.3k sqft3638 E TIERRA BUENA Lane, Phoenix, AZ 85032For Sale
 MLS ID #7052413, Michele Endress, Keller Williams Arizona Realty. ARMLS
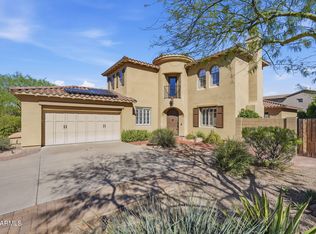
 - $1,050,0004 bd3 ba3.3k sqft3752 E DONALD Drive, Phoenix, AZ 85050For Sale
 MLS ID #7000630, Mark David Sloat, The Agency. ARMLS
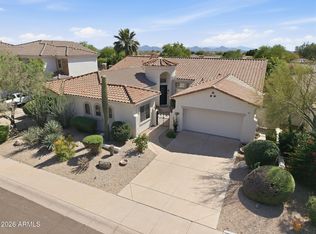
 - $1,485,0004 bd4 ba3.2k sqft7673 E CALLE DE LAS BRISAS --, Scottsdale, AZ 85255For Sale
 MLS ID #7019764, Brook W Candland, eXp Realty. ARMLS
 - $1,098,8994 bd3 ba2.8k sqft5241 E HASHKNIFE Road, Phoenix, AZ 85054For Sale
 MLS ID #7046150, David Zook, The Agency. ARMLS
 - $850,0005 bd4 ba3.1k sqft19003 N 28TH Street, Phoenix, AZ 85050For SaleMLS ID #7034960, Brenda Woodward, Citiea. ARMLS
- $1,499,0004 bd5 ba4k sqft8406 W LOUISE Court, Peoria, AZ 85383For SaleMLS ID #7016966, Melissa Parks, Realty ONE Group. ARMLS
- $1,395,0005 bd4 ba4.2k sqft4608 W RANGE MULE Drive, Phoenix, AZ 85083For SaleMLS ID #7043313, Randall Becker, Realty ONE Group. ARMLS
- $1,595,0005 bd5 ba4.6k sqft17809 N 57TH Place, Scottsdale, AZ 85254For SaleMLS ID #7028794, Sarah Reiner, Realty ONE Group. ARMLS
- $1,049,0004 bd2 ba2.3k sqft23854 N 74TH Place, Scottsdale, AZ 85255For SaleMLS ID #7062467, Steven Wells, eXp Realty. ARMLS
- $909,0005 bd3 ba2.8k sqft2437 E GROVERS Avenue, Phoenix, AZ 85032For SaleMLS ID #7048775, George Laughton, EveryPlace. ARMLS
- $1,795,0005 bd6 ba4.4k sqft36813 N 109TH Way, Scottsdale, AZ 85262For SaleMLS ID #7061774, Aaron A Meyer, Compass. ARMLS
- $1,199,9995 bd4 ba4.2k sqft14826 N 18TH Place, Phoenix, AZ 85022For SaleMLS ID #7049283, Kevin Murphy, HomeSmart. ARMLS
- $1,550,0004 bd3 ba3.2k sqft9886 E CINNABAR Avenue, Scottsdale, AZ 85258For SaleMLS ID #7055490, Kim Panozzo, HomeSmart. ARMLS
- $1,425,0004 bd6 ba3.1k sqft7917 E CAVE CREEK Road, Carefree, AZ 85377For SaleMLS ID #6961858, Kimberly Borges, Coldwell Banker Realty. ARMLS
- $1,350,0004 bd3 ba3.7k sqft9132 W BAJADA Road, Peoria, AZ 85383For SaleMLS ID #7035630, Jennifer T Moore, West USA Realty. ARMLS
- $1,300,0004 bd3 ba2.9k sqft16484 N 108TH Place, Scottsdale, AZ 85255For SaleMLS ID #7060196, Tara Jones, Opendoor Brokerage, LLC. ARMLS
- $1,750,0004 bd4 ba3.8k sqft6653 E SWEETWATER Avenue, Scottsdale, AZ 85254For SaleMLS ID #6964559, Doug Bonham, Balboa Realty, LLC. ARMLS
- $1,795,0006 bd6 ba4.6k sqft619 E BRILES Road, Phoenix, AZ 85085For SaleMLS ID #7002402, Jill Anderson, Russ Lyon Sotheby's International Realty. ARMLS
- $1,845,0004 bd3 ba3.1k sqft2634 N 52ND Street, Phoenix, AZ 85008For SaleMLS ID #7055139, Nicholas Yale, Brokers Hub Realty, LLC. ARMLS
- $1,350,0005 bd5 ba4.3k sqft41702 N SIGNAL HILL Court, Phoenix, AZ 85086For SaleMLS ID #7059328, Arthur Thompson, Momentum Brokers LLC. ARMLS
