Come and see this freshly updated 4 bed 3 1/2 bath in North Scottsdale. Perfectly located close to Kierland you are minutes away from top quality dining, shopping, fantastic golf & highly rated schools. This 3800 sq ft luxury home boasts chiseled travertine flooring with beautiful mosaics & custom cabinets. The gourmet kitchen features a gas cook top, warm-up drawer, gorgeous white quartz countertops, spacious pantry & stainless appliances. The master bedroom includes a private balcony with mountain views. The luxurious master bath has a separate shower, double sinks, walk in closet and private toilet room. Fourth bedroom can also be an office with a separate entrance for privacy and a full bath. The bright bonus (game) room includes a wet bar with wine cooler/drink fridge along with access to the covered patio. Enjoy the huge outside kitchen. This large lot is ready to be transformed into your own private oasis with mature shade bushes and palm trees. The oversized 3 car, extended length garage was just epoxied and new water softener was installed. Roof was redone in 2019. 2 A/C units were replaced in 2018 and the third was done in 2022. Don't miss out on this rare Scottsdale non HOA gem.
For sale
$1,750,000
6653 E SWEETWATER Avenue, Scottsdale, AZ 85254
4beds
3,831sqft
Single Family Residence
Built in 2009
0.52 Acres Lot
$-- Zestimate®
$457/sqft
$-- HOA
What's special
Private toilet roomSeparate showerGas cook topWarm-up drawerSpacious pantryWalk in closetHuge outside kitchen
- 219 days |
- 639 |
- 37 |
Zillow last checked:
Listing updated:
Listed by:
Doug Bonham 602-721-1304,
Balboa Realty, LLC
Source: ARMLS,MLS#: 6964559
Facts & features
Interior
Bedrooms & bathrooms
- Bedrooms: 4
- Bathrooms: 4
- Full bathrooms: 3
- 1/2 bathrooms: 1
Heating
- Electric
Cooling
- Central Air, Ceiling Fan(s)
Appliances
- Included: Dryer, Washer, Water Softener Owned, Reverse Osmosis, Refrigerator, Built-in Microwave, Dishwasher, Disposal, Gas Cooktop, Built-In Electric Oven
- Laundry: Inside
Features
- Pantry, Quartz Countertops, High Speed Internet, Double Vanity, Upstairs, Eat-in Kitchen, 9+ Flat Ceilings, Kitchen Island, Full Bth Master Bdrm, Separate Shwr & Tub
- Flooring: Carpet, Stone
- Has basement: No
- Has fireplace: No
Interior area
- Total structure area: 3,831
- Total interior livable area: 3,831 sqft
Property
Parking
- Total spaces: 6
- Parking features: RV Access/Parking, RV Gate, Garage Door Opener, Circular Driveway, Side Vehicle Entry
- Garage spaces: 3
- Uncovered spaces: 3
Features
- Stories: 2
- Patio & porch: Covered, Patio
- Exterior features: Balcony, Private Yard, Built-in Barbecue
- Spa features: None
- Fencing: Block
- Has view: Yes
- View description: Mountain(s)
Lot
- Size: 0.52 Acres
- Features: Alley, Corner Lot, Desert Front, Auto Timer H2O Front, Auto Timer H2O Back
Details
- Parcel number: 17507095
- Lease amount: $0
- Horses can be raised: Yes
Construction
Type & style
- Home type: SingleFamily
- Architectural style: Santa Barbara/Tuscan
- Property subtype: Single Family Residence
Materials
- Brick Veneer, Stucco, Wood Frame, Painted
- Roof: Tile
Condition
- Year built: 2009
Utilities & green energy
- Sewer: Septic Tank
- Water: City Water
Green energy
- Energy efficient items: Multi-Zones
Community & HOA
Community
- Subdivision: DESERT ESTATES UNIT 6
HOA
- Has HOA: No
- Services included: No Fees
Location
- Region: Scottsdale
Financial & listing details
- Price per square foot: $457/sqft
- Tax assessed value: $1,487,800
- Annual tax amount: $7,683
- Date on market: 1/10/2026
- Cumulative days on market: 219 days
- Listing terms: Cash,Conventional,FHA,VA Loan
- Ownership: Fee Simple
Estimated market value
Not available
Estimated sales range
Not available
Not available
Price history
| Date | Event | Price |
|---|---|---|
| 1/11/2026 | Listed for sale | $1,750,000+167.6%$457/sqft |
Source:  ARMLS #6964559 Report a problem ARMLS #6964559 Report a problem | ||
| 7/30/2012 | Sold | $654,000-6.6%$171/sqft |
Source: ARMLS #4688429 Report a problem | ||
| 5/12/2012 | Price change | $700,000-3.4%$183/sqft |
Source: Russ Lyon Sotheby's International Realty #4688429 Report a problem | ||
| 3/15/2012 | Price change | $725,000-9.3%$189/sqft |
Source: Russ Lyon Sotheby's International Realty #4688429 Report a problem | ||
| 12/14/2011 | Listed for sale | $799,000-15.9%$209/sqft |
Source: Russ Lyon Sotheby's International Realty #4688429 Report a problem | ||
| 8/30/2011 | Listing removed | $950,000$248/sqft |
Source: Visual Tour #4445795 Report a problem | ||
| 8/22/2010 | Listed for sale | $950,000+74.3%$248/sqft |
Source: Russ Lyon Sotheby's International Realty #4445795 Report a problem | ||
| 2/3/2006 | Sold | $545,000+12.4%$142/sqft |
Source: ARMLS #2316298 Report a problem | ||
| 5/20/2005 | Sold | $485,000+307.6%$127/sqft |
Source: Public Record Report a problem | ||
| 11/9/1994 | Sold | $119,000$31/sqft |
Source: Public Record Report a problem | ||
Public tax history
| Year | Property taxes | Tax assessment |
|---|---|---|
| 2025 | $7,536 +2.9% | $148,780 -2.8% |
| 2024 | $7,327 +2.2% | $153,120 +108.3% |
| 2023 | $7,166 -0.7% | $73,514 -20.5% |
| 2022 | $7,220 +3.1% | $92,520 +9.1% |
| 2021 | $7,000 -0.1% | $84,770 +3.7% |
| 2020 | $7,010 +3.7% | $81,730 +4.2% |
| 2019 | $6,760 | $78,470 +11.5% |
| 2018 | $6,760 +4.7% | $70,350 +4.1% |
| 2017 | $6,455 +10.8% | $67,550 -1.2% |
| 2016 | $5,824 +1.9% | $68,400 0% |
| 2015 | $5,715 | $68,420 +21.1% |
| 2014 | -- | $56,500 +31.2% |
| 2013 | -- | $43,080 -6% |
| 2012 | -- | $45,830 -10.8% |
| 2011 | -- | $51,370 -24.4% |
| 2009 | -- | $67,920 +59.2% |
| 2008 | -- | $42,650 +15.6% |
| 2007 | -- | $36,900 +73.6% |
| 2006 | -- | $21,250 |
| 2005 | -- | $21,250 +29.2% |
| 2004 | -- | $16,450 |
| 2003 | -- | $16,450 +23.2% |
| 2002 | -- | $13,350 |
Find assessor info on the county website
Monthly payment
Est. payment
Payment breakdown
Explore the cost of this home by adjusting the details. Changes won't be saved.Climate risks
Neighborhood: 85254
Nearby schools
GreatSchools rating
- 8/10Desert Shadows Middle SchoolGrades: 5-8Distance: 1 mi
- 7/10Horizon High SchoolGrades: 7-12Distance: 2 mi
- 7/10Desert Shadows Elementary SchoolGrades: PK-6Distance: 1 mi
Schools provided by the listing agent
- Elementary: Sandpiper Elementary School
- Middle: Desert Shadows Middle School
- High: Horizon High School
- District: Paradise Valley Unified District
Source: ARMLS. This data may not be complete. We recommend contacting the local school district to confirm school assignments for this home.
- $1,033,4003 bd2 ba1.7k sqft6643 E Sweetwater Ave, Scottsdale, AZ 85254Off Market
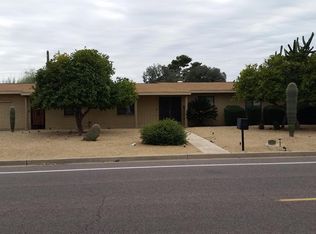
- $1,233,100-- bd2 ba2.4k sqft12835 N 67th St, Scottsdale, AZ 85254Off Market
- $1,022,500-- bd2 ba1.9k sqft6654 E Aster Dr, Scottsdale, AZ 85254Sold
- $847,6003 bd2 ba1.7k sqft6712 E Sweetwater Ave, Scottsdale, AZ 85254Off Market

- $1,152,1003 bd2 ba1.7k sqft6712 N Sweetwater Ave, Scottsdale, AZ 85254Off Market
- $814,5004 bd2 ba1.8k sqft6722 E Sweetwater Ave, Scottsdale, AZ 85254Off Market
- $1,325,0004 bd3 ba2.5k sqft12821 N 67th St, Scottsdale, AZ 85254Sold
- $1,000,400-- bd2 ba1.8k sqft6644 E Aster Dr, Scottsdale, AZ 85254Off Market
A local agent can set up tours, give advice and negotiate with sellers.
Similar homes
- $1,750,0004 bd3 ba3.5k sqft13233 N 80TH Place, Scottsdale, AZ 85260For Sale
 MLS ID #7057660, Dave Pries, HomeSmart. ARMLS
 - $1,699,0004 bd4 ba3.3k sqft9400 E DESERT VILLAGE Drive, Scottsdale, AZ 85255For Sale
 MLS ID #7065640, Thuy T Pham, HomeSmart. ARMLS
 - $1,725,0004 bd5 ba3.8k sqft12149 N 123RD Way, Scottsdale, AZ 85259For Sale
 MLS ID #7065727, Terri Benton, Russ Lyon Sotheby's International Realty. ARMLS
 - $1,850,0004 bd4 ba3.7k sqft7386 E ONYX Court, Scottsdale, AZ 85258For Sale
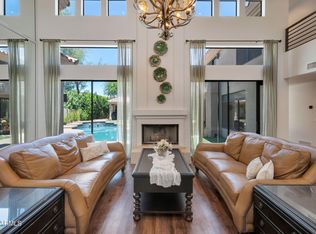 MLS ID #7039864, Eugene M Montemore, Compass. ARMLS
 - $1,850,0005 bd5 ba3.7k sqft7811 E CHARTER OAK Road, Scottsdale, AZ 85260For SaleMLS ID #7016583, Thomas Ross, Coldwell Banker Realty. ARMLS
- $1,850,0004 bd3 ba3.1k sqft8022 E VIA BONITA --, Scottsdale, AZ 85258For SaleMLS ID #6993808, Jake Berkman, Compass. ARMLS
- $1,450,0006 bd4 ba4k sqft5726 E EVERETT Drive, Scottsdale, AZ 85254For SaleMLS ID #7049576, Audrey Katherine Myers, eXp Realty. ARMLS
- $1,550,0004 bd3 ba3.2k sqft9886 E CINNABAR Avenue, Scottsdale, AZ 85258For SaleMLS ID #7055490, Kim Panozzo, HomeSmart. ARMLS
- $2,095,0005 bd3 ba3.3k sqft8267 E QUARTERHORSE Trail, Scottsdale, AZ 85258For SaleMLS ID #7002052, Eugene M Montemore, Compass. ARMLS
- $2,150,0003 bd4 ba3.5k sqft7436 E TUCKEY Lane, Scottsdale, AZ 85250For SaleMLS ID #7063731, David C Tucker, RE/MAX Fine Properties. ARMLS
- $2,195,0004 bd5 ba3.9k sqft9413 E DESERT VILLAGE Drive, Scottsdale, AZ 85255For SaleMLS ID #7064826, Connor Martire, Compass. ARMLS
- $1,845,0004 bd3 ba3.1k sqft2634 N 52ND Street, Phoenix, AZ 85008For SaleMLS ID #7055139, Nicholas Yale, Brokers Hub Realty, LLC. ARMLS
- $1,499,0004 bd3 ba3.2k sqft21911 N 78TH Street, Scottsdale, AZ 85255For SaleMLS ID #7012244, Sarmad Matti, Keller Williams Realty Phoenix. ARMLS
- $2,100,0004 bd4 ba3.8k sqft5847 E Quail Track Drive, Scottsdale, AZ 85266For SaleMLS ID #7060744, Deborah Campbell, Arizona Proper Real Estate LLC. ARMLS
- $1,349,0004 bd4 ba3.3k sqft3638 E TIERRA BUENA Lane, Phoenix, AZ 85032For SaleMLS ID #7052413, Michele Endress, Keller Williams Arizona Realty. ARMLS
- $970,0004 bd4 ba2.6k sqft5850 E KATHLEEN Road, Scottsdale, AZ 85254For SaleMLS ID #7017805, Jonah Joffe, Compass. ARMLS
- $2,025,0005 bd5 ba4.4k sqft14598 E CORRINE Drive, Scottsdale, AZ 85259For SaleMLS ID #7022550, Johnny Pryor, Russ Lyon Sotheby's International Realty. ARMLS
- $1,699,0004 bd5 ba4.6k sqft35615 N MAMIE MAUDE Drive, Cave Creek, AZ 85331For SaleMLS ID #6981440, Roseanne Finocchiaro, HomeSmart. ARMLS
- $1,485,0004 bd4 ba3.2k sqft7673 E CALLE DE LAS BRISAS --, Scottsdale, AZ 85255For SaleMLS ID #7019764, Brook W Candland, eXp Realty. ARMLS
- $1,595,0004 bd4 ba3.4k sqft3654 E Sierra Way, Cave Creek, AZ 85331For SaleMLS ID #7057193, Lauren Strait, Realty ONE Group. ARMLS
