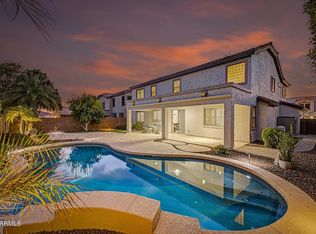
Priced below its recent appraised value, this exceptional Toll Brothers home in prestigious La Morada offers luxury, comfort, and opportunity. The single-level design features 5 bedrooms, 3.5 bathrooms, a 3-car garage, and an oversized lot with room to explore adding a casita or RV garage, subject to HOA and municipal approval. The chef's kitchen offers abundant cabinetry, generous counter space, and a large island overlooking the family room. Enjoy Turkish travertine flooring, a private primary suite, sparkling pool, expansive outdoor living areas, RV gate, and mountain views. Conveniently located near Deem Hills Recreation Area, highly rated schools, shopping, dining, and freeway access.
Pending
Price cut: $31K (10/10)
$1,289,000
4608 W RANGE MULE Drive, Phoenix, AZ 85083
5beds
4,211sqft
Single Family Residence
Built in 2002
0.51 Acres Lot
$-- Zestimate®
$306/sqft
$80/mo HOA
What's special
Sparkling poolMountain viewsSingle-level designRv gatePrivate primary suiteOversized lotGenerous counter space
- 104 days
- 711
- 48
Zillow last checked:
Listing updated:
Listed by:
Randall Becker 602-910-7595,
Realty ONE Group,
Kelly Becker 602-910-7596,
Realty ONE Group
Source: ARMLS,MLS#: 7043313
Facts & features
Interior
Bedrooms & bathrooms
- Bedrooms: 5
- Bathrooms: 4
- Full bathrooms: 3
- 1/2 bathrooms: 1
Heating
- Forced Air, Natural Gas
Cooling
- Central Air, Ceiling Fan(s), Programmable Thmstat
Appliances
- Included: Water Softener Owned, Reverse Osmosis, Built-in Microwave, Dishwasher, Disposal, Induction Cooktop, Built-In Electric Oven, Water Purifier
Features
- Pantry, High Speed Internet, Granite Counters, Double Vanity, Eat-in Kitchen, Breakfast Bar, 9+ Flat Ceilings, No Interior Steps, Kitchen Island, Full Bth Master Bdrm, Separate Shwr & Tub
- Flooring: Carpet, Stone
- Windows: Solar Screens, Double Pane Windows, Tinted Windows
- Has basement: No
- Number of fireplaces: 1
- Fireplace features: Living Room, Gas
Interior area
- Total structure area: 4,211
- Total interior livable area: 4,211 sqft
Video & virtual tour
Property
Parking
- Total spaces: 3
- Parking features: Garage Door Opener
- Garage spaces: 3
Accessibility
- Accessibility features: Accessible Hallway(s)
Features
- Stories: 1
- Patio & porch: Covered, Patio
- Exterior features: Rain Gutters
- Has private pool: Yes
- Pool features: Outdoor Pool, Play Pool
- Spa features: None
- Fencing: Back Yard
- Has view: Yes
- View description: Mountain(s)
Lot
- Size: 0.51 Acres
- Features: North/South Exposure, Sprinklers In Rear, Sprinklers In Front, Corner Lot, Gravel/Stone Front, Gravel/Stone Back, Synthetic Grass Back, Auto Timer H2O Front, Auto Timer H2O Back
Details
- Parcel number: 20507319
Construction
Type & style
- Home type: SingleFamily
- Architectural style: Santa Barbara/Tuscan
- Property subtype: Single Family Residence
Materials
- Stucco, Wood Frame, Painted
- Foundation: Concrete Perimeter
- Roof: Tile
Condition
- Year built: 2002
Details
- Builder name: Toll Brothers
Utilities & green energy
- Sewer: Public Sewer
Green energy
- Water conservation: Recirculation Pump
Community & HOA
Community
- Features: Biking/Walking Path
- Security: Fire Sprinkler System, Security System Owned
- Subdivision: MOSIER PROPERTY AMD
HOA
- Has HOA: Yes
- Services included: Maintenance Grounds
- HOA fee: $80 monthly
- HOA name: La Morado
- HOA phone: 623-688-5844
Location
- Region: Phoenix
Financial & listing details
- Price per square foot: $306/sqft
- Tax assessed value: $1,139,000
- Annual tax amount: $7,223
- Date on market: 7/10/2026
- Cumulative days on market: 105 days
- Listing terms: VA Loan,Cash,Conventional
- Ownership: Fee Simple
- Road surface type: Asphalt
Estimated market value
Not available
Estimated sales range
Not available
Not available
Price history
| Date | Event | Price |
|---|---|---|
| 10/15/2026 | Pending sale | $1,289,000$306/sqft |
Source:  ARMLS #7043313 Report a problem ARMLS #7043313 Report a problem | ||
| 10/10/2026 | Price change | $1,289,000-2.3%$306/sqft |
Source: ARMLS #7043313 Report a problem | ||
| 9/3/2026 | Price change | $1,320,000-2.1%$313/sqft |
Source: ARMLS #7043313 Report a problem | ||
| 8/11/2026 | Price change | $1,349,000-3.3%$320/sqft |
Source: ARMLS #7043313 Report a problem | ||
| 7/24/2026 | Listed for sale | $1,395,000$331/sqft |
Source: ARMLS #7043313 Report a problem | ||
| 6/29/2026 | Pending sale | $1,395,000$331/sqft |
Source: ARMLS #7043313 Report a problem | ||
| 6/17/2026 | Listed for sale | $1,395,000+162%$331/sqft |
Source: ARMLS #7043313 Report a problem | ||
| 1/31/2011 | Sold | $532,500-3.2%$126/sqft |
Source: ARMLS #4515014 Report a problem | ||
| 1/8/2011 | Listed for sale | $550,000-15.3%$131/sqft |
Source: RE/MAX Achievers #4515014 Report a problem | ||
| 5/2/2010 | Price change | $649,000-3.9%$154/sqft |
Source: West USA Realty #4382638 Report a problem | ||
| 2/11/2010 | Price change | $675,000-3.4%$160/sqft |
Source: HomeSmart #4290341 Report a problem | ||
| 11/14/2009 | Listed for sale | $699,000+55.8%$166/sqft |
Source: HomeSmart #4290341 Report a problem | ||
| 5/23/2003 | Sold | $448,774$107/sqft |
Source: Public Record Report a problem | ||
Public tax history
| Year | Property taxes | Tax assessment |
|---|---|---|
| 2025 | $7,084 +1.4% | $113,900 +2.5% |
| 2024 | $6,989 +1.7% | $111,070 +60.6% |
| 2023 | $6,873 +1.9% | $69,174 +5% |
| 2022 | $6,743 -4.9% | $65,880 +1.5% |
| 2021 | $7,089 +2.8% | $64,930 +4.7% |
| 2020 | $6,898 +3.5% | $62,030 +1.8% |
| 2019 | $6,663 | $60,930 -6.5% |
| 2018 | $6,663 +3.7% | $65,150 +6.9% |
| 2017 | $6,427 +19.6% | $60,950 +1.3% |
| 2016 | $5,375 +5.4% | $60,150 -3.4% |
| 2015 | $5,099 | $62,250 +33.9% |
| 2014 | -- | $46,480 +7.6% |
| 2013 | -- | $43,200 -2% |
| 2012 | -- | $44,060 -2.3% |
| 2011 | -- | $45,110 -6.3% |
| 2010 | -- | $48,160 -31.2% |
| 2009 | -- | $69,950 -14.5% |
| 2008 | -- | $81,850 +6.3% |
| 2007 | -- | $77,000 +54.9% |
| 2006 | -- | $49,700 +2.4% |
| 2005 | -- | $48,550 +294.1% |
| 2004 | -- | $12,320 +1.3% |
| 2003 | -- | $12,160 |
Find assessor info on the county website
Monthly payment
Est. payment
Payment breakdown
Explore the cost of this home by adjusting the details. Changes won't be saved.Climate risks
Neighborhood: Deer Valley
Nearby schools
Schools provided by the listing agent
- Elementary: Stetson Hills School
- Middle: Stetson Hills School
- High: Sandra Day O'Connor High School
- District: Deer Valley Unified District
Source: ARMLS. This data may not be complete. We recommend contacting the local school district to confirm school assignments for this home.
- $1,253,0005 bd3 ba3.8k sqft4609 W El Cortez Pl, Phoenix, AZ 85083Off Market
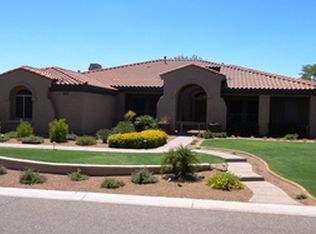
- $1,397,7005 bd4 ba3.7k sqft4604 W Range Mule Dr, Phoenix, AZ 85083Off Market

- $1,108,2003 bd3 ba3.7k sqft4607 W Range Mule Dr, Phoenix, AZ 85083Off Market
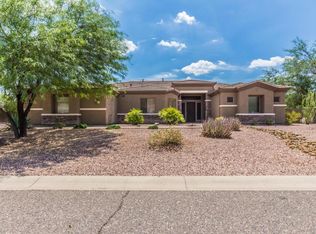
- $1,217,200-- bd4 ba3.7k sqft4605 W El Cortez Pl, Phoenix, AZ 85083Off Market
Similar homes
- $1,090,0004 bd3 ba2.5k sqft4613 W DESERT HOLLOW Drive, Phoenix, AZ 85083For Sale
 MLS ID #7078215, Brandon Robben, Arizona Network Realty. ARMLS
 - $985,0005 bd3 ba3.6k sqft4936 W Buckskin Trail, Phoenix, AZ 85083For Sale
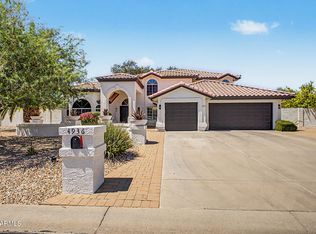 MLS ID #7058724, Randy P Wiest, DeLex Realty. ARMLS
 - $893,0005 bd5 ba3.9k sqft4932 W MARCUS Drive, Phoenix, AZ 85083For Sale
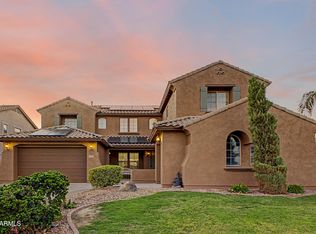 MLS ID #7078981, Katie Patricia Shook, Redfin Corporation. ARMLS
 - $749,9005 bd3 ba3.7k sqft5035 W PARSONS Road, Phoenix, AZ 85083For Sale
 MLS ID #7077439, Todd Sechrest, eXp Realty. ARMLS
