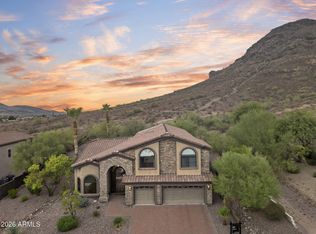
Perfectly positioned on a premium mountainside homesite within the prestigious gated community of Lookout Mountainside, this exceptional residence offers an extraordinary blend of privacy, elegance, and breathtaking natural beauty. Backing directly to the mountain preserve on nearly half an acre, the property showcases spectacular panoramic views, resort-style outdoor living, and timeless architectural design.
From the moment you enter, soaring vaulted ceilings, expansive windows, and abundant natural light create an inviting sense of grandeur. Thoughtfully designed for both everyday living and entertaining, the spacious floor plan features five generously sized bedrooms, four full bathrooms, and multiple indoor and outdoor gathering spaces. The luxurious main-level primary suite is a private retreat, complete with direct backyard access and a spa-inspired bath designed for relaxation. Upstairs, you'll find spacious secondary bedrooms, a large bonus room perfect for a game room or media lounge, and an expansive balcony where unforgettable Arizona sunsets and mountain vistas become part of your daily routine. Step outside into your own private resort. Surrounded by mature landscaping and mountain preserve views, the backyard features a heated pool and spa, generous patio spaces, and exceptional privacy--creating the perfect setting for entertaining or peaceful evenings under the stars. This is a rare opportunity to own one of North Phoenix's premier preserve properties--where luxury, comfort, and breathtaking scenery come together to create an exceptional place to call home.
For sale
Price cut: $5K (10/2)
$1,145,000
14826 N 18TH Place, Phoenix, AZ 85022
5beds
4,223sqft
Single Family Residence
Built in 1998
0.45 Acres Lot
$-- Zestimate®
$271/sqft
$108/mo HOA
What's special
Heated pool and spaPremium mountainside homesiteSpacious floor planSpectacular panoramic viewsExpansive balconyLuxurious main-level primary suitePrivate resort
- 102 days
- 660
- 32
Zillow last checked:
Listing updated:
Listed by:
Kevin Murphy 602-579-2842,
HomeSmart
Source: ARMLS,MLS#: 7049283
Facts & features
Interior
Bedrooms & bathrooms
- Bedrooms: 5
- Bathrooms: 4
- Full bathrooms: 4
Heating
- Electric
Cooling
- Central Air, Ceiling Fan(s), Programmable Thmstat
Appliances
- Included: Water Softener Owned, Refrigerator, Built-in Microwave, Dishwasher, Disposal, Electric Cooktop, Water Purifier
- Laundry: Inside
Features
- Pantry, High Speed Internet, Granite Counters, Double Vanity, Master Downstairs, Eat-in Kitchen, Breakfast Bar, Central Vacuum, Vaulted Ceiling(s), Kitchen Island, Full Bth Master Bdrm, Separate Shwr & Tub
- Flooring: Carpet, Tile, Wood
- Windows: Skylight(s), Solar Screens, Double Pane Windows
- Has basement: No
- Has fireplace: No
Interior area
- Total structure area: 4,223
- Total interior livable area: 4,223 sqft
Property
Parking
- Total spaces: 6
- Parking features: Garage Door Opener, Direct Access, Temp Controlled
- Garage spaces: 3
- Uncovered spaces: 3
Accessibility
- Accessibility features: Lever Handles, Bath Lever Faucets, Bath Grab Bars
Features
- Stories: 2
- Patio & porch: Covered, Patio
- Exterior features: Balcony, Misting System, Private Street(s)
- Has private pool: Yes
- Pool features: Outdoor Pool
- Has spa: Yes
- Spa features: Private, Bath
- Fencing: Block,Wrought Iron
- Has view: Yes
- View description: Mountain(s)
- Waterfront features: Wash
Lot
- Size: 0.45 Acres
- Features: Borders Common Area, Hillside Lot, Borders Preserve/Public Land, Desert Back, Desert Front, Cul-De-Sac
Details
- Parcel number: 21449129
Construction
Type & style
- Home type: SingleFamily
- Architectural style: Contemporary
- Property subtype: Single Family Residence
Materials
- Stucco, Other, Wood Frame, Painted, Stone
- Roof: Tile,Concrete
Condition
- Year built: 1998
Details
- Builder name: MEDALLION HOMES
Utilities & green energy
- Sewer: Public Sewer
Community & HOA
Community
- Features: Gated, Biking/Walking Path
- Security: Security System Owned
- Subdivision: LOOKOUT MOUNTAINSIDE
HOA
- Has HOA: Yes
- Services included: Maintenance Grounds, Street Maint
- HOA fee: $108 monthly
- HOA name: Lookout Mountainside
- HOA phone: 602-437-4777
Location
- Region: Phoenix
Financial & listing details
- Price per square foot: $271/sqft
- Tax assessed value: $816,600
- Annual tax amount: $6,209
- Date on market: 7/2/2026
- Cumulative days on market: 102 days
- Listing terms: Cash,Conventional
- Ownership: Fee Simple
- Road surface type: Paved
Estimated market value
Not available
Estimated sales range
Not available
Not available
Price history
| Date | Event | Price |
|---|---|---|
| 10/2/2026 | Price change | $1,145,000-0.4%$271/sqft |
Source:  ARMLS #7049283 Report a problem ARMLS #7049283 Report a problem | ||
| 9/17/2026 | Price change | $1,150,000-0.8%$272/sqft |
Source: ARMLS #7049283 Report a problem | ||
| 9/10/2026 | Price change | $1,159,000-0.9%$274/sqft |
Source: ARMLS #7049283 Report a problem | ||
| 8/27/2026 | Price change | $1,169,000-0.8%$277/sqft |
Source: ARMLS #7049283 Report a problem | ||
| 8/20/2026 | Price change | $1,179,000-0.9%$279/sqft |
Source: ARMLS #7049283 Report a problem | ||
| 8/12/2026 | Price change | $1,189,999-0.8%$282/sqft |
Source: ARMLS #7049283 Report a problem | ||
| 8/5/2026 | Price change | $1,199,999-0.8%$284/sqft |
Source: ARMLS #7049283 Report a problem | ||
| 7/29/2026 | Price change | $1,210,000-0.8%$287/sqft |
Source: ARMLS #7049283 Report a problem | ||
| 7/23/2026 | Price change | $1,220,000-0.4%$289/sqft |
Source: ARMLS #7049283 Report a problem | ||
| 7/15/2026 | Price change | $1,225,000-2%$290/sqft |
Source: ARMLS #7049283 Report a problem | ||
| 7/2/2026 | Listed for sale | $1,250,000+38.9%$296/sqft |
Source: ARMLS #7049283 Report a problem | ||
| 1/23/2023 | Sold | $900,000-5.2%$213/sqft |
Source: ARMLS #6489630 Report a problem | ||
| 1/4/2023 | Pending sale | $949,000$225/sqft |
Source: ARMLS #6489630 Report a problem | ||
| 11/17/2022 | Listed for sale | $949,000+46.2%$225/sqft |
Source: ARMLS #6489630 Report a problem | ||
| 8/24/2019 | Listing removed | $649,000$154/sqft |
Source: West USA Realty #5919211 Report a problem | ||
| 8/24/2019 | Listed for sale | $649,000+0.6%$154/sqft |
Source: West USA Realty #5919211 Report a problem | ||
| 8/23/2019 | Sold | $645,000-0.6%$153/sqft |
Source: ARMLS #5919211 Report a problem | ||
| 8/21/2019 | Pending sale | $649,000$154/sqft |
Source: West USA Realty #5919211 Report a problem | ||
| 6/21/2019 | Price change | $649,000-1.7%$154/sqft |
Source: West USA Realty #5919211 Report a problem | ||
| 6/15/2019 | Price change | $660,000-2.2%$156/sqft |
Source: West USA Realty #5919211 Report a problem | ||
| 5/19/2019 | Price change | $675,000-3.4%$160/sqft |
Source: West USA Realty #5919211 Report a problem | ||
| 5/1/2019 | Listed for sale | $699,000+31.9%$166/sqft |
Source: West USA Realty #5919211 Report a problem | ||
| 11/4/2011 | Sold | $530,000-8.6%$126/sqft |
Source: Public Record Report a problem | ||
| 8/10/2011 | Price change | $580,000-3.3%$137/sqft |
Source: High Performance Real Estate Services #4571551 Report a problem | ||
| 6/11/2011 | Price change | $599,900-4%$142/sqft |
Source: High Performance Real Estate Services #4571551 Report a problem | ||
| 5/27/2011 | Price change | $624,900-2.3%$148/sqft |
Source: High Performance Real Estate Services #4571551 Report a problem | ||
| 5/10/2011 | Listed for sale | $639,900+74.5%$152/sqft |
Source: High Performance Real Estate Services #4571551 Report a problem | ||
| 2/23/2011 | Sold | $366,700-60.4%$87/sqft |
Source: Public Record Report a problem | ||
| 4/19/2007 | Sold | $925,000+119.8%$219/sqft |
Source: Public Record Report a problem | ||
| 4/22/1999 | Sold | $420,800$100/sqft |
Source: Public Record Report a problem | ||
Public tax history
| Year | Property taxes | Tax assessment |
|---|---|---|
| 2025 | $6,088 +2.9% | $81,660 -4.9% |
| 2024 | $5,916 +2.3% | $85,830 +42% |
| 2023 | $5,783 -0.8% | $60,428 +5% |
| 2022 | $5,828 +1% | $57,550 -6.2% |
| 2021 | $5,768 -0.1% | $61,370 +12.1% |
| 2020 | $5,777 -2.7% | $54,730 +8% |
| 2019 | $5,937 | $50,680 -0.9% |
| 2018 | $5,937 +2.6% | $51,160 +3% |
| 2017 | $5,786 +6.3% | $49,650 +2.7% |
| 2016 | $5,441 +8.9% | $48,350 -5.3% |
| 2015 | $4,997 | $51,070 +14.6% |
| 2014 | -- | $44,560 +5.6% |
| 2013 | -- | $42,200 +9.8% |
| 2012 | -- | $38,430 -20.9% |
| 2011 | -- | $48,580 -6.6% |
| 2010 | -- | $52,020 -22.6% |
| 2009 | -- | $67,200 -15.8% |
| 2008 | -- | $79,800 +14.2% |
| 2007 | -- | $69,850 +69.1% |
| 2006 | -- | $41,300 |
| 2005 | -- | $41,300 +8.7% |
| 2004 | -- | $38,000 |
| 2003 | -- | $38,000 +18.9% |
| 2002 | -- | $31,950 |
Find assessor info on the county website
Monthly payment
Est. payment
Payment breakdown
Explore the cost of this home by adjusting the details. Changes won't be saved.Climate risks
Neighborhood: Paradise Valley
Nearby schools
Schools provided by the listing agent
- Elementary: Hidden Hills Elementary School
- Middle: Shea Middle School
- High: Shadow Mountain High School
- District: Paradise Valley Unified District
Source: ARMLS. This data may not be complete. We recommend contacting the local school district to confirm school assignments for this home.
Similar homes
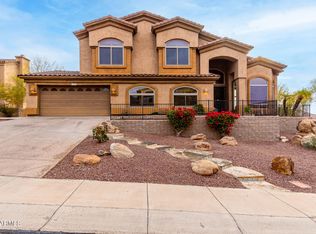
- $1,149,0004 bd3 ba3.3k sqft6315 W PRICKLY PEAR Trail, Phoenix, AZ 85083For Sale
 MLS ID #7082140, John Gonzales, HomeSmart. ARMLS
 - $1,075,0005 bd4 ba4.2k sqft16250 N 49th Street, Scottsdale, AZ 85254For Sale
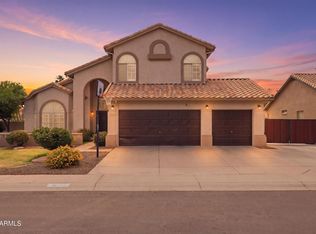 MLS ID #7012353, Mehran Parsai, Compass. ARMLS
 - $959,9004 bd3 ba3.1k sqft14812 N 45TH Way, Phoenix, AZ 85032For Sale
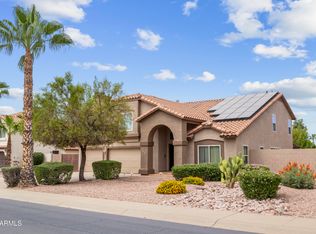 MLS ID #7061603, Matthew Kelly, eXp Realty. ARMLS
 - $725,0003 bd3 ba2.6k sqft1254 E JOAN D ARC Avenue, Phoenix, AZ 85022For Sale
 MLS ID #7076484, David C Erb, AZ Flat Fee. ARMLS
