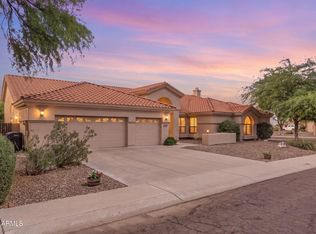
Backing directly to the mountain preserve on nearly half an acre within the gated Lookout Mountain community, this is the kind of setting buyers spend years hoping to find. With unobstructed mountain views, exceptional privacy, and direct access to the surrounding desert landscape, the home offers a rare connection to nature. Inside, soaring 14-foot ceilings and a dramatic wrought-iron entry create an unforgettable first impression, while expansive windows continually draw your attention back to the mountains. The floor plan simply works. Open where it should be, private where it matters, with five bedrooms, three bathrooms, and generous living spaces. The kitchen has been tastefully updated with an induction cooktop, newer refrigerator, microwave, dishwasher, wine refrigerator, abundant cabinetry, and extensive preparation space. The privately positioned primary suite captures some of the home's finest views and features a beautifully appointed bath with a steam shower. The backyard feels like an extension of the preserve itself. Surrounded by sweeping mountain views, it offers a sparkling pool and spa, built-in outdoor kitchen and barbecue, gas fireplace, and multiple places to gather, dine, or simply unwind. Additional highlights include a three-car garage, a new air conditioning system installed in 2023, a newer water softener, and a location within the highly regarded Paradise Valley Unified School District. Experience hiking trails just beyond your backyard, convenient freeway access, exceptional shopping and dining nearby, and one of the community's most coveted preserve lots in Lookout Mountain.
Accepting backups
Price cut: $50.1K (9/3)
$1,049,950
14818 N 18TH Place, Phoenix, AZ 85022
5beds
3,683sqft
Single Family Residence
Built in 1998
0.45 Acres Lot
$-- Zestimate®
$285/sqft
$108/mo HOA
What's special
- 59 days
- 398
- 17
Likely to sell faster than
Zillow last checked:
Listing updated:
Listed by:
Bobby H Lieb (602)376-1341,
Compass
Source: ARMLS,MLS#: 7063668
Facts & features
Interior
Bedrooms & bathrooms
- Bedrooms: 5
- Bathrooms: 3
- Full bathrooms: 3
Heating
- Electric
Cooling
- Central Air, Ceiling Fan(s)
Appliances
- Included: Dryer, Washer, Water Softener Owned, Reverse Osmosis, Refrigerator, Built-in Microwave, Dishwasher, Disposal, Electric Cooktop
- Laundry: Inside
Features
- Pantry, High Speed Internet, Granite Counters, Double Vanity, Upstairs, Eat-in Kitchen, Breakfast Bar, Vaulted Ceiling(s), Kitchen Island, Full Bth Master Bdrm, Separate Shwr & Tub
- Flooring: Carpet, Stone, Wood
- Windows: Skylight(s), Solar Screens, Double Pane Windows, ENERGY STAR Qualified Windows
- Has basement: No
- Has fireplace: Yes
- Fireplace features: Exterior Fireplace
Interior area
- Total structure area: 3,683
- Total interior livable area: 3,683 sqft
Property
Parking
- Total spaces: 5
- Parking features: Gated, Garage Door Opener, Storage
- Garage spaces: 3
- Uncovered spaces: 2
Features
- Stories: 2
- Patio & porch: Patio
- Exterior features: Balcony, Built-in Barbecue
- Has private pool: Yes
- Pool features: Play Pool
- Has spa: Yes
- Spa features: Above Ground, Heated, Private, Bath
- Fencing: Block,Wrought Iron
- Has view: Yes
- View description: Mountain(s)
Lot
- Size: 0.45 Acres
- Features: Borders Common Area, Hillside Lot, Borders Preserve/Public Land, Desert Back, Desert Front, Synthetic Grass Back
Details
- Parcel number: 21449130
Construction
Type & style
- Home type: SingleFamily
- Property subtype: Single Family Residence
Materials
- Stucco, Painted, Stone, Block
- Roof: Tile
Condition
- Year built: 1998
Details
- Builder name: MEDALLION HOMES
Utilities & green energy
- Sewer: Public Sewer
Green energy
- Energy efficient items: Multi-Zones
Community & HOA
Community
- Features: Gated, Biking/Walking Path
- Subdivision: LOOKOUT MOUNTAINSIDE
HOA
- Has HOA: Yes
- Services included: Maintenance Grounds, Street Maint
- HOA fee: $650 semi-annually
- HOA name: Lookout Mountainside
- HOA phone: 602-437-4777
Location
- Region: Phoenix
Financial & listing details
- Price per square foot: $285/sqft
- Tax assessed value: $785,600
- Annual tax amount: $5,961
- Date on market: 8/14/2026
- Cumulative days on market: 59 days
- Listing terms: Cash,Conventional,1031 Exchange
- Ownership: Fee Simple
- Road surface type: Asphalt
Estimated market value
Not available
Estimated sales range
Not available
Not available
Price history
| Date | Event | Price |
|---|---|---|
| 9/3/2026 | Price change | $1,049,950-4.5%$285/sqft |
Source:  ARMLS #7063668 Report a problem ARMLS #7063668 Report a problem | ||
| 8/15/2026 | Listed for sale | $1,100,000+11.7%$299/sqft |
Source: ARMLS #7063668 Report a problem | ||
| 8/3/2026 | Listing removed | $4,800$1/sqft |
Source: ARMLS #7048932 Report a problem | ||
| 7/1/2026 | Listed for rent | $4,800$1/sqft |
Source: ARMLS #7048932 Report a problem | ||
| 8/12/2022 | Sold | $985,000-1.5%$267/sqft |
Source: ARMLS #6430208 Report a problem | ||
| 7/25/2022 | Pending sale | $999,900$271/sqft |
Source: ARMLS #6430208 Report a problem | ||
| 7/9/2022 | Listed for sale | $999,900+63.9%$271/sqft |
Source: ARMLS #6430208 Report a problem | ||
| 2/25/2020 | Sold | $610,000-6.1%$166/sqft |
Source: ARMLS #5944997 Report a problem | ||
| 1/17/2020 | Listed for sale | $649,900$176/sqft |
Source: Leagan Realty, LLC #5944997 Report a problem | ||
| 1/17/2020 | Pending sale | $649,900$176/sqft |
Source: Leagan Realty, LLC #5944997 Report a problem | ||
| 1/2/2020 | Price change | $649,900-0.8%$176/sqft |
Source: Leagan Realty, LLC #5944997 Report a problem | ||
| 11/21/2019 | Price change | $654,900-0.7%$178/sqft |
Source: Leagan Realty, LLC #5944997 Report a problem | ||
| 11/13/2019 | Price change | $659,500-0.1%$179/sqft |
Source: Leagan Realty, LLC #5944997 Report a problem | ||
| 10/10/2019 | Listed for sale | $659,900-1.5%$179/sqft |
Source: Leagan Realty, LLC #5944997 Report a problem | ||
| 8/15/2019 | Listing removed | $669,999$182/sqft |
Source: Leagan Realty, LLC #5944997 Report a problem | ||
| 8/8/2019 | Price change | $669,999-0.7%$182/sqft |
Source: Leagan Realty, LLC #5944997 Report a problem | ||
| 7/26/2019 | Price change | $674,999-2.9%$183/sqft |
Source: Leagan Realty, LLC #5944997 Report a problem | ||
| 6/27/2019 | Listed for sale | $695,000+91%$189/sqft |
Source: Leagan Realty, LLC #5939739 Report a problem | ||
| 3/15/1999 | Sold | $363,806$99/sqft |
Source: Public Record Report a problem | ||
Public tax history
| Year | Property taxes | Tax assessment |
|---|---|---|
| 2025 | $5,845 +2.9% | $78,560 -4.8% |
| 2024 | $5,679 +2.3% | $82,530 +41.7% |
| 2023 | $5,552 -0.8% | $58,233 +5% |
| 2022 | $5,594 +1.7% | $55,460 -5.5% |
| 2021 | $5,501 -0.1% | $58,700 +12% |
| 2020 | $5,509 -1.7% | $52,400 +7.9% |
| 2019 | $5,604 | $48,550 |
| 2018 | $5,604 +4% | $48,550 +4.2% |
| 2017 | $5,391 +5.6% | $46,580 +3.7% |
| 2016 | $5,105 +8.9% | $44,930 -5% |
| 2015 | $4,686 | $47,300 +12.4% |
| 2014 | -- | $42,080 +6.2% |
| 2013 | -- | $39,630 +8.9% |
| 2012 | -- | $36,400 -21.6% |
| 2011 | -- | $46,450 -6.7% |
| 2010 | -- | $49,800 -22.9% |
| 2009 | -- | $64,610 -15.8% |
| 2008 | -- | $76,750 +14.3% |
| 2007 | -- | $67,150 +71.7% |
| 2006 | -- | $39,100 |
| 2005 | -- | $39,100 +9.1% |
| 2004 | -- | $35,850 |
| 2003 | -- | $35,850 +16.6% |
| 2002 | -- | $30,750 |
Find assessor info on the county website
Monthly payment
Est. payment
Payment breakdown
Explore the cost of this home by adjusting the details. Changes won't be saved.Climate risks
Neighborhood: Paradise Valley
Nearby schools
Schools provided by the listing agent
- Elementary: Hidden Hills Elementary School
- Middle: Shea Middle School
- High: Shadow Mountain High School
- District: Paradise Valley Unified District
Source: ARMLS. This data may not be complete. We recommend contacting the local school district to confirm school assignments for this home.


Similar homes
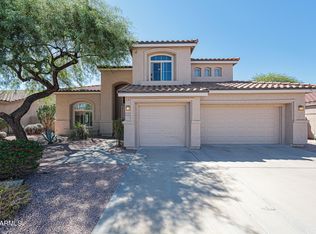
- $925,0004 bd4 ba3.2k sqft1156 E GRANDVIEW Road, Phoenix, AZ 85022For Sale
 MLS ID #7078876, Janette L Baranski, JC Realty of Arizona. ARMLS
 - $--4 bd3 ba2.9k sqft15035 N 49th St, Scottsdale, AZ 85254Auction
 Auction.com 2
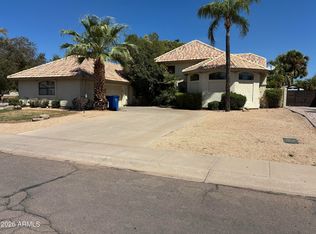
 - $1,005,5555 bd3 ba3k sqft4315 E MOSSMAN Road, Phoenix, AZ 85050For Sale
 MLS ID #7079818, Gloria DeFrancesco, eXp Realty. ARMLS
 - $1,125,0004 bd3 ba2.9k sqft4602 E CAROLINA Drive, Phoenix, AZ 85032For Sale
 MLS ID #7065811, Adan Garcia, Peak Investment Properties. ARMLS
