Immaculately cared for and ideally located on a private cul-de-sac in the highly sought-after ''Sheaborhood,'' this exceptional 3 bed, 3 bath home offers a desirable split floor plan plus a separate office. Situated on a rare oversized lot with stunning mountain preserve views, the backyard is an entertainer's dream featuring a sparkling pool, spa, outdoor fireplace, sports court, expansive grassy play areas, and exceptional privacy. Designed for both comfortable living and entertaining, this home combines an unbeatable location, functional layout, and resort-style outdoor living in one of the area's most coveted neighborhoods.
For sale
$1,250,000
9616 N 27TH Street, Phoenix, AZ 85028
3beds
2,410sqft
Single Family Residence
Built in 1990
0.32 Acres Lot
$-- Zestimate®
$519/sqft
$-- HOA
What's special
Sparkling poolOutdoor fireplaceDesirable split floor planFunctional layoutSports courtSeparate officePrivate cul-de-sac
- 121 days
- 391
- 17
Zillow last checked:
Listing updated:
Listed by:
Heather Gagne 480-302-0633,
Compass,
Cathy Fassero 602-317-4123,
Compass
Source: ARMLS,MLS#: 7041654
Facts & features
Interior
Bedrooms & bathrooms
- Bedrooms: 3
- Bathrooms: 3
- Full bathrooms: 3
Heating
- ENERGY STAR Qualified Equipment, Electric
Cooling
- Central Air, Ceiling Fan(s), Programmable Thmstat
Appliances
- Included: Dryer, Washer, Refrigerator, Built-in Microwave, Dishwasher, Disposal, Electric Oven
Features
- Non-laminate Counter, High Speed Internet, Granite Counters, Double Vanity, Master Downstairs, Eat-in Kitchen, No Interior Steps, Wet Bar, Kitchen Island, Full Bth Master Bdrm, Separate Shwr & Tub
- Flooring: Carpet, Tile, Wood
- Windows: Double Pane Windows, ENERGY STAR Qualified Windows
- Has basement: No
- Number of fireplaces: 2
- Fireplace features: Exterior Fireplace, Family Room
Interior area
- Total structure area: 2,410
- Total interior livable area: 2,410 sqft
Property
Parking
- Total spaces: 4
- Parking features: Attached, Garage Door Opener, Attch'd Gar Cabinets
- Attached garage spaces: 2
- Uncovered spaces: 2
Features
- Stories: 1
- Patio & porch: Covered, Patio
- Exterior features: Sport Court(s)
- Has private pool: Yes
- Pool features: Variable Speed Pump, Outdoor Pool
- Has spa: Yes
- Spa features: Heated, Private
- Fencing: Back Yard,Block
- Has view: Yes
- View description: Mountain(s)
Lot
- Size: 0.32 Acres
- Features: North/South Exposure, Desert Back, Desert Front, Cul-De-Sac, Grass Back, Auto Timer H2O Front, Auto Timer H2O Back, Irrigation Front, Irrigation Back
Details
- Parcel number: 16512044
Construction
Type & style
- Home type: SingleFamily
- Architectural style: Santa Barbara/Tuscan
- Property subtype: Single Family Residence
Materials
- Stucco, Wood Frame, Painted
- Foundation: Slab
- Roof: Tile,Built-Up
Condition
- Year built: 1990
Details
- Builder name: Viking Builders
Utilities & green energy
- Sewer: Public Sewer
- Utilities for property: Propane
Community & HOA
Community
- Security: Security System Owned
- Subdivision: SQUAW PEAK VISTA ESTATES
HOA
- Has HOA: No
- Services included: No Fees
Location
- Region: Phoenix
Financial & listing details
- Price per square foot: $519/sqft
- Tax assessed value: $773,700
- Annual tax amount: $4,914
- Date on market: 6/13/2026
- Cumulative days on market: 121 days
- Listing terms: Cash,Conventional
- Ownership: Fee Simple
- Road surface type: Asphalt
Estimated market value
Not available
Estimated sales range
Not available
Not available
Price history
| Date | Event | Price |
|---|---|---|
| 6/13/2026 | Listed for sale | $1,250,000$519/sqft |
Source:  ARMLS #7041654 Report a problem ARMLS #7041654 Report a problem | ||
Public tax history
| Year | Property taxes | Tax assessment |
|---|---|---|
| 2025 | $4,827 +2.6% | $77,370 -5.6% |
| 2024 | $4,703 +2.1% | $81,930 +87.8% |
| 2023 | $4,608 -0.7% | $43,617 -18.6% |
| 2022 | $4,639 +2.9% | $53,600 +11.7% |
| 2021 | $4,509 -0.1% | $47,980 +3.3% |
| 2020 | $4,515 +3.4% | $46,430 +6.7% |
| 2019 | $4,367 | $43,530 +5.7% |
| 2018 | $4,367 +4.3% | $41,180 +5.6% |
| 2017 | $4,186 +9.8% | $38,980 +6.9% |
| 2016 | $3,812 +7.2% | $36,450 +4.7% |
| 2015 | $3,556 | $34,800 +21.1% |
| 2014 | -- | $28,730 +12.4% |
| 2013 | -- | $25,560 -3% |
| 2012 | -- | $26,350 -11.5% |
| 2011 | -- | $29,760 -13.8% |
| 2010 | -- | $34,530 -29.6% |
| 2009 | -- | $49,030 +3.3% |
| 2008 | -- | $47,450 +9.6% |
| 2007 | -- | $43,300 +36.6% |
| 2006 | -- | $31,700 |
| 2005 | -- | $31,700 +24.1% |
| 2004 | -- | $25,546 -9.6% |
| 2003 | -- | $28,250 +39.5% |
| 2002 | -- | $20,250 |
Find assessor info on the county website
Monthly payment
Est. payment
Payment breakdown
Explore the cost of this home by adjusting the details. Changes won't be saved.Climate risks
Neighborhood: Paradise Valley
Nearby schools
Schools provided by the listing agent
- Elementary: Mercury Mine Elementary School
- Middle: Shea Middle School
- High: Shadow Mountain High School
- District: Paradise Valley Unified District
Source: ARMLS. This data may not be complete. We recommend contacting the local school district to confirm school assignments for this home.
Similar homes
- $1,325,0003 bd4 ba2.6k sqft3142 E Marshall Avenue, Phoenix, AZ 85016For Sale
 MLS ID #7066623, Shelli Poulos, RETSY. ARMLS
 - $875,0003 bd3 ba2.6k sqft1221 E CLAIRE Drive, Phoenix, AZ 85022For Sale
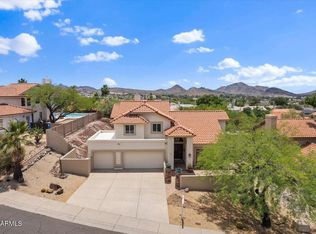 MLS ID #7031103, Natalie Kay Patten, HomeSmart. ARMLS
 - $1,250,0004 bd3 ba3.2k sqft14 W SUMMERSET Drive, Phoenix, AZ 85085For Sale
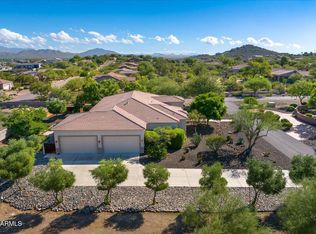 MLS ID #7055069, Jill Ramirez, Arizona Best Real Estate. ARMLS
 - $625,0003 bd3 ba1.8k sqft4020 E LAUREL Lane, Phoenix, AZ 85028For Sale
 MLS ID #7063623, Laura S Joyner, Coldwell Banker Realty. ARMLS
