Enjoy the sunrise over the golf course from your patio in the private gated community of Scottsdale Country Club. This home has been immaculately and lovingly maintained by the owners. Interior location offers a quiet setting with views of the lake and golf course from the patio and multiple rooms. This property is the perfect blank canvas for your personal renovations and design touches. Highly functional split floorplan offers 3 bedrooms 2.5 baths with bonus room (currently configured as a bar) can be used as an office or additional bedroom. Large primary suite with walk in closet, separate shower/tub. Backyard features a covered and open patio with turf putting green to practice your short game. Excellent community, great amenities, privacy and reasonable HOA fees.
For sale
Price cut: $51K (7/29)
$1,449,000
11839 N 80TH Place, Scottsdale, AZ 85260
3beds
2,899sqft
:
Get pre-qualified$8,425/mo
Single Family Residence
Built in 1987
7,480 Square Feet Lot
$-- Zestimate®
$500/sqft
$269/mo HOA
What's special
Highly functional split floorplan
- 29 days |
- 780 |
- 32 |
Zillow last checked:
Listing updated:
Listed by:
David Del Monaco 480-442-2849,
Professional Real Estate Service LLC
Source: ARMLS,MLS#: 7051381
Facts & features
Interior
Bedrooms & bathrooms
- Bedrooms: 3
- Bathrooms: 3
- Full bathrooms: 2
- 1/2 bathrooms: 1
Primary bedroom
- Area: 338.66
- Dimensions: 14.17 x 23.90
Bedroom 2
- Area: 174.47
- Dimensions: 12.15 x 14.36
Bedroom 3
- Area: 150.8
- Dimensions: 12.23 x 12.33
Kitchen
- Area: 147.82
- Dimensions: 11.31 x 13.07
Living room
- Area: 915.37
- Dimensions: 22.18 x 41.27
Heating
- Forced Air
Cooling
- Central Air
Appliances
- Included: Refrigerator, Dishwasher, Electric Range, Built-In Electric Oven
- Laundry: Inside
Features
- Wet Bar, Separate Shwr & Tub
- Flooring: Carpet, Tile
- Windows: Double Pane Windows
- Has basement: No
- Number of fireplaces: 1
Interior area
- Total structure area: 2,899
- Total interior livable area: 2,899 sqft
Property
Parking
- Total spaces: 4
- Parking features: Attached
- Attached garage spaces: 2
- Uncovered spaces: 2
Features
- Stories: 1
- Patio & porch: Covered, Patio
- Exterior features: Other
- Spa features: None, Bath
- Fencing: Back Yard
- Has view: Yes
- View description: Golf Course, Lake
- Has water view: Yes
- Water view: Lake
Lot
- Size: 7,480 Square Feet
- Features: Grass Front, Synthetic Grass Back
Details
- Parcel number: 17514072
Construction
Type & style
- Home type: SingleFamily
- Architectural style: Contemporary
- Property subtype: Single Family Residence
- Attached to another structure: Yes
Materials
- Stucco, Wood Frame
- Roof: Tile
Condition
- Year built: 1987
Utilities & green energy
- Electric: 220 Volts in Kitchen
- Sewer: Public Sewer
- Water: City Water
Community & HOA
Community
- Features: Golf, Gated, Guarded Entry, Tennis Court(s)
- Security: Security Guard
- Subdivision: SCOTTSDALE COUNTRY CLUB EAST 9
HOA
- Has HOA: Yes
- Services included: Maintenance Grounds
- HOA fee: $269 monthly
- HOA name: SCC
- HOA phone: 480-994-4479
Location
- Region: Scottsdale
Financial & listing details
- Price per square foot: $500/sqft
- Tax assessed value: $902,000
- Annual tax amount: $4,149
- Date on market: 7/8/2026
- Cumulative days on market: 29 days
- Listing terms: Cash,Conventional,VA Loan
- Ownership: Fee Simple
- Electric utility on property: Yes
- Road surface type: Asphalt
Estimated market value
Not available
Estimated sales range
Not available
Not available
Price history
| Date | Event | Price |
|---|---|---|
| 7/29/2026 | Price change | $1,449,000-3.4%$500/sqft |
Source:  ARMLS #7051381 Report a problem ARMLS #7051381 Report a problem | ||
| 7/8/2026 | Listed for sale | $1,500,000+368.8%$517/sqft |
Source: ARMLS #7051381 Report a problem | ||
| 10/28/1994 | Sold | $320,000$110/sqft |
Source: Public Record Report a problem | ||
Public tax history
| Year | Property taxes | Tax assessment |
|---|---|---|
| 2025 | $4,112 +5% | $90,200 -2.5% |
| 2024 | $3,915 +1.3% | $92,520 +51.8% |
| 2023 | $3,864 +5.4% | $60,955 +0.6% |
| 2022 | $3,667 -5.8% | $60,620 +7.9% |
| 2021 | $3,894 +4.2% | $56,170 +5.2% |
| 2020 | $3,737 +2.7% | $53,380 +5.1% |
| 2019 | $3,638 | $50,810 +2.5% |
| 2018 | $3,638 +6% | $49,580 -1.5% |
| 2017 | $3,433 +6.2% | $50,330 +0.9% |
| 2016 | $3,234 +1.3% | $49,880 +0.6% |
| 2015 | $3,193 | $49,570 +18.1% |
| 2014 | -- | $41,980 +17.5% |
| 2013 | -- | $35,720 -3% |
| 2012 | -- | $36,820 +4.8% |
| 2011 | -- | $35,120 -27.4% |
| 2010 | -- | $48,350 -16.9% |
| 2009 | -- | $58,170 -15.3% |
| 2008 | -- | $68,650 +10.1% |
| 2007 | -- | $62,350 +62.6% |
| 2006 | -- | $38,350 |
| 2005 | -- | $38,350 +14% |
| 2004 | -- | $33,650 |
| 2003 | -- | $33,650 +14.1% |
| 2002 | -- | $29,500 |
Find assessor info on the county website
Monthly payment
Est. payment
Payment breakdown
Explore the cost of this home by adjusting the details. Changes won't be saved.Climate risks
Neighborhood: 85260
Nearby schools
GreatSchools rating
- 10/10Cochise Elementary SchoolGrades: PK-5Distance: 1.6 mi
- 9/10Cocopah Middle SchoolGrades: 6-8Distance: 1.8 mi
- 9/10Chaparral High SchoolGrades: 9-12Distance: 1.9 mi
Schools provided by the listing agent
- Elementary: Cochise Elementary School
- Middle: Cocopah Middle School
- High: Chaparral High School
- District: Scottsdale Unified District
Source: ARMLS. This data may not be complete. We recommend contacting the local school district to confirm school assignments for this home.
- $1,373,700-- bd4 ba2.4k sqft11819 N 80th Pl, Scottsdale, AZ 85260Off Market
- $1,350,7003 bd3 ba2.9k sqft11859 N 80th Pl, Scottsdale, AZ 85260Off Market

- $1,209,9003 bd2 ba2.5k sqft11789 N 80th Pl, Scottsdale, AZ 85260Off Market
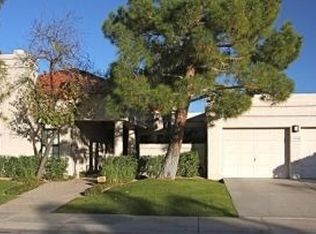
- $1,255,600-- bd2 ba2.8k sqft11879 N 80th Pl, Scottsdale, AZ 85260Off Market
- $1,386,900-- bd3 ba2.5k sqft11838 N 80th Pl, Scottsdale, AZ 85260Off Market
- $1,326,3003 bd2 ba2.5k sqft11818 N 80th Pl, Scottsdale, AZ 85260Off Market
- $1,315,0003 bd2 ba2.7k sqft11858 N 80th Pl, Scottsdale, AZ 85260Off Market
- $1,331,300-- bd3 ba2.7k sqft11788 N 80th Pl, Scottsdale, AZ 85260Off Market
A local agent can set up tours, give advice and negotiate with sellers.
Similar homes
- $1,250,0003 bd2 ba1.5k sqft11225 N HAYDEN Road, Scottsdale, AZ 85260For Sale
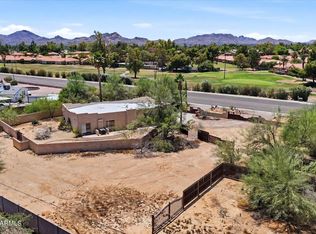 MLS ID #7040319, Karen D Grobman, RE/MAX Fine Properties. ARMLS
 - $1,850,0005 bd5 ba3.7k sqft7811 E CHARTER OAK Road, Scottsdale, AZ 85260For Sale
 MLS ID #7016583, Thomas Ross, Coldwell Banker Realty. ARMLS
 - $1,499,9004 bd3 ba2.9k sqft4909 E CHOLLA Street, Scottsdale, AZ 85254For Sale
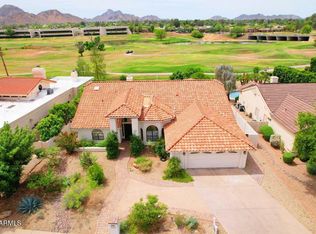 MLS ID #7009194, Marco Da Silva, Realty ONE Group. ARMLS
 - $1,395,0003 bd3 ba2.3k sqft8932 E MOUNTAIN SPRING Road, Scottsdale, AZ 85255For Sale
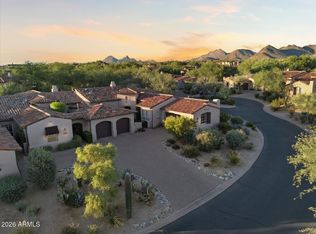 MLS ID #7044111, Peggy Sala, Berkshire Hathaway HomeServices Arizona Properties. ARMLS
 - $1,500,0006 bd4 ba4k sqft5726 E EVERETT Drive, Scottsdale, AZ 85254For SaleMLS ID #7049576, Audrey Katherine Myers, eXp Realty. ARMLS
- $1,499,0004 bd3 ba3.2k sqft21911 N 78TH Street, Scottsdale, AZ 85255For SaleMLS ID #7012244, Sarmad Matti, Keller Williams Realty Phoenix. ARMLS
- $1,100,0004 bd3 ba3.3k sqft13816 N 50TH Street, Scottsdale, AZ 85254For SaleMLS ID #7050398, Tara Jones, Opendoor Brokerage, LLC. ARMLS
- $1,250,0003 bd3 ba2.4k sqft9616 N 27TH Street, Phoenix, AZ 85028For SaleMLS ID #7041654, Heather Gagne, Compass. ARMLS
- $1,025,0003 bd2 ba2.2k sqft14627 N 65TH Place, Scottsdale, AZ 85254For SaleMLS ID #7023635, Jon Hegreness, Howe Realty. ARMLS
- $1,200,0004 bd2 ba2.6k sqft7030 E CARRIAGE TRAILS Drive, Scottsdale, AZ 85266For SaleMLS ID #7059906, Allyson A Allan, West USA Realty. ARMLS
- $1,399,0005 bd4 ba4k sqft13919 E QUAIL TRACK Road, Scottsdale, AZ 85262For SaleMLS ID #7029956, Andrew R Bloom, Keller Williams Realty Sonoran Living. ARMLS
- $995,0004 bd3 ba3k sqft5639 E Kings Avenue, Scottsdale, AZ 85254For SaleMLS ID #7052404, Deborah Beede, Russ Lyon Sotheby's International Realty. ARMLS
- $895,0004 bd4 ba3.5k sqft29923 N 161ST Way, Scottsdale, AZ 85262For SaleMLS ID #7063172, Jill M Stecker, Coldwell Banker Realty. ARMLS
- $1,075,0003 bd3 ba2.5k sqft8434 E SAN BERNARDO Drive, Scottsdale, AZ 85258For SaleMLS ID #7030917, Michele Bruni, Ranch Realty. ARMLS
- $798,9003 bd2 ba2.3k sqft7847 E VIA DE BELLEZA --, Scottsdale, AZ 85258For SaleMLS ID #7058615, Marcus Bowen, Realty ONE Group. ARMLS
- $1,385,0003 bd2 ba2.3k sqft6767 E AMBER SUN Drive, Scottsdale, AZ 85266For SaleMLS ID #6994468, Robert Lontkowski, Sonoran Properties Associates. ARMLS
- $1,100,0003 bd3 ba2.6k sqft7736 E BISBEE Road, Scottsdale, AZ 85258For SaleMLS ID #7044817, Ted Dudine, Keller Williams Arizona Realty. ARMLS
- $1,250,0004 bd3 ba2.9k sqft15309 E RED BIRD Road, Scottsdale, AZ 85262For SaleMLS ID #7003191, Peggy Sala, Berkshire Hathaway HomeServices Arizona Properties. ARMLS
- $740,0002 bd2 ba1.9k sqft9745 N 80TH Place, Scottsdale, AZ 85258For SaleMLS ID #7046768, David Del Monaco, Professional Real Estate Service LLC. ARMLS
- $949,0004 bd2 ba2.1k sqft14034 N 60TH Street, Scottsdale, AZ 85254For SaleMLS ID #7007306, Shawna Jones, Realty ONE Group. ARMLS
