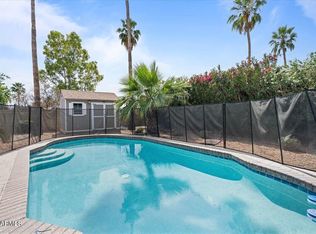
Located in the sought-after 85254 neighborhood, this spacious home offers a Scottsdale address, Phoenix taxes, and is within the highly regarded Paradise Valley School District. The bright, open floor plan features soaring ceilings, abundant windows, and generous storage. The spacious kitchen includes an island, stainless steel appliances, walk-in pantry, skylights, breakfast nook, and opens to the family room with a fireplace. Upstairs are the primary suite with a large walk-in closet, two additional bedrooms, and a full bath. A downstairs bedroom and bath provide ideal space for guests or a home office. Enjoy the south-facing backyard with a pool and mature trees. Additional features include a new roof in 2024 and a 3-car garage. Conveniently located close to parks, shopping, and dining.
For sale
$995,000
5639 E Kings Avenue, Scottsdale, AZ 85254
4beds
3,081sqft
:
Get pre-qualified$5,929/mo
Single Family Residence
Built in 1991
7,980 Square Feet Lot
$-- Zestimate®
$323/sqft
$-- HOA
What's special
Bright open floor planSpacious kitchenSoaring ceilingsBreakfast nookWalk-in pantryAbundant windowsGenerous storage
- 18 days |
- 2,189 |
- 106 |
Likely to sell faster than
Zillow last checked:
Listing updated:
Listed by:
Deborah Beede 602-373-6353,
Russ Lyon Sotheby's International Realty
Source: ARMLS,MLS#: 7052404
Facts & features
Interior
Bedrooms & bathrooms
- Bedrooms: 4
- Bathrooms: 3
- Full bathrooms: 3
Heating
- Forced Air, Electric
Cooling
- Central Air, Ceiling Fan(s)
Appliances
- Included: Water Softener Owned, Reverse Osmosis, Built-in Microwave, Dishwasher, Disposal, Built-In Electric Oven
- Laundry: Inside
Features
- Pantry, Non-laminate Counter, High Speed Internet, Granite Counters, Double Vanity, Upstairs, Eat-in Kitchen, Breakfast Bar, 9+ Flat Ceilings, Vaulted Ceiling(s), Kitchen Island, Full Bth Master Bdrm, Separate Shwr & Tub
- Flooring: Carpet, Laminate, Stone
- Windows: Screens, Skylight(s), Double Pane Windows
- Has basement: No
- Number of fireplaces: 1
- Fireplace features: Wood Burning, Family Room
Interior area
- Total structure area: 3,081
- Total interior livable area: 3,081 sqft
Property
Parking
- Total spaces: 3
- Parking features: Attached, Garage Door Opener, Direct Access
- Attached garage spaces: 3
Features
- Stories: 2
- Patio & porch: Covered, Patio
- Exterior features: Private Yard
- Has private pool: Yes
- Pool features: Outdoor Pool, Play Pool
- Spa features: None
- Fencing: Back Yard,Block
Lot
- Size: 7,980 Square Feet
- Features: North/South Exposure, Sprinklers In Rear, Sprinklers In Front, Gravel/Stone Front, Grass Front, Grass Back, Auto Timer H2O Front, Auto Timer H2O Back
Details
- Parcel number: 21536430
Construction
Type & style
- Home type: SingleFamily
- Architectural style: Territorial/Santa Fe
- Property subtype: Single Family Residence
Materials
- Stucco, Wood Frame, Painted
- Roof: Tile
Condition
- Year built: 1991
Details
- Builder name: Medallion Homes
Utilities & green energy
- Sewer: Public Sewer
- Water: City Water
Green energy
- Energy efficient items: Multi-Zones
Community & HOA
Community
- Subdivision: Paradise Park Vista Lot 1-3
HOA
- Has HOA: No
- Services included: No Fees
Location
- Region: Scottsdale
Financial & listing details
- Price per square foot: $323/sqft
- Tax assessed value: $775,300
- Annual tax amount: $4,546
- Date on market: 7/10/2026
- Cumulative days on market: 19 days
- Listing terms: Cash,Conventional
- Ownership: Fee Simple
- Road surface type: Asphalt
Estimated market value
Not available
Estimated sales range
Not available
Not available
Price history
| Date | Event | Price |
|---|---|---|
| 7/10/2026 | Listed for sale | $995,000+217.4%$323/sqft |
Source:  ARMLS #7052404 Report a problem ARMLS #7052404 Report a problem | ||
| 7/25/2002 | Sold | $313,500$102/sqft |
Source: ARMLS #1816509 Report a problem | ||
Public tax history
| Year | Property taxes | Tax assessment |
|---|---|---|
| 2025 | $4,465 +2.6% | $77,530 -5.4% |
| 2024 | $4,350 +2.1% | $81,920 +103% |
| 2023 | $4,262 +15.5% | $40,345 -21.7% |
| 2022 | $3,691 +3.4% | $51,500 +10.1% |
| 2021 | $3,571 -0.3% | $46,770 +5.9% |
| 2020 | $3,583 +3.8% | $44,150 +3.3% |
| 2019 | $3,452 | $42,730 +6.4% |
| 2018 | $3,452 +4.7% | $40,150 +1.7% |
| 2017 | $3,297 +4.4% | $39,460 +7.3% |
| 2016 | $3,159 +5.8% | $36,760 +2.3% |
| 2015 | $2,986 | $35,920 +26.3% |
| 2014 | -- | $28,450 +14.7% |
| 2013 | -- | $24,810 |
| 2012 | -- | $24,810 -12.4% |
| 2011 | -- | $28,330 -12.1% |
| 2010 | -- | $32,220 -22.9% |
| 2009 | -- | $41,800 -14.1% |
| 2008 | -- | $48,650 +12.5% |
| 2007 | -- | $43,250 +73.7% |
| 2006 | -- | $24,900 |
| 2005 | -- | $24,900 -1% |
| 2004 | -- | $25,150 |
| 2003 | -- | $25,150 +13.3% |
| 2002 | -- | $22,200 |
Find assessor info on the county website
Monthly payment
Est. payment
Payment breakdown
Explore the cost of this home by adjusting the details. Changes won't be saved.Climate risks
Neighborhood: 85254
Nearby schools
GreatSchools rating
- 8/10North Ranch Elementary SchoolGrades: PK-6Distance: 0.5 mi
- 7/10Horizon High SchoolGrades: 7-12Distance: 0.8 mi
- 8/10Desert Shadows Middle SchoolGrades: 5-8Distance: 2.1 mi
Schools provided by the listing agent
- Elementary: North Ranch Elementary School
- Middle: Desert Shadows Middle School
- High: Horizon High School
- District: Paradise Valley Unified District
Source: ARMLS. This data may not be complete. We recommend contacting the local school district to confirm school assignments for this home.
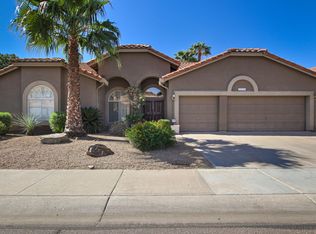
- $860,8004 bd2 ba2.4k sqft5633 E Kings Ave, Scottsdale, AZ 85254Off Market
- $1,043,6005 bd3 ba3.4k sqft5645 E Kings Ave, Scottsdale, AZ 85254Off Market
- $930,0004 bd3 ba2.9k sqft5640 E Grandview Rd, Scottsdale, AZ 85254Sold
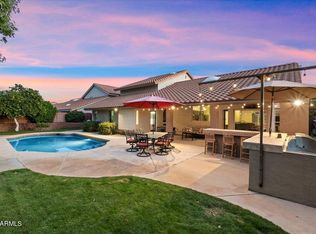
- $921,2003 bd2 ba2.2k sqft5634 E Grandview Rd, Scottsdale, AZ 85254Off Market
- $1,093,6005 bd3 ba3.2k sqft5646 E Grandview Rd, Scottsdale, AZ 85254Off Market
- $924,2004 bd3 ba2.4k sqft5627 E Kings Ave, Scottsdale, AZ 85254Off Market
- $848,500-- bd3 ba2.4k sqft5651 E Kings Ave, Scottsdale, AZ 85254Off Market
- $1,030,9005 bd3 ba3.1k sqft5640 E Kings Ave, Scottsdale, AZ 85254Off Market
A local agent can set up tours, give advice and negotiate with sellers.
Similar homes
- $979,9005 bd3 ba2.9k sqft5545 E Helena Drive, Scottsdale, AZ 85254For Sale
 MLS ID #7011871, Steve W Davis, eXp Realty. ARMLS
 - $1,029,0005 bd3 ba2.6k sqft5102 E FELLARS Drive, Scottsdale, AZ 85254For Sale
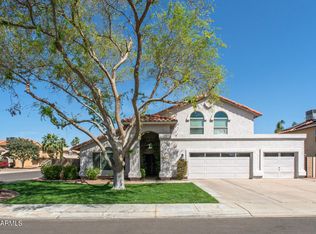 MLS ID #7005720, Steve W Davis, eXp Realty. ARMLS
 - $1,025,0003 bd2 ba2.2k sqft14627 N 65TH Place, Scottsdale, AZ 85254For Sale
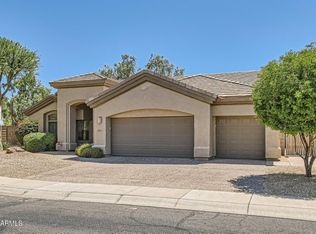 MLS ID #7023635, Jon Hegreness, Howe Realty. ARMLS
 - $949,0004 bd2 ba2.1k sqft14034 N 60TH Street, Scottsdale, AZ 85254For Sale
 MLS ID #7007306, Shawna Jones, Realty ONE Group. ARMLS
 - $964,9005 bd4 ba3.3k sqft4658 E KINGS Avenue, Phoenix, AZ 85032For SaleMLS ID #6982964, Cari Dandy, Russ Lyon Sotheby's International Realty. ARMLS
- $949,0005 bd3 ba3.3k sqft4402 E VISTA Drive, Phoenix, AZ 85032For SaleMLS ID #7037797, Shelley Mazzaferro, Realty ONE Group. ARMLS
- $989,0005 bd5 ba3.2k sqft4409 E WILLIAMS Drive, Phoenix, AZ 85050For SaleMLS ID #7021745, Deborah Beede, Russ Lyon Sotheby's International Realty. ARMLS
- $739,9003 bd2 ba1.6k sqft14825 N 58th Street, Scottsdale, AZ 85254For SaleMLS ID #7016033, Holly Beeler, Realty ONE Group. ARMLS
- $1,059,0003 bd3 ba2.2k sqft8195 E SIERRA PINTA Drive, Scottsdale, AZ 85255For SaleMLS ID #7027522, Darren H Tackett, eXp Realty. ARMLS
- $999,0004 bd3 ba3.6k sqft37809 N 9th Place, Phoenix, AZ 85086For SaleMLS ID #6978374, David Patterson, Patterson Real Estate Group. ARMLS
- $1,000,0005 bd4 ba4.4k sqft7910 W BRIDEN Lane, Peoria, AZ 85383For SaleMLS ID #7057420, Dominick J Cole, eXp Realty. ARMLS
- $875,0003 bd3 ba2.6k sqft1221 E CLAIRE Drive, Phoenix, AZ 85022For SaleMLS ID #7031103, Natalie Kay Patten, HomeSmart. ARMLS
- $925,0004 bd4 ba4.6k sqft1404 E MICHELLE Drive, Phoenix, AZ 85022For SaleMLS ID #6964455, Beth Jo Zeitzer, R.O.I. Properties. ARMLS
- $974,9004 bd3 ba3.1k sqft4429 E HAPPY COYOTE Trail, Cave Creek, AZ 85331For SaleMLS ID #6992805, Jarrod Batchelder, Scottsdale Summit Realty. ARMLS
- $1,100,0004 bd4 ba3.1k sqft13639 E HEDGEHOG Place, Scottsdale, AZ 85262For SaleMLS ID #7005645, Kai Neighbors, Neighbors Luxury Real Estate. ARMLS
- $950,0004 bd5 ba3k sqft33011 N 141ST Street, Scottsdale, AZ 85262For SaleMLS ID #7009394, Daniel Feld, Rocket Realty. ARMLS
- $1,100,0004 bd3 ba2.7k sqft6114 E EGRET Street, Cave Creek, AZ 85331For SaleMLS ID #7046239, Denise Pruitt, Arizona Best Real Estate. ARMLS
- $1,100,0004 bd3 ba3.1k sqft11455 E BLUE SKY Drive, Scottsdale, AZ 85262For SaleMLS ID #7003807, Martha Andrews, Keller Williams Arizona Realty. ARMLS
- $987,5004 bd4 ba3.4k sqft2625 N 24TH Street #37, Mesa, AZ 85213For SaleMLS ID #7020294, Beth Jo Zeitzer, R.O.I. Properties. ARMLS
- $1,100,0003 bd3 ba2.6k sqft7736 E BISBEE Road, Scottsdale, AZ 85258For SaleMLS ID #7044817, Ted Dudine, Keller Williams Arizona Realty. ARMLS
