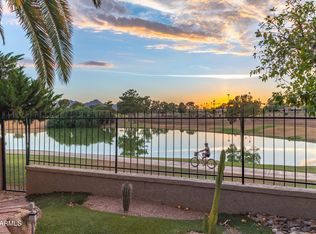
Located on a premium corner lot, tucked away in popular Sandpiper Gated Community. You are welcomed by acres of lawn in this verdant sanctuary with a golf course adjacent... Entry is thru a gated private courtyard to an updated home featuring 3 Suites. Layout is ideal for extended family & friends visits. Two Suites have courtyard access for late night arrivals or early departures. kitchen has granite throughout & plenty of cabinets + a Pantry! A Bonus rm is ideal for an office, or extra living space and it pours out onto the back covered patio. Garage is an oversized 2+ car, with lots of good storage or area for workbench. Oh & if you need a swimming pool...there are choices! Location + ability to lock & leave make this an easy choice. 5 mins. from restaurants, close to Old Town, too
For sale
$1,100,000
7736 E BISBEE Road, Scottsdale, AZ 85258
3beds
2,608sqft
Townhouse
Built in 1979
5,512 Square Feet Lot
$-- Zestimate®
$422/sqft
$853/mo HOA
What's special
Updated homeAcres of lawnGated private courtyardPlenty of cabinetsPremium corner lotBack covered patioGolf course adjacent
- 84 days
- 499
- 20
Zillow last checked:
Listing updated:
Listed by:
Ted Dudine 480-236-6270,
Keller Williams Arizona Realty,
James D Dunning 602-561-2245,
Keller Williams Arizona Realty
Source: ARMLS,MLS#: 7044817
Facts & features
Interior
Bedrooms & bathrooms
- Bedrooms: 3
- Bathrooms: 3
- Full bathrooms: 3
Heating
- Electric
Cooling
- Central Air
Appliances
- Included: Dryer, Washer, Water Softener Owned, Refrigerator, Built-in Microwave, Dishwasher, Disposal, Water Purifier
- Laundry: Inside
Features
- Pantry, High Speed Internet, Granite Counters, Double Vanity, Master Downstairs, Eat-in Kitchen, Breakfast Bar, 9+ Flat Ceilings, No Interior Steps, Vaulted Ceiling(s), Kitchen Island, 3/4 Bath Master Bdrm
- Flooring: Carpet, Stone, Wood
- Windows: Low Emissivity Windows, Double Pane Windows
- Has basement: No
- Number of fireplaces: 1
- Fireplace features: Other
- Common walls with other units/homes: 1 Common Wall,End Unit
Interior area
- Total structure area: 2,608
- Total interior livable area: 2,608 sqft
Property
Parking
- Total spaces: 2
- Parking features: Garage Door Opener, Extended Length Garage, Attch'd Gar Cabinets, Storage
- Garage spaces: 2
Features
- Stories: 1
- Patio & porch: Covered
- Exterior features: Private Yard
- Spa features: None
- Fencing: None
Lot
- Size: 5,512 Square Feet
- Features: Borders Common Area, Sprinklers In Rear, Sprinklers In Front, Corner Lot, Gravel/Stone Front, Grass Front, Grass Back, Auto Timer H2O Front, Auto Timer H2O Back
Details
- Parcel number: 17702198
Construction
Type & style
- Home type: Townhouse
- Architectural style: Contemporary,Ranch
- Property subtype: Townhouse
- Attached to another structure: Yes
Materials
- Stucco, Wood Frame, Painted
- Roof: Tile,Foam
Condition
- Year built: 1979
Utilities & green energy
- Sewer: Public Sewer
- Water: City Water
Green energy
- Energy efficient items: Multi-Zones
Community & HOA
Community
- Features: Pool, Golf, Lake, Gated, Community Spa, Community Spa Htd, Near Bus Stop, Guarded Entry, Playground, Biking/Walking Path
- Security: Security System Owned
- Subdivision: SANDPIPER SCOTTSDALE 4
HOA
- Has HOA: Yes
- Services included: Maintenance Grounds, Street Maint, Front Yard Maint, Maintenance Exterior
- HOA fee: $2,494 quarterly
- HOA name: Sandpiper
- HOA phone: 480-998-1802
- Second HOA fee: $260 annually
- Second HOA name: McCormick Ranch
- Second HOA phone: 480-860-1122
Location
- Region: Scottsdale
Financial & listing details
- Price per square foot: $422/sqft
- Tax assessed value: $822,100
- Annual tax amount: $2,728
- Date on market: 7/8/2026
- Cumulative days on market: 84 days
- Listing terms: Cash,Conventional
- Ownership: Fee Simple
Estimated market value
Not available
Estimated sales range
Not available
Not available
Price history
| Date | Event | Price |
|---|---|---|
| 7/8/2026 | Listed for sale | $1,100,000+62.7%$422/sqft |
Source:  ARMLS #7044817 Report a problem ARMLS #7044817 Report a problem | ||
| 10/30/2019 | Sold | $676,200-2%$259/sqft |
Source: ARMLS #5918977 Report a problem | ||
| 9/23/2019 | Pending sale | $689,900$265/sqft |
Source: Coldwell Banker Residential Brokerage - North Scottsdale #5918977 Report a problem | ||
| 6/18/2019 | Price change | $689,900-0.7%$265/sqft |
Source: Coldwell Banker Residential Brokerage - North Scottsdale #5918977 Report a problem | ||
| 5/1/2019 | Listed for sale | $695,000+32.4%$266/sqft |
Source: Coldwell Banker Residential Brokerage #5918977 Report a problem | ||
| 1/14/2016 | Sold | $525,000-4.5%$201/sqft |
Source: ARMLS #5331780 Report a problem | ||
| 10/30/2015 | Price change | $550,000-1.8%$211/sqft |
Source: Stunning Homes Realty #5331780 Report a problem | ||
| 10/16/2015 | Price change | $559,9000%$215/sqft |
Source: Stunning Homes Realty #5331780 Report a problem | ||
| 9/9/2015 | Listed for sale | $560,000$215/sqft |
Source: Stunning Homes Realty #5331780 Report a problem | ||
| 10/2/2007 | Sold | $560,000$215/sqft |
Source: Public Record Report a problem | ||
Public tax history
| Year | Property taxes | Tax assessment |
|---|---|---|
| 2025 | $2,705 +4.2% | $82,210 -4.3% |
| 2024 | $2,597 -3.5% | $85,870 +94.7% |
| 2023 | $2,692 +4.2% | $44,112 -16.5% |
| 2022 | $2,583 -7% | $52,830 +0.7% |
| 2021 | $2,777 +3.1% | $52,480 +8.4% |
| 2020 | $2,693 +2.3% | $48,410 +2.9% |
| 2019 | $2,631 | $47,030 +8.9% |
| 2018 | $2,631 +6% | $43,180 +6.4% |
| 2017 | $2,482 -8.6% | $40,570 +2.8% |
| 2016 | $2,715 -0.4% | $39,450 +22.7% |
| 2015 | $2,726 | $32,150 +1.1% |
| 2014 | -- | $31,800 +23% |
| 2013 | -- | $25,850 -29.9% |
| 2010 | -- | $36,900 -14.8% |
| 2009 | -- | $43,300 -16.5% |
| 2008 | -- | $51,850 +18.2% |
| 2007 | -- | $43,850 +58.3% |
| 2006 | -- | $27,700 |
| 2005 | -- | $27,700 +7.8% |
| 2004 | -- | $25,700 |
| 2003 | -- | $25,700 +12.2% |
| 2002 | -- | $22,900 |
Find assessor info on the county website
Monthly payment
Est. payment
Payment breakdown
Explore the cost of this home by adjusting the details. Changes won't be saved.Climate risks
Neighborhood: 85258
Nearby schools
Schools provided by the listing agent
- Elementary: Kiva Elementary School
- Middle: Mohave Middle School
- High: Saguaro High School
- District: Scottsdale Unified District
Source: ARMLS. This data may not be complete. We recommend contacting the local school district to confirm school assignments for this home.
- $1,029,700-- bd2 ba2.5k sqft7738 E Bisbee Rd, Scottsdale, AZ 85258Off Market
- $1,073,600-- bd3 ba2.6k sqft7742 E Bisbee Rd, Scottsdale, AZ 85258Off Market
- $934,600-- bd2 ba2.2k sqft7715 E Bisbee Rd, Scottsdale, AZ 85258Off Market
- $1,233,100-- bd3 ba2.8k sqft7713 E Bisbee Rd, Scottsdale, AZ 85258Off Market
Similar homes
- $859,0003 bd2 ba2k sqft7706 N VIA DE FONDA Drive, Scottsdale, AZ 85258For Sale
 MLS ID #7081415, Shirley Desear, HomeSmart. ARMLS
 - $975,0002 bd2 ba1.8k sqft7814 N VIA DE FRONTERA --, Scottsdale, AZ 85258For Sale
 MLS ID #7053247, Sue B Shapiro, Russ Lyon Sotheby's International Realty. ARMLS
 - $1,099,0003 bd3 ba2.4k sqft7630 E Visao Drive, Scottsdale, AZ 85266For Sale
 MLS ID #7085872, Amy Powers, Berkshire Hathaway HomeServices Arizona Properties. ARMLS
 - $1,150,0003 bd2 ba2.1k sqft8192 E CORTEZ Drive, Scottsdale, AZ 85260For Sale
 MLS ID #7061171, Mark Walters, Realty ONE Group. ARMLS
