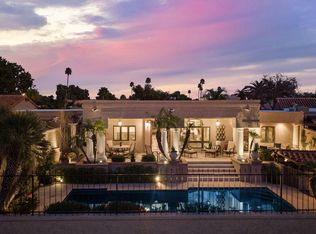
Waterfront luxury meets resort-style living in McCormick Ranch. This exceptional single-level patio home boasts direct gated access to the greenbelt and stunning, unobstructed views of the lake, Camelback, and Mummy Mountains. Relax on your private covered back patio, head a few homes down to one of the 2 community pools. Inside, a sunlit foyer with a skylight welcomes you into an expansive layout featuring a formal dining space and a gourmet eat-in kitchen with granite counters, stainless appliances, and a built-in wet bar with a wine cooler. The fireplace-warmed family room features beautiful wood-look tile and surround-sound speakers, while the split primary suite offers a private sanctuary with a large walk-in closet.
For sale
$975,000
7814 N VIA DE FRONTERA --, Scottsdale, AZ 85258
2beds
1,890sqft
:
Get pre-qualified$6,178/mo
Townhouse
Built in 1979
4,538 Square Feet Lot
$-- Zestimate®
$516/sqft
$369/mo HOA
What's special
- 20 days |
- 655 |
- 20 |
Likely to sell faster than
Zillow last checked:
Listing updated:
Listed by:
Sue B Shapiro 602-809-9242,
Russ Lyon Sotheby's International Realty
Source: ARMLS,MLS#: 7053247
Facts & features
Interior
Bedrooms & bathrooms
- Bedrooms: 2
- Bathrooms: 2
- Full bathrooms: 2
Heating
- Electric
Cooling
- Central Air, Ceiling Fan(s)
Appliances
- Included: Dryer, Washer, Reverse Osmosis, Refrigerator, Built-in Microwave, Disposal
- Laundry: Inside
Features
- High Speed Internet, Granite Counters, Double Vanity, Eat-in Kitchen, Breakfast Bar, Wet Bar, Pantry, Full Bth Master Bdrm
- Flooring: Carpet, Stone, Tile
- Windows: Skylight(s)
- Has basement: No
- Number of fireplaces: 1
- Fireplace features: Family Room
- Common walls with other units/homes: 1 Common Wall,End Unit
Interior area
- Total structure area: 1,890
- Total interior livable area: 1,890 sqft
Property
Parking
- Total spaces: 4
- Parking features: Garage Door Opener, Attch'd Gar Cabinets
- Garage spaces: 2
- Uncovered spaces: 2
Features
- Stories: 1
- Patio & porch: Covered, Patio
- Spa features: None
- Fencing: Block,Wrought Iron
- Has view: Yes
- View description: Mountain(s)
- Waterfront features: Waterfront
Lot
- Size: 4,538 Square Feet
- Features: Borders Preserve/Public Land, Waterfront, Desert Back, On Golf Course, Grass Front
Details
- Parcel number: 17406180
Construction
Type & style
- Home type: Townhouse
- Architectural style: Territorial/Santa Fe
- Property subtype: Townhouse
- Attached to another structure: Yes
Materials
- Stucco, Painted, Block
- Roof: Foam
Condition
- Year built: 1979
Details
- Builder name: Ballard
Utilities & green energy
- Sewer: Public Sewer
- Water: City Water
Community & HOA
Community
- Features: Pool, Golf, Lake, Community Spa, Community Spa Htd, Biking/Walking Path
- Security: Security System Owned
- Subdivision: SANTA FE
HOA
- Has HOA: Yes
- Services included: Maintenance Grounds, Front Yard Maint
- HOA fee: $347 monthly
- HOA name: Santa Fe Two
- HOA phone: 480-889-5084
- Second HOA fee: $265 annually
- Second HOA name: McCormick Ranch
- Second HOA phone: 480-860-1122
Location
- Region: Scottsdale
Financial & listing details
- Price per square foot: $516/sqft
- Tax assessed value: $769,200
- Annual tax amount: $3,293
- Date on market: 7/14/2026
- Cumulative days on market: 34 days
- Listing terms: Cash,Conventional,1031 Exchange,VA Loan
- Ownership: Fee Simple
Estimated market value
Not available
Estimated sales range
Not available
Not available
Price history
| Date | Event | Price |
|---|---|---|
| 7/14/2026 | Listed for sale | $975,000-1.4%$516/sqft |
Source:  ARMLS #7053247 Report a problem ARMLS #7053247 Report a problem | ||
| 6/11/2026 | Listing removed | $989,000$523/sqft |
Source: ARMLS #7033792 Report a problem | ||
| 5/27/2026 | Listed for sale | $989,000+3.3%$523/sqft |
Source: ARMLS #7033792 Report a problem | ||
| 8/20/2022 | Listing removed | -- |
Source: Zillow Rental Manager Report a problem | ||
| 7/21/2022 | Listed for rent | $4,950$3/sqft |
Source: Zillow Rental Manager Report a problem | ||
| 6/17/2022 | Sold | $957,500-3.2%$507/sqft |
Source: ARMLS #6396081 Report a problem | ||
| 5/18/2022 | Pending sale | $989,000$523/sqft |
Source: ARMLS #6396081 Report a problem | ||
| 5/7/2022 | Listed for sale | $989,000+17881.8%$523/sqft |
Source: ARMLS #6396081 Report a problem | ||
| 3/1/2021 | Sold | $5,500-99%$3/sqft |
Source: Agent Provided Report a problem | ||
| 4/4/2017 | Sold | $565,000-2.4%$299/sqft |
Source: ARMLS #5509690 Report a problem | ||
| 3/5/2017 | Price change | $579,000-3.3%$306/sqft |
Source: West USA Realty #5509690 Report a problem | ||
| 2/14/2017 | Price change | $599,000-0.9%$317/sqft |
Source: West USA Realty #5509690 Report a problem | ||
| 2/8/2017 | Price change | $604,500-2.5%$320/sqft |
Source: West USA Realty #5509690 Report a problem | ||
| 1/21/2017 | Price change | $619,7770%$328/sqft |
Source: West USA Realty #5509690 Report a problem | ||
| 1/6/2017 | Listed for sale | $619,900-4.3%$328/sqft |
Source: West USA Realty #5509690 Report a problem | ||
| 12/6/2016 | Listing removed | $647,900$343/sqft |
Source: West USA Realty #5509690 Report a problem | ||
| 10/11/2016 | Listed for sale | $647,900+5.3%$343/sqft |
Source: West USA Realty #5509690 Report a problem | ||
| 11/15/2007 | Sold | $615,000+141.2%$325/sqft |
Source: Public Record Report a problem | ||
| 2/15/1995 | Sold | $255,000$135/sqft |
Source: Public Record Report a problem | ||
Public tax history
| Year | Property taxes | Tax assessment |
|---|---|---|
| 2025 | $3,256 +4.4% | $76,920 -5.8% |
| 2024 | $3,119 -11.3% | $81,620 +69.9% |
| 2023 | $3,518 +4.2% | $48,037 -11.8% |
| 2022 | $3,376 -5.1% | $54,480 +8.2% |
| 2021 | $3,555 +3.5% | $50,350 +6.4% |
| 2020 | $3,434 +3.3% | $47,330 +0.1% |
| 2019 | $3,324 | $47,260 +10.9% |
| 2018 | $3,324 +4.4% | $42,600 +1.7% |
| 2017 | $3,184 +24.2% | $41,900 +8.7% |
| 2016 | $2,563 -0.1% | $38,550 -2.3% |
| 2015 | $2,565 | $39,450 +14.6% |
| 2014 | -- | $34,420 +22.3% |
| 2013 | -- | $28,150 -11.5% |
| 2012 | -- | $31,800 -7.4% |
| 2011 | -- | $34,350 -17.4% |
| 2010 | -- | $41,600 -3.5% |
| 2009 | -- | $43,100 -8.9% |
| 2008 | -- | $47,300 +20.2% |
| 2007 | -- | $39,350 +52.2% |
| 2006 | -- | $25,850 |
| 2005 | -- | $25,850 +1.4% |
| 2004 | -- | $25,500 |
| 2003 | -- | $25,500 +71.1% |
| 2002 | -- | $14,900 |
Find assessor info on the county website
Monthly payment
Est. payment
Payment breakdown
Explore the cost of this home by adjusting the details. Changes won't be saved.Climate risks
Neighborhood: 85258
Nearby schools
GreatSchools rating
- 10/10Kiva Elementary SchoolGrades: PK-6Distance: 2.4 mi
- 6/10Mohave Middle SchoolGrades: 6-8Distance: 2.4 mi
- 9/10Saguaro High SchoolGrades: 9-12Distance: 1.6 mi
Schools provided by the listing agent
- Elementary: Kiva Elementary School
- Middle: Mohave Middle School
- High: Saguaro High School
- District: Scottsdale Unified District
Source: ARMLS. This data may not be complete. We recommend contacting the local school district to confirm school assignments for this home.
- $943,600-- bd2 ba1.8k sqft7818 N Via De Frontera, Scottsdale, AZ 85258Off Market
- $1,135,300-- bd2 ba2.2k sqft7810 N Via De Frontera, Scottsdale, AZ 85258Off Market
- $801,100-- bd2 ba1.8k sqft7822 N Via De Frontera, Scottsdale, AZ 85258Off Market
- $1,445,0003 bd3 ba2.9k sqft7806 N Via De Frontera, Scottsdale, AZ 85258Sold
- $931,6003 bd2 ba2.2k sqft8022 E Via De Los Libros, Scottsdale, AZ 85258Off Market
- $1,162,7002 bd2 ba2k sqft7826 N Via De Frontera, Scottsdale, AZ 85258Off Market
- $1,095,0002 bd2 ba1.8k sqft7802 N Via De Frontera, Scottsdale, AZ 85258Off Market
- $882,6003 bd2 ba2.2k sqft7817 N Via De Frontera, Scottsdale, AZ 85258Off Market
A local agent can set up tours, give advice and negotiate with sellers.
Similar homes
- $875,0002 bd2 ba2k sqft7706 N VIA DE FONDA Drive, Scottsdale, AZ 85258For Sale
 MLS ID #7055200, Tracy Williamson, Citiea. ARMLS
 - $679,0002 bd3 ba1.1k sqft7710 E Gainey Ranch Road #101, Scottsdale, AZ 85258For Sale
 MLS ID #7058454, Dee T Bloom, Schilling Fine Homes. ARMLS
 - $798,9003 bd2 ba2.3k sqft7847 E VIA DE BELLEZA --, Scottsdale, AZ 85258For Sale
 MLS ID #7058615, Marcus Bowen, Realty ONE Group. ARMLS
 - $947,0003 bd2 ba2.1k sqft8041 E DEL TORNASOL Drive, Scottsdale, AZ 85258For Sale
 MLS ID #6991692, Betsy A Olson, Capture Arizona, LLC. ARMLS
 - $975,0004 bd2 ba2k sqft4916 E SURREY Avenue, Scottsdale, AZ 85254For SaleMLS ID #7058907, Kimberli Horyza, Compass. ARMLS
- $959,9004 bd3 ba2.1k sqft10367 E DAVENPORT Drive, Scottsdale, AZ 85260For SaleMLS ID #7060463, Greg J Suraci, Real Broker. ARMLS
- $1,150,0004 bd3 ba2.4k sqft10565 E SAN SALVADOR Drive, Scottsdale, AZ 85258For SaleMLS ID #7059921, Curt Johnson, HomeSmart. ARMLS
- $699,0002 bd3 ba1.7k sqft10017 E MOUNTAIN VIEW Road #1062, Scottsdale, AZ 85258For SaleMLS ID #7037011, Dee T Bloom, Schilling Fine Homes. ARMLS
- $899,9004 bd2 ba2k sqft6308 N 85TH Street, Scottsdale, AZ 85250For SaleMLS ID #7020460, Kristin L. Graziano, Locality Real Estate. ARMLS
- $775,0002 bd2 ba1.7k sqft8100 E CAMELBACK Road #94, Scottsdale, AZ 85251For SaleMLS ID #7005781, Terri Lousignont, Realty ONE Group. ARMLS
- $700,0002 bd2 ba1.5k sqft4015 N 78TH Street #141, Scottsdale, AZ 85251For SaleMLS ID #7052966, Charles DeLong, HomeSmart. ARMLS
- $924,9993 bd3 ba2.6k sqft2019 E FLYNN Lane, Phoenix, AZ 85016For SaleMLS ID #7057704, John Gluch, eXp Realty. ARMLS
- $783,0003 bd2 ba1.9k sqft9493 N 105TH Place N #67, Scottsdale, AZ 85258For SaleMLS ID #7010462, Ellen Blum, West USA Realty. ARMLS
- $879,0002 bd2 ba1.8k sqft6733 E PHELPS Road, Scottsdale, AZ 85254For SaleMLS ID #7051142, William P Lewis, Williams Luxury Homes. ARMLS
- $559,9002 bd2 ba1.5k sqft7621 E VISTA Drive, Scottsdale, AZ 85250For SaleMLS ID #7039356, Keegan Kuehl, West USA Realty. ARMLS
- $575,0003 bd3 ba2.3k sqft7401 N SCOTTSDALE Road #37, Paradise Valley, AZ 85253For SaleMLS ID #6940364, Justin Brossart, Keller Williams Realty Phoenix. ARMLS
- $550,0002 bd2 ba1.5k sqft7644 E SANDALWOOD Drive, Scottsdale, AZ 85250For SaleMLS ID #7011971, Brandon C Schneider, Compass. ARMLS
- $610,0002 bd2 ba1.8k sqft7806 E COOLIDGE Street, Scottsdale, AZ 85251For SaleMLS ID #7015756, Shauna Hooker, eXp Realty. ARMLS
- $550,0002 bd2 ba1k sqft11899 N 93RD Street, Scottsdale, AZ 85260For SaleMLS ID #7045539, Stacey Mayes, Citiea. ARMLS
- $499,9002 bd3 ba1.6k sqft4253 N MILLER Road, Scottsdale, AZ 85251For SaleMLS ID #7036262, Brandon C Schneider, Compass. ARMLS
