A truly one-of-a-kind McCormick ranch residence, thoughtfully designed with the original owner--a world renowned collector of fine architectural antiques and friend with the builder. The only home in the neighborhood with this distinctive floor plan, design and scale. Breathtaking unobstructed sunset views stretch across Lake Margarite, McCormick Ranch Golf Course and the Camelback and Mummy Mountains. Inside, high ceilings with hand-carved viga beams, framed antique doors, beams pillars and original glass windows from a historic Prescott home. Hand carved Paramount Studios doors featured in a John Wayne film, open to a 700 SF covered travertine patio. Custom triple-paned Pella windows, a resort style 31,000-gallon pool with travertine decking and a stunning 2023 kitchen.
Sold for $1,445,000
$1,445,000
7806 N VIA DE FRONTERA --, Scottsdale, AZ 85258
3beds
2,900sqft
Single Family Residence
Built in 1979
7,114 Square Feet Lot
$1,448,400 Zestimate®
$498/sqft
$5,495 Estimated rent
Home value
$1,448,400
$1.33M - $1.58M
$5,495/mo
Zestimate® history
Owner options
List your home for rent
$5,495/mo
Rent Zestimate®
Find your next renter with Zillow Rental Manager. Plus, with online applications, you can quickly screen prospective tenants – for free.
$5,495/mo
Rent Zestimate®
Refinance and save
$6,950/mo
Est. payment
Refinancing to a lower rate could help reduce your monthly payments and save thousands over the life of the loan.
$6,950/mo
Est. payment
Explore your selling options
Work with a Zillow partner agent
Leverage their expertise and Zillow's premium Showcase listings to get your home seen by more buyers.
Get startedList with your own agent
Get your home in front of millions of buyers by listing it on Zillow.
Learn how to do itSell it yourself
Take full control of how buyers see your home on Zillow by listing For Sale by Owner (FSBO).
List your homeWhat's special
Breathtaking unobstructed sunset viewsBeams pillarsCustom triple-paned pella windowsFramed antique doors
Zillow last checked:
Listing updated:
Listed by:
Barbara D Halbritter 480-304-1756,
HomeSmart
Bought with:
Megan Faber, SA661697000
Real Broker
Source: ARMLS,MLS#: 6978306
Facts & features
Interior
Bedrooms & bathrooms
- Bedrooms: 3
- Bathrooms: 3
- Full bathrooms: 3
Heating
- Zoned, Heat Pump, Forced Air
Cooling
- Heat Pump, Central Air, Ceiling Fan(s), Programmable Thmstat, See Remarks
Appliances
- Included: Dryer, Washer, Water Softener Owned, Refrigerator, Built-in Microwave, Dishwasher, Disposal, Induction Cooktop, Electric Cooktop, Built-In Electric Oven
- Laundry: Inside
Features
- Pantry, Quartz Countertops, High Speed Internet, Double Vanity, Eat-in Kitchen, Kitchen Island, 2 Master Baths, Full Bth Master Bdrm, Separate Shwr & Tub
- Flooring: Stone, Tile
- Windows: Skylight(s), Double Pane Windows, Triple Pane Windows, Wood Frames
- Has basement: No
- Number of fireplaces: 2
- Fireplace features: Wood Burning, Family Room, Living Room
- Common walls with other units/homes: 1 Common Wall
Interior area
- Total structure area: 2,900
- Total interior livable area: 2,900 sqft
Property
Parking
- Total spaces: 4
- Parking features: Off Street, Attached, Garage Door Opener, Extended Length Garage, Direct Access, Attch'd Gar Cabinets
- Attached garage spaces: 2
- Uncovered spaces: 2
Accessibility
- Accessibility features: Hard/Low Nap Floors, Exterior Curb Cuts, Bath Roll-In Shower, Bath Raised Toilet, Accessible Hallway(s)
Features
- Stories: 1
- Patio & porch: Covered, Patio
- Exterior features: Misting System, Private Yard
- Has private pool: Yes
- Pool features: Outdoor Pool, Diving Pool
- Has spa: Yes
- Spa features: Heated, Bath
- Fencing: Back Yard,Block,Wrought Iron
- Has view: Yes
- View description: Golf Course, Lake, Panoramic, Mountain(s)
- Has water view: Yes
- Water view: Lake
- Waterfront features: Waterfront
Lot
- Size: 7,114 Square Feet
- Features: Borders Common Area, East/West Exposure, Waterfront, Sprinklers In Front, Desert Back, On Golf Course, Grass Front, Auto Timer H2O Front, Auto Timer H2O Back, Irrigation Front, Irrigation Back
Details
- Parcel number: 17406182
Construction
Type & style
- Home type: SingleFamily
- Property subtype: Single Family Residence
- Attached to another structure: Yes
Materials
- Stucco, Painted, Block
- Foundation: Slab
- Roof: Tile,Foam
Condition
- Year built: 1979
Details
- Builder name: Ballard
Utilities & green energy
- Electric: 220 Volts in Kitchen
- Sewer: Public Sewer
- Water: City Water
- Utilities for property: Natural Gas Available
Green energy
- Energy efficient items: Multi-Zones
Community & HOA
Community
- Features: Pool, Golf, Lake, Community Spa, Community Spa Htd, Near Bus Stop, Tennis Court(s), Biking/Walking Path
- Security: Security System Leased
- Subdivision: SANTA FE SUBDIVISION UNIT 2
HOA
- Has HOA: Yes
- Services included: Maintenance Grounds, Other (See Remarks), Front Yard Maint, Maintenance Exterior
- HOA fee: $347 monthly
- HOA name: Santa Fe 2
- HOA phone: 480-539-1396
- Second HOA fee: $265 annually
- Second HOA name: McCormick Ranch POA
- Second HOA phone: 480-860-1122
Location
- Region: Scottsdale
Financial & listing details
- Price per square foot: $498/sqft
- Tax assessed value: $1,002,200
- Annual tax amount: $4,057
- Date on market: 2/7/2026
- Cumulative days on market: 38 days
- Listing terms: Cash,Conventional
- Ownership: Fee Simple
- Electric utility on property: Yes
- Road surface type: Paved, Asphalt
Price history
| Date | Event | Price |
|---|---|---|
| 3/25/2026 | Sold | $1,445,000$498/sqft |
Source:  ARMLS #6978306 Report a problem ARMLS #6978306 Report a problem | ||
| 3/18/2026 | Pending sale | $1,445,000$498/sqft |
Source: ARMLS #6978306 Report a problem | ||
| 3/3/2026 | Price change | $1,445,000-3.3%$498/sqft |
Source: ARMLS #6978306 Report a problem | ||
| 2/21/2026 | Listed for sale | $1,495,000+82.3%$516/sqft |
Source: ARMLS #6978306 Report a problem | ||
| 6/28/2007 | Sold | $820,000$283/sqft |
Source: ARMLS #2700528 Report a problem | ||
Public tax history
| Year | Property taxes | Tax assessment |
|---|---|---|
| 2025 | $4,011 +4.4% | $100,220 -6.2% |
| 2024 | $3,843 +1.1% | $106,810 +105.9% |
| 2023 | $3,799 +4.2% | $51,878 -27.8% |
| 2022 | $3,645 -5.1% | $71,900 +7.1% |
| 2021 | $3,839 -9.2% | $67,120 +4.8% |
| 2020 | $4,227 +3.3% | $64,020 +13.7% |
| 2019 | $4,092 | $56,330 +10.5% |
| 2018 | $4,092 +4.4% | $50,980 +3.1% |
| 2017 | $3,919 +7.1% | $49,450 +6.3% |
| 2016 | $3,660 -0.5% | $46,500 -3.4% |
| 2015 | $3,678 | $48,130 +12.7% |
| 2014 | -- | $42,720 +23.3% |
| 2013 | -- | $34,650 -12.6% |
| 2012 | -- | $39,650 -5.4% |
| 2011 | -- | $41,900 -17.3% |
| 2010 | -- | $50,650 -3.8% |
| 2009 | -- | $52,650 -8.8% |
| 2008 | -- | $57,750 +24.1% |
| 2007 | -- | $46,550 +54.7% |
| 2006 | -- | $30,100 |
| 2005 | -- | $30,100 +5.4% |
| 2004 | -- | $28,550 |
| 2003 | -- | $28,550 +59.1% |
| 2002 | -- | $17,950 |
Find assessor info on the county website
Neighborhood: 85258
Nearby homes
- $1,095,0002 bd2 ba1.8k sqft7802 N Via De Frontera, Scottsdale, AZ 85258Off Market
- $1,135,300-- bd2 ba2.2k sqft7810 N Via De Frontera, Scottsdale, AZ 85258Off Market
- $1,145,2002 bd2 ba1.8k sqft7754 N Via De Frontera, Scottsdale, AZ 85258Off Market
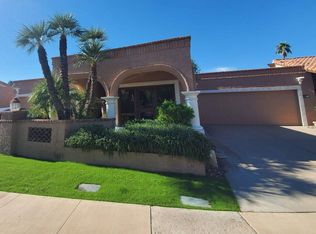
- $975,0002 bd2 ba1.8k sqft7814 N Via De Frontera, Scottsdale, AZ 85258For Sale
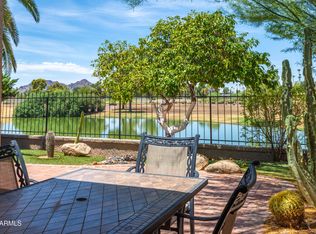
- $1,255,0003 bd3 ba2.4k sqft7750 N Via De Frontera, Scottsdale, AZ 85258Sold
- $1,331,5003 bd2 ba2.6k sqft8029 E Via De Los Libros, Scottsdale, AZ 85258Off Market
- $943,600-- bd2 ba1.8k sqft7818 N Via De Frontera, Scottsdale, AZ 85258Off Market
- $931,6003 bd2 ba2.2k sqft8022 E Via De Los Libros, Scottsdale, AZ 85258Off Market
Nearby schools
GreatSchools rating
- 10/10Kiva Elementary SchoolGrades: PK-6Distance: 2.4 mi
- 6/10Mohave Middle SchoolGrades: 6-8Distance: 2.4 mi
- 9/10Saguaro High SchoolGrades: 9-12Distance: 1.6 mi
Schools provided by the listing agent
- Elementary: Kiva Elementary School
- Middle: Mohave Middle School
- High: Saguaro High School
- District: Scottsdale Unified District
Source: ARMLS. This data may not be complete. We recommend contacting the local school district to confirm school assignments for this home.
Get a cash offer in 3 minutes
Find out how much your home could sell for in as little as 3 minutes with a no-obligation cash offer.
Estimated market value
$1,448,400
Get a cash offer in 3 minutes
Find out how much your home could sell for in as little as 3 minutes with a no-obligation cash offer.
Estimated market value
$1,448,400
- Arizona
- Maricopa County
- Scottsdale
- 85258
- 7806 N VIA DE FRONTERA --
Nearby cities
Nearby neighborhoods
Nearby zip codes
Other Scottsdale Topics
