Beautifully updated, maintained full 3BR single level home. Engaging porcelain tile, freshly painted interior, remodeled baths with huge walkin shower in Primary; gleaming white kitchen cabinetry; Plantation Shutters in Breakfast Room, Lovely translucent fabric Blinds; New HVAC 2020; Newer Water Heater; Roof Recoat 2026; Reverse Osmosis; Water Softener. Wall Bed in 3rd BR. Stunning African Mahogany Front Door. Herringbone Design Brick Pavers in Backyard. Heated Resort style Community Pool/Spa. Truly a beautiful home in amenity filled Scottsdale Ranch. Boating, Fishing on Lake Serena, Social Activities galore! Tennis Center, City Park, Senior Center and Desert Garden just across the street. A sparkling gem tucked away in the quiet interior of gated Suntree East! Floor plan in doc section
For sale
$783,000
9493 N 105TH Place N #67, Scottsdale, AZ 85258
3beds
1,934sqft
Single Family Residence
Built in 1984
4,137 Square Feet Lot
$-- Zestimate®
$405/sqft
$299/mo HOA
What's special
Freshly painted interiorLovely translucent fabric blindsGleaming white kitchen cabinetryEngaging porcelain tile
- 123 days |
- 805 |
- 41 |
Zillow last checked:
Listing updated:
Listed by:
Ellen Blum 480-570-9500,
West USA Realty,
Martin Lehman 480-626-3992,
West USA Realty
Source: ARMLS,MLS#: 7010462
Facts & features
Interior
Bedrooms & bathrooms
- Bedrooms: 3
- Bathrooms: 2
- Full bathrooms: 2
Heating
- Heat Pump, Forced Air, Electric
Cooling
- Heat Pump, Central Air, Ceiling Fan(s)
Appliances
- Included: Dryer, Washer, Water Softener Owned, Reverse Osmosis, Refrigerator, Built-in Microwave, Dishwasher, Disposal, Electric Range
- Laundry: Inside
Features
- Non-laminate Counter, High Speed Internet, Granite Counters, Double Vanity, Eat-in Kitchen, 9+ Flat Ceilings, No Interior Steps, Vaulted Ceiling(s), Full Bth Master Bdrm
- Flooring: Carpet, Tile
- Windows: Single Pane, Skylight(s)
- Has basement: No
- Number of fireplaces: 1
- Fireplace features: Wood Burning, Living Room
- Common walls with other units/homes: No Common Walls
Interior area
- Total structure area: 1,934
- Total interior livable area: 1,934 sqft
Property
Parking
- Total spaces: 4
- Parking features: Attached, Garage Door Opener
- Attached garage spaces: 2
- Uncovered spaces: 2
Features
- Stories: 1
- Patio & porch: Covered, Patio
- Exterior features: Private Street(s), Private Yard
- Spa features: None
- Fencing: Perimeter,Front Yard,Back Yard,Block
Lot
- Size: 4,137 Square Feet
- Features: Borders Common Area, East/West Exposure, Sprinklers In Front, Desert Back, Grass Front
Details
- Parcel number: 21734273
Construction
Type & style
- Home type: SingleFamily
- Architectural style: Santa Barbara/Tuscan
- Property subtype: Single Family Residence
Materials
- Stucco, Painted, Block
- Roof: Tile,Built-Up
Condition
- Year built: 1984
Utilities & green energy
- Electric: 220 Volts in Kitchen
- Sewer: Public Sewer
- Water: City Water
- Utilities for property: Phone Available
Community & HOA
Community
- Features: Pool, Lake, Gated, Community Spa, Community Spa Htd, Near Bus Stop
- Subdivision: SUNTREE EAST
HOA
- Has HOA: Yes
- Services included: Maintenance Grounds, Street Maint, Front Yard Maint
- HOA fee: $260 monthly
- HOA name: Suntree East
- HOA phone: 602-943-2384
- Second HOA fee: $463 annually
- Second HOA name: SCOTTSDALE RANCH
- Second HOA phone: 480-860-2022
Location
- Region: Scottsdale
Financial & listing details
- Price per square foot: $405/sqft
- Annual tax amount: $2,923
- Date on market: 4/16/2026
- Cumulative days on market: 122 days
- Listing terms: Cash,Conventional
- Ownership: Fee Simple
- Electric utility on property: Yes
- Road surface type: Asphalt
Estimated market value
Not available
Estimated sales range
Not available
Not available
Price history
| Date | Event | Price |
|---|---|---|
| 5/15/2026 | Price change | $783,000-1.3%$405/sqft |
Source:  ARMLS #7010462 Report a problem ARMLS #7010462 Report a problem | ||
| 4/16/2026 | Listed for sale | $793,000+153.8%$410/sqft |
Source: ARMLS #7010462 Report a problem | ||
| 2/28/2013 | Sold | $312,500$162/sqft |
Source: ARMLS #4873881 Report a problem | ||
Public tax history
Tax history is unavailable.
Monthly payment
Est. payment
Payment breakdown
Explore the cost of this home by adjusting the details. Changes won't be saved.Climate risks
Neighborhood: Scottsdale Ranch
Nearby schools
GreatSchools rating
- 8/10Laguna Elementary SchoolGrades: PK-5Distance: 0.4 mi
- 7/10Mountainside Middle SchoolGrades: 6-8Distance: 2.9 mi
- 10/10Desert Mountain High SchoolGrades: 9-12Distance: 2.8 mi
Schools provided by the listing agent
- Elementary: Laguna Elementary School
- Middle: Mountainside Middle School
- High: Desert Mountain High School
- District: Scottsdale Unified District
Source: ARMLS. This data may not be complete. We recommend contacting the local school district to confirm school assignments for this home.
- $678,5003 bd2 ba1.9k sqft9493 N 105th Pl, Scottsdale, AZ 85258Off Market
- $805,0003 bd3 ba2.1k sqft9487 N 105th Pl, Scottsdale, AZ 85258Off Market
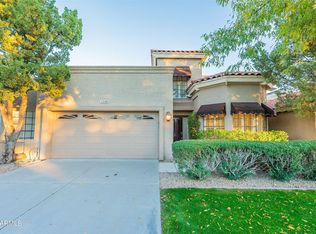
- $616,2002 bd2 ba1.5k sqft9499 N 105th Pl, Scottsdale, AZ 85258Off Market

- $675,0002 bd2 ba1.5k sqft9481 N 105th Pl, Scottsdale, AZ 85258For Sale

- $708,900-- bd2 ba1.9k sqft9505 N 105th Pl, Scottsdale, AZ 85258Off Market
- $570,300-- bd2 ba1.4k sqft9475 N 105th Pl, Scottsdale, AZ 85258Off Market
- $675,500-- bd2 ba1.9k sqft9448 N 106th St, Scottsdale, AZ 85258Off Market
- $554,200-- bd2 ba1.5k sqft9490 N 105th Pl, Scottsdale, AZ 85258Off Market
A local agent can set up tours, give advice and negotiate with sellers.
Similar homes
- $825,0002 bd2 ba2k sqft9994 E CAROL Avenue, Scottsdale, AZ 85258For Sale
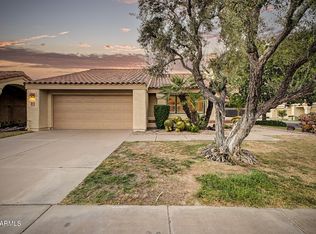 MLS ID #7045377, Austin Fenhaus, eXp Realty. ARMLS
 - $1,075,0004 bd3 ba2.4k sqft10565 E SAN SALVADOR Drive, Scottsdale, AZ 85258For Sale
 MLS ID #7059921, Curt Johnson, HomeSmart. ARMLS
 - $869,9003 bd2 ba1.9k sqft10533 E FIREWHEEL Drive, Scottsdale, AZ 85255For Sale
 MLS ID #7060908, Mark Marsillo, Fathom Realty Elite. ARMLS
 - $875,0003 bd2 ba2k sqft7706 N VIA DE FONDA Drive, Scottsdale, AZ 85258For Sale
 MLS ID #7055200, Tracy Williamson, Citiea. ARMLS
 - $544,9002 bd2 ba1.3k sqft11246 E POINSETTIA Drive, Scottsdale, AZ 85259For SaleMLS ID #7066937, Klaudio Tuku, Keller Williams, Professional Partners. ARMLS
- $959,9004 bd3 ba2.1k sqft10367 E DAVENPORT Drive, Scottsdale, AZ 85260For SaleMLS ID #7060463, Greg J Suraci, Real Broker. ARMLS
- $950,0003 bd2 ba1.9k sqft10614 E MEADOWHILL Drive, Scottsdale, AZ 85255For SaleMLS ID #7048543, Kathy Reisdorf, Russ Lyon Sotheby's International Realty. ARMLS
- $799,9993 bd2 ba1.9k sqft15220 N 52ND Street, Scottsdale, AZ 85254For SaleMLS ID #7049768, Manas Goyal, DeLex Realty. ARMLS
- $679,0002 bd3 ba1.1k sqft7710 E Gainey Ranch Road #101, Scottsdale, AZ 85258For SaleMLS ID #7058454, Dee T Bloom, Schilling Fine Homes. ARMLS
- $899,9004 bd2 ba2k sqft6308 N 85TH Street, Scottsdale, AZ 85250For SaleMLS ID #7020460, Kristin L. Graziano, Locality Real Estate. ARMLS
- $975,0002 bd2 ba1.8k sqft7814 N VIA DE FRONTERA --, Scottsdale, AZ 85258For SaleMLS ID #7053247, Sue B Shapiro, Russ Lyon Sotheby's International Realty. ARMLS
- $765,0002 bd2 ba1.7k sqft8100 E CAMELBACK Road #94, Scottsdale, AZ 85251For SaleMLS ID #7005781, Terri Lousignont, Realty ONE Group. ARMLS
- $750,0002 bd2 ba1.6k sqft7955 E CHAPARRAL Road #111, Scottsdale, AZ 85250For SaleMLS ID #7041414, Hannah Mason, HomeSmart. ARMLS
- $749,0004 bd2 ba1.7k sqft14832 N 42ND Place, Phoenix, AZ 85032For SaleMLS ID #7011881, Mark Marsillo, Fathom Realty Elite. ARMLS
- $798,0005 bd2 ba2.2k sqft802 E Forest HIlls Drive, Phoenix, AZ 85022For SaleMLS ID #7021350, Nicole Rimsza, HomeSmart. ARMLS
- $649,9003 bd2 ba1.4k sqft6710 N 79TH Place, Scottsdale, AZ 85250For SaleMLS ID #7045604, Kristin L. Graziano, Locality Real Estate. ARMLS
- $650,0003 bd3 ba1.8k sqft4020 E LAUREL Lane, Phoenix, AZ 85028For SaleMLS ID #7063623, Laura S Joyner, Coldwell Banker Realty. ARMLS
- $999,0004 bd3 ba2.4k sqft9079 E CARIBBEAN Lane, Scottsdale, AZ 85260For SaleMLS ID #7022152, Phillip J Norris, Real Broker. ARMLS
- $1,025,0003 bd2 ba2.2k sqft14627 N 65TH Place, Scottsdale, AZ 85254For SaleMLS ID #7023635, Jon Hegreness, Howe Realty. ARMLS
- $799,0003 bd2 ba2k sqft4443 E Barwick Drive, Cave Creek, AZ 85331For SaleMLS ID #7043230, Melanie Schreck, My Home Group Real Estate. ARMLS
