Experience elevated living in the heart of Moon Valley--this fully updated 5-bedroom home sits on an expansive 10,654 sq ft lot with NO HOA. Designed with a seamless blend of modern luxury and comfort, the home showcases a beautifully remodeled kitchen with new appliances and fully updated bathrooms, including a stunning primary suite with private backyard access. Step outside to your own resort-style retreat--an entertainer's dream featuring a newly refinished heated pool & spa, misted gazebo, and a private lounge space perfect for relaxing fireside or hosting game-day gatherings. Near premier golf, dining & more!
For sale
$798,000
802 E Forest HIlls Drive, Phoenix, AZ 85022
5beds
2,207sqft
:
Get pre-qualified$4,754/mo
Single Family Residence
Built in 1981
10,654 Square Feet Lot
$-- Zestimate®
$362/sqft
$-- HOA
What's special
Fully updated bathroomsBeautifully remodeled kitchenResort-style retreatMisted gazeboNew appliances
- 37 days |
- 1,499 |
- 161 |
Zillow last checked:
Listing updated:
Listed by:
Nicole Rimsza 602-332-2042,
HomeSmart,
Stephanie A. Brewer 602-319-5857,
HomeSmart
Source: ARMLS,MLS#: 7021350
Facts & features
Interior
Bedrooms & bathrooms
- Bedrooms: 5
- Bathrooms: 2
- Full bathrooms: 2
Heating
- Hot Water, Forced Air, Electric
Cooling
- Central Air, Ceiling Fan(s)
Appliances
- Included: Dryer, Washer, Refrigerator, Built-in Microwave, Dishwasher, Disposal, Electric Range, Electric Oven
- Laundry: Inside
Features
- Non-laminate Counter, High Speed Internet, Granite Counters, Double Vanity, Eat-in Kitchen, No Interior Steps, Vaulted Ceiling(s), Kitchen Island, Pantry, Full Bth Master Bdrm, Separate Shwr & Tub
- Flooring: Laminate, Stone
- Windows: Solar Screens, Double Pane Windows
- Has basement: No
- Number of fireplaces: 1
- Fireplace features: Wood Burning, Fire Pit
Interior area
- Total structure area: 2,207
- Total interior livable area: 2,207 sqft
Property
Parking
- Total spaces: 6
- Parking features: RV Access/Parking, RV Gate, Garage Door Opener
- Garage spaces: 2
- Uncovered spaces: 4
Accessibility
- Accessibility features: Bath Roll-In Shower, Bath Grab Bars
Features
- Stories: 1
- Patio & porch: Covered, Patio
- Exterior features: Misting System
- Has private pool: Yes
- Pool features: Outdoor Pool, Heated
- Has spa: Yes
- Spa features: Heated, Private, Bath
- Fencing: Block
- Has view: Yes
- View description: City, Desert, Mountain(s)
Lot
- Size: 10,654 Square Feet
- Features: North/South Exposure, Sprinklers In Rear, Sprinklers In Front, Desert Back, Desert Front, Gravel/Stone Front, Gravel/Stone Back, Synthetic Grass Frnt, Synthetic Grass Back, Auto Timer H2O Front, Auto Timer H2O Back
Details
- Additional structures: Gazebo
- Parcel number: 21442280
Construction
Type & style
- Home type: SingleFamily
- Property subtype: Single Family Residence
Materials
- Stucco, Wood Frame, Painted, Block
- Roof: Tile
Condition
- Year built: 1981
Details
- Builder name: Richmond American Homes
Utilities & green energy
- Electric: 220 Volts in Kitchen
- Sewer: Public Sewer
- Water: City Water
- Utilities for property: Propane
Community & HOA
Community
- Security: Fire Sprinkler System
- Subdivision: Moon Valley Vista
HOA
- Has HOA: No
- Services included: No Fees
Location
- Region: Phoenix
Financial & listing details
- Price per square foot: $362/sqft
- Tax assessed value: $522,100
- Annual tax amount: $3,121
- Date on market: 5/9/2026
- Cumulative days on market: 27 days
- Listing terms: Cash,Conventional,1031 Exchange,FHA,VA Loan
- Ownership: Fee Simple
- Electric utility on property: Yes
Estimated market value
Not available
Estimated sales range
Not available
Not available
Price history
| Date | Event | Price |
|---|---|---|
| 7/8/2026 | Listed for sale | $798,000$362/sqft |
Source:  ARMLS #7021350 Report a problem ARMLS #7021350 Report a problem | ||
| 5/20/2026 | Listing removed | $798,000$362/sqft |
Source: ARMLS #7021350 Report a problem | ||
| 5/9/2026 | Listed for sale | $798,000+48.9%$362/sqft |
Source: ARMLS #7021350 Report a problem | ||
| 2/14/2023 | Listing removed | -- |
Source: Zillow Rentals Report a problem | ||
| 1/30/2023 | Price change | $2,000-66.7%$1/sqft |
Source: Zillow Rentals Report a problem | ||
| 1/13/2023 | Listed for rent | $6,000$3/sqft |
Source: Zillow Rentals Report a problem | ||
| 1/11/2021 | Sold | $536,000$243/sqft |
Source: ARMLS #6169746 Report a problem | ||
| 12/12/2020 | Pending sale | $536,000$243/sqft |
Source: My Home Group Real Estate #6169746 Report a problem | ||
| 12/12/2020 | Price change | $536,000+3.1%$243/sqft |
Source: My Home Group Real Estate #6169746 Report a problem | ||
| 12/10/2020 | Price change | $519,900+5%$236/sqft |
Source: My Home Group Real Estate #6169746 Report a problem | ||
| 10/29/2020 | Price change | $495,000-0.4%$224/sqft |
Source: ES Realty #6143055 Report a problem | ||
| 10/7/2020 | Listed for sale | $497,000+101.3%$225/sqft |
Source: ES Realty #6143055 Report a problem | ||
| 6/2/2010 | Sold | $246,900+2.9%$112/sqft |
Source: ARMLS #4353234 Report a problem | ||
| 4/12/2010 | Price change | $239,900-5.9%$109/sqft |
Source: foreclosure.com Report a problem | ||
| 3/13/2010 | Listed for sale | $254,900-21.7%$115/sqft |
Source: Infinity Wealth RE #4353234 Report a problem | ||
| 1/21/2010 | Sold | $325,462-32.2%$147/sqft |
Source: Public Record Report a problem | ||
| 2/28/2007 | Sold | $480,000+7.7%$217/sqft |
Source: Public Record Report a problem | ||
| 9/29/2005 | Sold | $445,500+114.4%$202/sqft |
Source: Public Record Report a problem | ||
| 7/2/1998 | Sold | $207,800$94/sqft |
Source: Public Record Report a problem | ||
Public tax history
| Year | Property taxes | Tax assessment |
|---|---|---|
| 2025 | $3,056 +2.6% | $52,210 -8% |
| 2024 | $2,979 +2.3% | $56,720 +73.5% |
| 2023 | $2,913 -1.1% | $32,696 -9.8% |
| 2022 | $2,944 +1.9% | $36,230 +2.7% |
| 2021 | $2,890 -0.4% | $35,270 +7.5% |
| 2020 | $2,903 +3.8% | $32,820 +6.4% |
| 2019 | $2,798 | $30,860 +1.3% |
| 2018 | $2,798 +4.7% | $30,450 +6.2% |
| 2017 | $2,672 +9.5% | $28,660 +5.3% |
| 2016 | $2,439 +7.3% | $27,210 -0.7% |
| 2015 | $2,274 | $27,410 +29.5% |
| 2014 | -- | $21,170 +10.5% |
| 2013 | -- | $19,160 +3.2% |
| 2012 | -- | $18,560 -20.8% |
| 2011 | -- | $23,430 -10.6% |
| 2010 | -- | $26,200 -16.5% |
| 2009 | -- | $31,360 -15.8% |
| 2008 | -- | $37,250 +14.3% |
| 2007 | -- | $32,600 +50.2% |
| 2006 | -- | $21,700 |
| 2005 | -- | $21,700 +9.9% |
| 2004 | -- | $19,750 |
| 2003 | -- | $19,750 +14.5% |
| 2002 | -- | $17,250 |
Find assessor info on the county website
Monthly payment
Est. payment
Payment breakdown
Explore the cost of this home by adjusting the details. Changes won't be saved.Climate risks
Neighborhood: North Mountain
Nearby schools
GreatSchools rating
- 7/10Hidden Hills Elementary SchoolGrades: PK-6Distance: 1.3 mi
- 4/10Shea Middle SchoolGrades: 5-8Distance: 3.5 mi
- 9/10Shadow Mountain High SchoolGrades: 7-12Distance: 3.6 mi
Schools provided by the listing agent
- Elementary: Hidden Hills Elementary School
- Middle: Shea Middle School
- High: Shadow Mountain High School
- District: Paradise Valley Unified District
Source: ARMLS. This data may not be complete. We recommend contacting the local school district to confirm school assignments for this home.
- $600,400-- bd2 ba2.2k sqft810 E Forest Hills Dr, Phoenix, AZ 85022Off Market
- $637,6003 bd2 ba1.7k sqft734 E Forest Hills Dr, Phoenix, AZ 85022Off Market
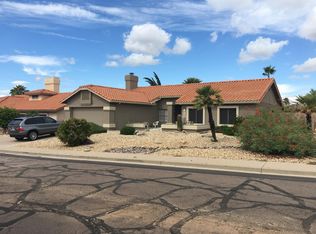
- $790,1004 bd2 ba2.2k sqft739 E Braeburn Dr, Phoenix, AZ 85022Off Market
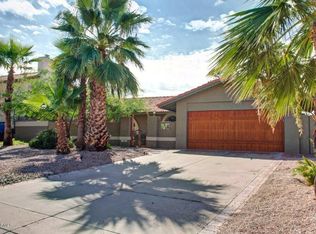
- $645,200-- bd2 ba2.1k sqft735 E Braeburn Dr, Phoenix, AZ 85022Off Market
- $726,6004 bd3 ba2.3k sqft816 E Forest Hills Dr, Phoenix, AZ 85022Off Market
- $656,4003 bd2 ba2k sqft801 E Forest Hills Dr, Phoenix, AZ 85022Off Market
- $622,600-- bd2 ba2.1k sqft728 E Forest Hills Dr, Phoenix, AZ 85022Off Market
- $659,500-- bd3 ba2.3k sqft743 E Braeburn Dr, Phoenix, AZ 85022Off Market
A local agent can set up tours, give advice and negotiate with sellers.
Similar homes
- $725,0004 bd3 ba2.3k sqft1539 E WINGED FOOT Road, Phoenix, AZ 85022For Sale
 MLS ID #7003629, Nathan D Knight, Instasold. ARMLS
 - $895,0004 bd2 ba2.7k sqft974 W MOON VALLEY Drive, Phoenix, AZ 85023For Sale
 MLS ID #7056424, Patty Camp Schmid, Berkshire Hathaway HomeServices Arizona Properties. ARMLS
 - $850,0004 bd2 ba2.1k sqft2347 E MESCAL Street, Phoenix, AZ 85028For Sale
 MLS ID #7037059, Minnamarie Caines, RE/MAX Desert Showcase. ARMLS
 - $749,0004 bd2 ba1.7k sqft14832 N 42ND Place, Phoenix, AZ 85032For Sale
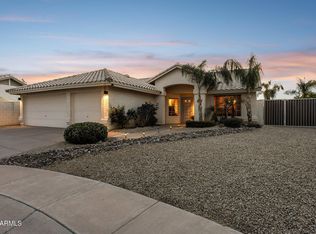 MLS ID #7011881, Mark Marsillo, Fathom Realty Elite. ARMLS
 - $815,0003 bd2 ba1.8k sqft11242 N 44TH Court, Phoenix, AZ 85028For SaleMLS ID #7050192, Monica Christie, SERHANT.. ARMLS
- $699,9904 bd2 ba1.9k sqft4740 E VILLA MARIA Drive, Phoenix, AZ 85032For SaleMLS ID #7056284, Simon Hoffmann, My Home Group Real Estate. ARMLS
- $724,0004 bd3 ba2.8k sqft7001 N 14TH Street, Phoenix, AZ 85020For SaleMLS ID #7046289, Cynthia Brown, Coldwell Banker Realty. ARMLS
- $516,5003 bd2 ba1.5k sqft802 E MARCONI Avenue, Phoenix, AZ 85022For SaleMLS ID #6984081, David C Fernandez, DeLex Realty. ARMLS
- $920,0004 bd2 ba2.7k sqft8219 N 3RD Avenue, Phoenix, AZ 85021For SaleMLS ID #7029124, Sam Levy, The Brokery. ARMLS
- $765,0003 bd3 ba2.2k sqft4376 E Anderson Drive, Phoenix, AZ 85032For SaleMLS ID #7036942, Jaclyn Richards, Barrett Real Estate. ARMLS
- $750,0003 bd2 ba1.6k sqft3344 E BERYL Lane, Phoenix, AZ 85028For SaleMLS ID #7028152, Kristy N DeWitz, My Home Group Real Estate. ARMLS
- $833,9004 bd2 ba2k sqft6025 E Beck Lane, Scottsdale, AZ 85254For SaleMLS ID #7004812, Jennifer S Nelson, Compass. ARMLS
- $799,9005 bd3 ba3k sqft6773 W SONNET Drive, Glendale, AZ 85308For SaleMLS ID #7050369, George Laughton, EveryPlace. ARMLS
- $899,0004 bd2 ba1.8k sqft5729 E GELDING Drive, Scottsdale, AZ 85254For SaleMLS ID #7045715, Jacob Landis, My Home Group Real Estate. ARMLS
- $610,0003 bd2 ba2k sqft3610 E SUNNYSIDE Drive, Phoenix, AZ 85028For SaleMLS ID #7048502, Brad Rhodes, FSR Realty. ARMLS
- $839,0004 bd2 ba2.4k sqft229 E JORDON Lane, Phoenix, AZ 85086For SaleMLS ID #7029068, Asher Cohen, Realty ONE Group. ARMLS
- $695,0002 bd2 ba1.7k sqft4116 E Paradise Drive, Phoenix, AZ 85028For SaleMLS ID #7026053, Lori Schneider, Compass. ARMLS
- $749,5004 bd3 ba2.4k sqft1607 W WHITTON Avenue, Phoenix, AZ 85015For SaleMLS ID #6966292, Shelly T Berry, RE/MAX Fine Properties. ARMLS
- $848,0003 bd2 ba2k sqft6769 E GRANDVIEW Drive, Scottsdale, AZ 85254For SaleMLS ID #7031821, Craig S Binder, Jason Mitchell Real Estate. ARMLS
- $819,9904 bd4 ba3k sqft25609 N 55th Drive, Phoenix, AZ 85083For SaleMLS ID #7028713, Tingting Zhou, West USA Realty. ARMLS
