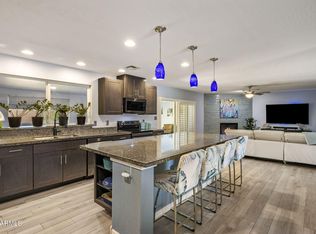
Thoughtfully remodeled & meticulously maintained, this exceptional home offers golf course & mountain views and even features a secret wine & bourbon room! The beautifully updated gourmet kitchen boasts custom cabinetry, granite countertops, stainless steel appliances, a hand-hammered copper sink, hardwood flooring, crown molding, updated lighting, & dual-pane windows. A thoughtfully designed fourth-bedroom addition and beautifully renovated baths reflect the quality craftsmanship found throughout. Enjoy 1,340 SF of premium artificial turf, built-in BBQ, view fencing, custom landscaping, & a welcoming covered patio. Add'l upgrades include a 2023 water heater, R-19 insulated garage doors, attic improvements, custom walk-in primary closet, exterior paint, gutters, irrigation, & more. No HOA. One of the home's most distinctive features is a custom bourbon room, thoughtfully designed with reclaimed Kentucky barn wood, custom cabinetry, illuminated glass display cabinets, marble countertops, a lockable wine and beverage refrigerator - all behind a hidden storage door. Carefully planned and decorated, this one-of-a-kind space is ideal for displaying and storing a premium spirits or wine collection and provides a distinctive entertaining area rarely found in comparable homes. High-end custom primary walk-in closet build-out as well as built-in laundry hampers in primary & hall closets.
For sale
$895,000
974 W MOON VALLEY Drive, Phoenix, AZ 85023
4beds
2,763sqft
:
Get pre-qualified$5,332/mo
Single Family Residence
Built in 1970
0.32 Acres Lot
$-- Zestimate®
$324/sqft
$-- HOA
What's special
View fencingCustom landscapingUpdated lightingExterior paintHand-hammered copper sinkCrown moldingBeautifully updated gourmet kitchen
- 4 days |
- 630 |
- 40 |
Zillow last checked:
Listing updated:
Listed by:
Patty Camp Schmid 480-889-4449,
Berkshire Hathaway HomeServices Arizona Properties,
Lynne N Gallipo 602-909-6868,
Berkshire Hathaway HomeServices Arizona Properties
Source: ARMLS,MLS#: 7056424
Facts & features
Interior
Bedrooms & bathrooms
- Bedrooms: 4
- Bathrooms: 2
- Full bathrooms: 2
Heating
- Electric
Cooling
- Central Air
Appliances
- Included: Built In Recycling, Refrigerator, Built-in Microwave, Dishwasher, Disposal, Electric Oven, Gas Cooktop, Electric Cooktop
- Laundry: Inside, Gas Dryer Hookup
Features
- High Speed Internet, Granite Counters, Double Vanity, Breakfast Bar, Full Bth Master Bdrm
- Flooring: Carpet, Tile, Wood
- Windows: Double Pane Windows
- Has basement: No
- Number of fireplaces: 1
- Fireplace features: Living Room
Interior area
- Total structure area: 2,763
- Total interior livable area: 2,763 sqft
Video & virtual tour
Property
Parking
- Total spaces: 4
- Parking features: Attached, Garage Door Opener
- Attached garage spaces: 2
- Uncovered spaces: 2
Features
- Stories: 1
- Patio & porch: Covered
- Exterior features: Rain Gutters, Built-in Barbecue
- Spa features: None
- Fencing: Block,Wrought Iron
- Has view: Yes
- View description: Golf Course, Mountain(s)
- Waterfront features: Wash
Lot
- Size: 0.32 Acres
- Features: North/South Exposure, Corner Lot, Desert Back, Desert Front, On Golf Course, Gravel/Stone Front, Gravel/Stone Back, Synthetic Grass Back, Auto Timer H2O Front, Auto Timer H2O Back
Details
- Additional structures: Shed(s)
- Parcel number: 20827021
Construction
Type & style
- Home type: SingleFamily
- Architectural style: Ranch
- Property subtype: Single Family Residence
Materials
- Brick Veneer, Slump Block
- Foundation: Slab
- Roof: Composition
Condition
- Year built: 1970
Utilities & green energy
- Sewer: Public Sewer
- Water: City Water
Community & HOA
Community
- Features: Golf
- Subdivision: Moon Valley
HOA
- Has HOA: No
- Services included: No Fees
Location
- Region: Phoenix
Financial & listing details
- Price per square foot: $324/sqft
- Tax assessed value: $596,700
- Annual tax amount: $3,727
- Date on market: 7/20/2026
- Cumulative days on market: 4 days
- Listing terms: Cash,Conventional
- Ownership: Fee Simple
- Road surface type: Asphalt
Estimated market value
Not available
Estimated sales range
Not available
Not available
Price history
| Date | Event | Price |
|---|---|---|
| 7/20/2026 | Listed for sale | $895,000+178%$324/sqft |
Source:  ARMLS #7056424 Report a problem ARMLS #7056424 Report a problem | ||
| 8/6/2013 | Sold | $322,000-5.3%$117/sqft |
Source: ARMLS #4826101 Report a problem | ||
| 7/11/2013 | Price change | $339,900-2.9%$123/sqft |
Source: RE/MAX EXCALIBUR REALTY #4826101 Report a problem | ||
| 5/31/2013 | Price change | $349,900-5.3%$127/sqft |
Source: RE/MAX EXCALIBUR REALTY #4826101 Report a problem | ||
| 5/11/2013 | Price change | $369,500-4%$134/sqft |
Source: RE/MAX EXCALIBUR REALTY #4826101 Report a problem | ||
| 4/20/2013 | Price change | $384,900-2.4%$139/sqft |
Source: RE/MAX EXCALIBUR REALTY #4826101 Report a problem | ||
| 4/5/2013 | Price change | $394,500-1.1%$143/sqft |
Source: RE/MAX EXCALIBUR REALTY #4826101 Report a problem | ||
| 3/6/2013 | Price change | $399,000-0.2%$144/sqft |
Source: RE/MAX EXCALIBUR REALTY #4826101 Report a problem | ||
| 1/4/2013 | Price change | $399,900-5.9%$145/sqft |
Source: RE/MAX Excalibur Realty #4826101 Report a problem | ||
| 10/23/2012 | Price change | $424,900-3.4%$154/sqft |
Source: RE/MAX EXCALIBUR REALTY #4826101 Report a problem | ||
| 9/29/2012 | Listed for sale | $439,900$159/sqft |
Source: RE/MAX Excalibur Realty #4826101 Report a problem | ||
Public tax history
| Year | Property taxes | Tax assessment |
|---|---|---|
| 2025 | $3,667 +4% | $59,670 -2.5% |
| 2024 | $3,524 +1.9% | $61,230 +101.9% |
| 2023 | $3,459 +2% | $30,330 -22.4% |
| 2022 | $3,390 +0.2% | $39,100 +9.6% |
| 2021 | $3,382 +1.9% | $35,660 +7.2% |
| 2020 | $3,320 +2.9% | $33,280 +3.4% |
| 2019 | $3,226 | $32,200 +2.4% |
| 2018 | $3,226 +0.3% | $31,450 +5.6% |
| 2017 | $3,217 +20.2% | $29,780 +15.7% |
| 2016 | $2,675 | $25,730 +0.1% |
| 2015 | $2,675 | $25,710 +44% |
| 2014 | -- | $17,850 -7.1% |
| 2013 | -- | $19,210 +3% |
| 2012 | -- | $18,650 -12.4% |
| 2011 | -- | $21,300 -17.2% |
| 2010 | -- | $25,720 -12% |
| 2009 | -- | $29,230 -14% |
| 2008 | -- | $34,000 +15.3% |
| 2007 | -- | $29,500 +54.5% |
| 2006 | -- | $19,100 |
| 2005 | -- | $19,100 +7.9% |
| 2004 | -- | $17,700 |
| 2003 | -- | $17,700 +11.7% |
| 2002 | -- | $15,850 |
Find assessor info on the county website
Monthly payment
Est. payment
Payment breakdown
Explore the cost of this home by adjusting the details. Changes won't be saved.Climate risks
Neighborhood: North Mountain
Nearby schools
GreatSchools rating
- 8/10Lookout Mountain SchoolGrades: PK-6Distance: 1.1 mi
- 5/10Mountain Sky Middle SchoolGrades: 7-8Distance: 1.5 mi
- 9/10Thunderbird High SchoolGrades: 9-12Distance: 0.7 mi
Schools provided by the listing agent
- Elementary: Lookout Mountain School
- Middle: Mountain Sky Middle School
- High: Thunderbird High School
- District: Washington Elementary School District
Source: ARMLS. This data may not be complete. We recommend contacting the local school district to confirm school assignments for this home.
- $825,900-- bd3 ba2.6k sqft13639 N Coral Gables Dr, Phoenix, AZ 85023Off Market
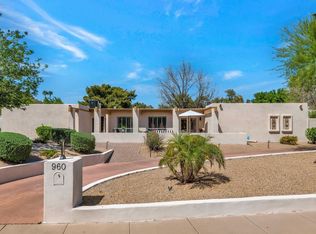
- $1,370,0004 bd3 ba3.5k sqft960 W Moon Valley Dr, Phoenix, AZ 85023Off Market
- $820,100-- bd3 ba3.2k sqft13630 N Coral Gables Dr, Phoenix, AZ 85023Off Market
- $966,900-- bd3 ba3.6k sqft13647 N Coral Gables Dr, Phoenix, AZ 85023Off Market
- $1,036,200-- bd3 ba3.2k sqft13615 N Coral Gables Dr, Phoenix, AZ 85023Off Market
- $972,500-- bd3 ba2.6k sqft948 W Moon Valley Dr, Phoenix, AZ 85023Off Market
- $1,131,5004 bd3 ba2.8k sqft971 W Moon Valley Dr, Phoenix, AZ 85023Off Market
- $789,8004 bd3 ba2.3k sqft13616 N Coral Gables Dr, Phoenix, AZ 85023Off Market
A local agent can set up tours, give advice and negotiate with sellers.
Similar homes
- $799,0004 bd2 ba2.6k sqft52 W THUNDERBIRD Road, Phoenix, AZ 85023For Sale
 MLS ID #7035009, Jackie Briggs, Locality Homes. ARMLS
 - $819,0004 bd2 ba2.5k sqft417 E BECK Lane, Phoenix, AZ 85022For Sale
 MLS ID #7057912, Audra A Schrey, Locality Homes. ARMLS
 - $900,0004 bd5 ba3.6k sqft1642 W MANDALAY Lane, Phoenix, AZ 85023For Sale
 MLS ID #6989863, Polly Mitchell, Polly Mitchell Global Realty. ARMLS
 - $745,0004 bd2 ba2.1k sqft510 E LE MARCHE Avenue, Phoenix, AZ 85022For Sale
 MLS ID #7057892, Jackie Briggs, Locality Homes. ARMLS
 - $1,150,0005 bd3 ba3.8k sqft120 W SOUTHERN HILLS Road, Phoenix, AZ 85023For SaleMLS ID #7054915, Melissa Forsman, Realty ONE Group. ARMLS
- $1,125,0005 bd3 ba3k sqft512 W MOON VALLEY Drive, Phoenix, AZ 85023For SaleMLS ID #7045264, Alice Blakely, The Brokery. ARMLS
- $965,0003 bd4 ba2.7k sqft12849 N Nancy Jane Lane, Phoenix, AZ 85022For SaleMLS ID #7057378, Shara Terry, HomeSmart. ARMLS
- $800,0004 bd3 ba2.9k sqft14350 N MEDINAN Drive, Phoenix, AZ 85022For SaleMLS ID #7033029, Chris Carter-Kent, Compass. ARMLS
- $619,0003 bd3 ba2.3k sqft724 W SANDRA Terrace, Phoenix, AZ 85023For SaleMLS ID #7056814, Nolan Rucker, eXp Realty. ARMLS
- $1,099,0004 bd3 ba3.5k sqft302 W PINE VALLEY Drive, Phoenix, AZ 85023For SaleMLS ID #7033534, Lisa DiPasquale, Realty ONE Group. ARMLS
- $699,0004 bd2 ba2k sqft802 W CARIBBEAN Lane, Phoenix, AZ 85023For SaleMLS ID #6965589, Shelley Echeverria, Good Oak Real Estate. ARMLS
- $875,0003 bd3 ba2.6k sqft1221 E CLAIRE Drive, Phoenix, AZ 85022For SaleMLS ID #7031103, Natalie Kay Patten, HomeSmart. ARMLS
- $1,080,0004 bd3 ba2.7k sqft13016 N 1ST Place, Phoenix, AZ 85022For SaleMLS ID #7049929, Manny Peraza, HomeSmart. ARMLS
- $736,0004 bd3 ba2.5k sqft1337 E Ludlow Drive, Phoenix, AZ 85022For SaleMLS ID #7053479, Jeanie Fraley, HomeSmart. ARMLS
- $560,0004 bd3 ba1.8k sqft13817 N 10TH Place, Phoenix, AZ 85022For SaleMLS ID #7057246, Spencer Connelly, LPT Realty, LLC. ARMLS
- $1,195,0004 bd3 ba3.4k sqft13234 N 11TH Avenue, Phoenix, AZ 85029For SaleMLS ID #7043997, Lauren Inglese, SERHANT.. ARMLS
- $798,0005 bd2 ba2.2k sqft802 E Forest HIlls Drive, Phoenix, AZ 85022For SaleMLS ID #7021350, Nicole Rimsza, HomeSmart. ARMLS
- $774,8003 bd3 ba2.5k sqft6 E PIPING ROCK Road, Phoenix, AZ 85022For SaleMLS ID #6969559, M Troy Theall, West USA Realty. ARMLS
- $789,0004 bd3 ba2.2k sqft502 E LE MARCHE Avenue, Phoenix, AZ 85022For SaleMLS ID #7047967, Karl Tunberg, eXp Realty. ARMLS
- $1,240,0003 bd4 ba3.5k sqft14436 N CORAL GABLES Drive, Phoenix, AZ 85023For SaleMLS ID #7012414, Amy Sanders, My Home Group Real Estate. ARMLS
