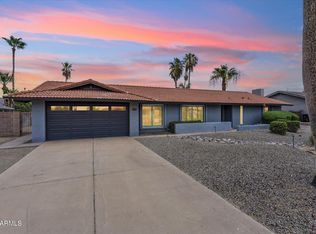
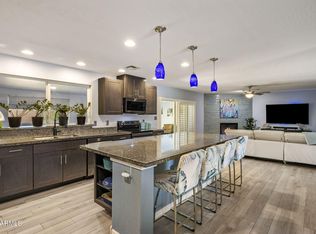
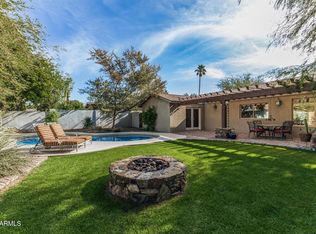
Welcome to this charming home in sought after Moon Valley! You'll love the multiple entertaining spaces and family room with cozy, gas (propane) fireplace. The updated kitchen is the center of the home and features granite countertops, stainless steel appliances and breakfast bar. The spacious primary suite boasts dual walk-in closets, an updated bathroom with double sinks and private access to the backyard. Down the hall you'll find 3 generously sized bedrooms and the additional full bath. Outside, enjoy a break from the heat under the covered patio or take a dip in the sparkling diving pool. The large grassy areas and RV parking complete this backyard oasis. Beautiful neighborhood with no HOA. Don't miss the chance to make this one yours! New water heater 2026.
For sale
$745,000
510 E LE MARCHE Avenue, Phoenix, AZ 85022
4beds
2,192sqft
:
Get pre-qualified$4,438/mo
Single Family Residence
Built in 1979
0.25 Acres Lot
$-- Zestimate®
$340/sqft
$-- HOA
What's special
Sparkling diving poolRv parkingCovered patioUpdated kitchenBreakfast barDual walk-in closetsGranite countertops
- 20 days |
- 782 |
- 36 |
Likely to sell faster than
Zillow last checked:
Listing updated:
Listed by:
Jackie Briggs hello@localityhomes.com,
Locality Homes,
Audra A Schrey 480-254-3164,
Locality Homes
Source: ARMLS,MLS#: 7057892
Facts & features
Interior
Bedrooms & bathrooms
- Bedrooms: 4
- Bathrooms: 2
- Full bathrooms: 2
Heating
- Electric
Cooling
- Central Air, Ceiling Fan(s), Programmable Thmstat
Appliances
- Included: Dryer, Washer, Built In Recycling, Refrigerator, Built-in Microwave, Dishwasher, Disposal, Electric Range
- Laundry: Inside
Features
- High Speed Internet, Granite Counters, Double Vanity, Breakfast Bar, Pantry, 3/4 Bath Master Bdrm, Full Bth Master Bdrm
- Flooring: Tile, Wood
- Windows: Double Pane Windows
- Has basement: No
- Number of fireplaces: 1
- Fireplace features: Family Room, Gas
Interior area
- Total structure area: 2,192
- Total interior livable area: 2,192 sqft
Property
Parking
- Total spaces: 4
- Parking features: RV Access/Parking, RV Gate, Garage Door Opener, Direct Access
- Garage spaces: 2
- Uncovered spaces: 2
Features
- Stories: 1
- Patio & porch: Covered, Patio
- Exterior features: Private Yard
- Has private pool: Yes
- Pool features: Diving Pool
- Has spa: Yes
- Spa features: Private
- Fencing: Block
Lot
- Size: 0.25 Acres
- Features: North/South Exposure, Sprinklers In Rear, Sprinklers In Front, Desert Back, Desert Front, Grass Back, Auto Timer H2O Front, Auto Timer H2O Back
Details
- Parcel number: 20812619
Construction
Type & style
- Home type: SingleFamily
- Architectural style: Ranch
- Property subtype: Single Family Residence
Materials
- Stucco, Painted, Block
- Foundation: Block
- Roof: Tile
Condition
- Year built: 1979
Details
- Builder name: SANDAHL HOMES
Utilities & green energy
- Sewer: Public Sewer
- Water: City Water
- Utilities for property: Propane
Community & HOA
Community
- Features: Near Bus Stop
- Subdivision: SANDAHL HOMES UNIT 3
HOA
- Has HOA: No
- Services included: No Fees
Location
- Region: Phoenix
Financial & listing details
- Price per square foot: $340/sqft
- Tax assessed value: $556,700
- Annual tax amount: $3,741
- Date on market: 7/23/2026
- Cumulative days on market: 20 days
- Listing terms: Cash,Conventional,FHA,VA Loan
- Ownership: Fee Simple
Estimated market value
Not available
Estimated sales range
Not available
Not available
Price history
| Date | Event | Price |
|---|---|---|
| 7/24/2026 | Listed for sale | $745,000+115.9%$340/sqft |
Source:  ARMLS #7057892 Report a problem ARMLS #7057892 Report a problem | ||
| 2/28/2013 | Sold | $345,000$157/sqft |
Source: ARMLS #4862215 Report a problem | ||
Public tax history
| Year | Property taxes | Tax assessment |
|---|---|---|
| 2025 | $3,680 +4% | $55,670 -1.1% |
| 2024 | $3,537 +1.9% | $56,270 +84.9% |
| 2023 | $3,471 +2% | $30,437 -14.4% |
| 2022 | $3,402 +0.2% | $35,570 +6.5% |
| 2021 | $3,394 +1.9% | $33,400 +5.9% |
| 2020 | $3,332 +2.9% | $31,530 +5.6% |
| 2019 | $3,238 | $29,850 +3.8% |
| 2018 | $3,238 +0.3% | $28,770 +4.4% |
| 2017 | $3,228 +9.8% | $27,560 -2.3% |
| 2016 | $2,941 +6.6% | $28,210 -4.1% |
| 2015 | $2,759 | $29,410 +49.9% |
| 2014 | -- | $19,620 +6.2% |
| 2013 | -- | $18,470 -15.3% |
| 2012 | -- | $21,810 -3.2% |
| 2011 | -- | $22,530 -16.5% |
| 2010 | -- | $26,980 -12.1% |
| 2009 | -- | $30,710 -13.6% |
| 2008 | -- | $35,550 +15% |
| 2007 | -- | $30,900 +58.1% |
| 2006 | -- | $19,550 |
| 2005 | -- | $19,550 +3.2% |
| 2004 | -- | $18,950 |
| 2003 | -- | $18,950 +16.6% |
| 2002 | -- | $16,250 |
Find assessor info on the county website
Monthly payment
Est. payment
Payment breakdown
Explore the cost of this home by adjusting the details. Changes won't be saved.Climate risks
Neighborhood: North Mountain
Nearby schools
GreatSchools rating
- 8/10Lookout Mountain SchoolGrades: PK-6Distance: 0.7 mi
- 5/10Mountain Sky Middle SchoolGrades: 7-8Distance: 0.8 mi
- 9/10Thunderbird High SchoolGrades: 9-12Distance: 2.1 mi
Schools provided by the listing agent
- Elementary: Lookout Mountain School
- Middle: Mountain Sky Middle School
- High: Thunderbird High School
- District: Washington Elementary School District
Source: ARMLS. This data may not be complete. We recommend contacting the local school district to confirm school assignments for this home.
- $690,300-- bd2 ba2.4k sqft516 E Le Marche Ave, Phoenix, AZ 85022Off Market
- $785,5004 bd3 ba2.2k sqft502 E Le Marche Ave, Phoenix, AZ 85022For Sale
- $935,7005 bd3 ba3.1k sqft509 E Paradise Ln, Phoenix, AZ 85022Off Market
- $851,3003 bd2 ba2.9k sqft517 E Paradise Ln, Phoenix, AZ 85022Off Market

- $866,8004 bd3 ba2.8k sqft501 E Paradise Ln, Phoenix, AZ 85022Off Market
- $763,200-- bd2 ba2.4k sqft511 E Le Marche Ave, Phoenix, AZ 85022Off Market
- $621,400-- bd2 ba2k sqft503 E Le Marche Ave, Phoenix, AZ 85022Off Market
- $748,4003 bd2 ba2.3k sqft524 E Le Marche Ave, Phoenix, AZ 85022Off Market
A local agent can set up tours, give advice and negotiate with sellers.
Similar homes
- $819,0004 bd2 ba2.5k sqft417 E BECK Lane, Phoenix, AZ 85022For Sale
 MLS ID #7057912, Audra A Schrey, Locality Homes. ARMLS
 - $669,8883 bd2 ba2k sqft142 E VOLTAIRE Avenue, Phoenix, AZ 85022For Sale
 MLS ID #7058497, Kelly Jones, Grigg's Group Powered by The Altman Brothers. ARMLS
 - $709,9004 bd3 ba2.5k sqft324 W WILLOW Avenue, Phoenix, AZ 85029For Sale
 MLS ID #7058919, Ryan Christensen, Opulent Real Estate Group. ARMLS
 - $699,0004 bd2 ba2k sqft802 W CARIBBEAN Lane, Phoenix, AZ 85023For Sale
 MLS ID #6965589, Shelley Echeverria, Good Oak Real Estate. ARMLS
 - $735,0004 bd2 ba2k sqft3351 E Desert Cove Avenue, Phoenix, AZ 85028For SaleMLS ID #7035554, Helene Khoury, West USA Realty. ARMLS
- $699,9904 bd2 ba1.9k sqft4740 E VILLA MARIA Drive, Phoenix, AZ 85032For SaleMLS ID #7056284, Simon Hoffmann, My Home Group Real Estate. ARMLS
- $499,0004 bd2 ba1.3k sqft2208 E HEARN Road, Phoenix, AZ 85022For SaleMLS ID #7060606, Erin Marquess DeLung, Realty ONE Group. ARMLS
- $555,0004 bd3 ba2k sqft2119 E CROCUS Drive, Phoenix, AZ 85022For SaleMLS ID #7005704, Shane A Peck, HomeSmart. ARMLS
- $509,9003 bd2 ba1.8k sqft12833 N 22ND Street, Phoenix, AZ 85022For SaleMLS ID #7008159, Steven C Zieser, Mountain & Desert Properties, LLC. ARMLS
- $875,0004 bd2 ba2.2k sqft4516 E LUDLOW Drive, Phoenix, AZ 85032For SaleMLS ID #7054440, Starla McHatton, Barrett Real Estate. ARMLS
- $565,0004 bd2 ba1.8k sqft1011 W KELTON Lane, Phoenix, AZ 85023For SaleMLS ID #7022401, Beth Jo Zeitzer, R.O.I. Properties. ARMLS
- $765,0004 bd3 ba2.7k sqft25040 N 44TH Avenue, Phoenix, AZ 85083For SaleMLS ID #7054534, Zachary Malito, My Home Group Real Estate. ARMLS
- $909,0005 bd3 ba2.8k sqft2437 E GROVERS Avenue, Phoenix, AZ 85032For SaleMLS ID #7048775, George Laughton, EveryPlace. ARMLS
- $385,0003 bd2 ba1.3k sqft2324 W PORT AU PRINCE Lane, Phoenix, AZ 85023For SaleMLS ID #7063540, Cindi F Ashton, Berkshire Hathaway HomeServices Arizona Properties. ARMLS
- $710,0004 bd2 ba2.2k sqft7453 W PARAISO Drive, Glendale, AZ 85310For SaleMLS ID #7057402, Gabriel Santellano, Orchard Brokerage. ARMLS
- $695,0003 bd2 ba1.6k sqft6259 E Acoma Drive, Scottsdale, AZ 85254For SaleMLS ID #7040573, Stephanie Femino Boudreau, Russ Lyon Sotheby's International Realty. ARMLS
- $735,0005 bd2 ba2.6k sqft7329 W PLANADA Lane, Glendale, AZ 85310For SaleMLS ID #7003561, Jeff Whitlock, My Home Group Real Estate. ARMLS
- $719,9003 bd3 ba2.5k sqft33215 N 50TH Street, Cave Creek, AZ 85331For SaleMLS ID #7012399, Jenna Shea, eXp Realty. ARMLS
- $835,0004 bd2 ba2.4k sqft229 E JORDON Lane, Phoenix, AZ 85086For SaleMLS ID #7029068, Asher Cohen, Realty ONE Group. ARMLS
- $650,0003 bd2 ba1.8k sqft4409 E LARIAT Lane, Phoenix, AZ 85050For SaleMLS ID #7060287, Justin D Miller, Engel & Voelkers Scottsdale. ARMLS
