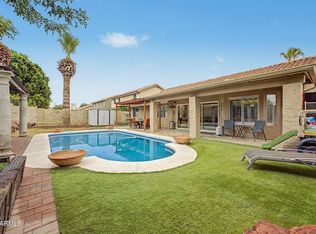
Tucked inside highly sought-after, guard-gated community, The Springs, this beautifully maintained lock-and-leave home offers timeless style, an ideal north/south-facing lot, and a prime location backing to the lush fairways of Stonecreek Golf Course. Featuring 2 bedrooms plus a den, the home showcases a beautiful classic interior with shutters throughout and inviting living spaces designed for both comfort and elegance. Step outside to a gorgeous backyard complete with pavers, synthetic turf, and serene golf course views that create the perfect setting for relaxing or entertaining. Residents enjoy exceptional amenities including pickleball, a community pool and spa, and easy access to the 51 freeway. The exciting PV Mall redevelopment with upscale restaurants and Whole Foods Market, plus nearby Trader Joe's make for everyday convenience. Seller will provide a 1 year home warranty from GUARD Home Warranty for those incidentals that come up.
Accepting backups
Price cut: $14.9K (6/15)
$695,000
4116 E Paradise Drive, Phoenix, AZ 85028
2beds
1,758sqft
Single Family Residence
Built in 1991
4,766 Square Feet Lot
$-- Zestimate®
$395/sqft
$357/mo HOA
What's special
- 121 days
- 752
- 41
Zillow last checked:
Listing updated:
Listed by:
Lori Schneider 602-690-1641,
Compass
Source: ARMLS,MLS#: 7026053
Facts & features
Interior
Bedrooms & bathrooms
- Bedrooms: 2
- Bathrooms: 2
- Full bathrooms: 2
Heating
- Electric
Cooling
- Central Air, Ceiling Fan(s)
Appliances
- Included: Dryer, Washer, Water Softener Owned, Refrigerator, Built-in Microwave, Dishwasher, Disposal, Electric Range, Electric Oven, Electric Cooktop, Built-In Electric Oven
- Laundry: Inside
Features
- Non-laminate Counter, High Speed Internet, Granite Counters, Double Vanity, Eat-in Kitchen, Breakfast Bar, 9+ Flat Ceilings, No Interior Steps, Vaulted Ceiling(s), Full Bth Master Bdrm
- Flooring: Carpet, Tile
- Windows: Skylight(s)
- Has basement: No
- Number of fireplaces: 1
- Fireplace features: Living Room
- Common walls with other units/homes: 1 Common Wall
Interior area
- Total structure area: 1,758
- Total interior livable area: 1,758 sqft
Property
Parking
- Total spaces: 2
- Parking features: Attached, Garage Door Opener, Attch'd Gar Cabinets
- Attached garage spaces: 2
Features
- Stories: 1
- Patio & porch: Covered, Patio
- Exterior features: Private Yard
- Spa features: None
- Fencing: Block,Wrought Iron
- Has view: Yes
- View description: Golf Course
Lot
- Size: 4,766 Square Feet
- Features: North/South Exposure, On Golf Course, Grass Front, Synthetic Grass Back, Auto Timer H2O Front
Details
- Parcel number: 16746507
Construction
Type & style
- Home type: SingleFamily
- Architectural style: Spanish
- Property subtype: Single Family Residence
- Attached to another structure: Yes
Materials
- Stucco, Wood Frame, Painted
- Roof: Tile,Built-Up
Condition
- Year built: 1991
Details
- Builder name: Geupel
Utilities & green energy
- Sewer: Public Sewer
- Water: City Water
Community & HOA
Community
- Features: Pool, Golf, Pickleball, Lake, Gated, Community Spa, Community Spa Htd, Near Bus Stop, Guarded Entry, Tennis Court(s), Playground, Biking/Walking Path
- Security: Fire Sprinkler System, Security Guard
- Subdivision: The Fairways/ The Springs at Hidden Lakes
HOA
- Has HOA: Yes
- Services included: Maintenance Grounds, Street Maint, Front Yard Maint, Trash, Maintenance Exterior
- HOA fee: $357 monthly
- HOA name: Hidden Lakes HOA
- HOA phone: 480-539-1396
Location
- Region: Phoenix
Financial & listing details
- Price per square foot: $395/sqft
- Tax assessed value: $547,700
- Annual tax amount: $2,837
- Date on market: 5/5/2026
- Cumulative days on market: 118 days
- Listing terms: Cash,Conventional
- Ownership: Fee Simple
- Road surface type: Asphalt
Estimated market value
Not available
Estimated sales range
Not available
Not available
Price history
| Date | Event | Price |
|---|---|---|
| 6/15/2026 | Price change | $695,000-2.1%$395/sqft |
Source:  ARMLS #7026053 Report a problem ARMLS #7026053 Report a problem | ||
| 5/29/2026 | Price change | $709,900-2.7%$404/sqft |
Source: ARMLS #7026053 Report a problem | ||
| 5/9/2026 | Listed for sale | $729,900+108.5%$415/sqft |
Source: ARMLS #7026053 Report a problem | ||
| 10/9/2012 | Sold | $350,000+6.4%$199/sqft |
Source: ARMLS #4802895 Report a problem | ||
| 8/14/2012 | Listed for sale | $329,000+93.5%$187/sqft |
Source: Russ Lyon Sotheby's International Realty #4802895 Report a problem | ||
| 4/29/1994 | Sold | $170,000$97/sqft |
Source: Public Record Report a problem | ||
Public tax history
| Year | Property taxes | Tax assessment |
|---|---|---|
| 2025 | $2,817 +4.6% | $54,770 -8.6% |
| 2024 | $2,693 +3.1% | $59,950 +65.7% |
| 2023 | $2,612 +3.1% | $36,177 -11.9% |
| 2022 | $2,534 -3.3% | $41,050 +4.6% |
| 2021 | $2,621 +3.5% | $39,250 +2.3% |
| 2020 | $2,532 +3.3% | $38,360 +7.4% |
| 2019 | $2,452 | $35,720 +4.9% |
| 2018 | $2,452 +5.4% | $34,050 +2.5% |
| 2017 | $2,326 +11.8% | $33,210 -0.7% |
| 2016 | $2,080 +0.6% | $33,460 +10% |
| 2015 | $2,067 | $30,410 +13.3% |
| 2014 | -- | $26,830 +26.6% |
| 2013 | -- | $21,200 -37.4% |
| 2009 | -- | $33,850 -12.6% |
| 2008 | -- | $38,750 +8.1% |
| 2007 | -- | $35,850 +69.5% |
| 2006 | -- | $21,150 |
| 2005 | -- | $21,150 +14.6% |
| 2004 | -- | $18,450 |
| 2003 | -- | $18,450 +8.5% |
| 2002 | -- | $17,000 |
Find assessor info on the county website
Monthly payment
Est. payment
Payment breakdown
Explore the cost of this home by adjusting the details. Changes won't be saved.Climate risks
Neighborhood: Paradise Valley
Nearby schools
Schools provided by the listing agent
- Elementary: Sequoya Elementary School
- Middle: Cocopah Middle School
- High: Chaparral High School
- District: Scottsdale Unified District
Source: ARMLS. This data may not be complete. We recommend contacting the local school district to confirm school assignments for this home.

Similar homes
- $699,9002 bd2 ba1.7k sqft4113 E PARADISE Drive, Phoenix, AZ 85028For Sale
 MLS ID #7048444, Kim Panozzo, HomeSmart. ARMLS
 - $735,0004 bd2 ba2k sqft3351 E Desert Cove Avenue, Phoenix, AZ 85028For Sale
 MLS ID #7035554, Helene Khoury, West USA Realty. ARMLS
 - $695,0004 bd2 ba1.9k sqft4740 E VILLA MARIA Drive, Phoenix, AZ 85032For Sale
 MLS ID #7056284, Simon Hoffmann, My Home Group Real Estate. ARMLS
 - $700,0002 bd2 ba1.6k sqft10099 E SAN SALVADOR Drive, Scottsdale, AZ 85258For Sale
 MLS ID #7070687, Keith Armstrong, HomeSmart. ARMLS
