NESTLES IN ONE OF MOON VALLEY'S MOST DESIRABLE COMMUNITIES. THIS BEAUTIFULLY MAINNTAINED HOME OFFERS EXCEPTIONAL COMBINATION OF COMFORT, CONVENIENCE, AND LIFESTYLE ,IDEALLY LOCATED JUST MOMENTS FROM MOON VALLEY COUNTRY CLUB! THE INTERIOR HAS BEEN TASTEFULLY UPDATED WITH GRANITE COUNTERTOPS, TILE AND CARPET, AND A FUNCTIONAL FLOOR PLAN DESIGNED FOR EVERYDAY LIVING AND ENTERTAINING. STEP OUTSIDE TO A SPACIOUS EXTENDED PATIO OVERLOOKING A LUSH GREENBELT PROVIDING A PERFECT SETTING FOR MORNING COFFEE,OUTDOOR DINING OR SIMPLY RELAXING WHILE ENJOYING THE PEACEFUL SURROUNDINGS. RESIDENTS ENJOY COMMUNITY AMENITIES OF SPARKLING POOL,TENNIS COURT,AND PICKLE-BALL COURT.THIS HOME PRESENTS AN OUTSTANDING OPPORTUNITY TO ENJOY THE BEST OF NORTH PHOENIX LIVING!
For sale
$700,000
110 W TAM OSHANTER Drive W, Phoenix, AZ 85023
3beds
1,846sqft
:
Get pre-qualified$4,330/mo
Single Family Residence
Built in 1974
7,017 Square Feet Lot
$-- Zestimate®
$379/sqft
$160/mo HOA
What's special
Spacious extended patioGranite countertopsOverlooking a lush greenbeltTile and carpet
- 6 days |
- 481 |
- 12 |
Likely to sell faster than
Zillow last checked:
Listing updated:
Listed by:
Mary E Beans 602-418-3084,
HomeSmart
Source: ARMLS,MLS#: 7060857
Facts & features
Interior
Bedrooms & bathrooms
- Bedrooms: 3
- Bathrooms: 2
- Full bathrooms: 2
Heating
- Forced Air
Cooling
- Central Air, Ceiling Fan(s)
Appliances
- Included: Dryer, Washer, Refrigerator, Built-in Microwave, Dishwasher, Disposal, Electric Cooktop
- Laundry: Inside
Features
- Granite Counters, Eat-in Kitchen, Vaulted Ceiling(s), Pantry, 3/4 Bath Master Bdrm
- Flooring: Carpet, Tile
- Windows: Double Pane Windows
- Has basement: No
- Number of fireplaces: 1
- Fireplace features: Gas
- Common walls with other units/homes: 1 Common Wall
Interior area
- Total structure area: 1,846
- Total interior livable area: 1,846 sqft
Property
Parking
- Total spaces: 4
- Parking features: Attached, Garage Door Opener, Attch'd Gar Cabinets
- Attached garage spaces: 2
- Uncovered spaces: 2
Features
- Stories: 1
- Patio & porch: Covered, Patio
- Spa features: None
- Fencing: Front Yard,Wrought Iron
- Has view: Yes
- View description: Mountain(s)
Lot
- Size: 7,017 Square Feet
- Features: Borders Common Area, North/South Exposure, Sprinklers In Rear, Sprinklers In Front, Desert Back, Desert Front, Auto Timer H2O Front, Auto Timer H2O Back
Details
- Parcel number: 20827763
Construction
Type & style
- Home type: SingleFamily
- Architectural style: Contemporary
- Property subtype: Single Family Residence
- Attached to another structure: Yes
Materials
- Stucco, Painted, Block
- Roof: Built-Up
Condition
- Year built: 1974
Utilities & green energy
- Sewer: Public Sewer
- Water: City Water
Community & HOA
Community
- Features: Pool, Pickleball, Tennis Court(s), Biking/Walking Path
- Subdivision: MOON VALLEY CLUSTER HOMES AMD
HOA
- Has HOA: Yes
- Services included: Maintenance Grounds, Street Maint
- HOA fee: $160 monthly
- HOA name: MVGLTA
- HOA phone: 602-370-5861
Location
- Region: Phoenix
Financial & listing details
- Price per square foot: $379/sqft
- Tax assessed value: $462,500
- Annual tax amount: $2,706
- Date on market: 7/31/2026
- Cumulative days on market: 6 days
- Listing terms: Cash,Conventional,1031 Exchange,FHA,VA Loan
- Ownership: Fee Simple
Estimated market value
Not available
Estimated sales range
Not available
Not available
Price history
| Date | Event | Price |
|---|---|---|
| 7/31/2026 | Listed for sale | $700,000+288.9%$379/sqft |
Source:  ARMLS #7060857 Report a problem ARMLS #7060857 Report a problem | ||
| 3/30/2012 | Sold | $180,000$98/sqft |
Source: ARMLS #4662835 Report a problem | ||
| 11/18/2011 | Price change | $180,000-10%$98/sqft |
Source: Sunbelt Realty and Business Advisors LLC #4662835 Report a problem | ||
| 11/9/2011 | Price change | $200,000-4.8%$108/sqft |
Source: Sunbelt Realty and Business Advisors LLC #4662835 Report a problem | ||
| 10/19/2011 | Listed for sale | $210,000+50%$114/sqft |
Source: Sunbelt Realty and Business Advisors LLC #4662835 Report a problem | ||
| 8/22/1997 | Sold | $140,000$76/sqft |
Source: Public Record Report a problem | ||
Public tax history
| Year | Property taxes | Tax assessment |
|---|---|---|
| 2025 | $2,662 +4% | $46,250 -13% |
| 2024 | $2,558 +1.9% | $53,150 +141.4% |
| 2023 | $2,511 +2% | $22,018 -37.6% |
| 2022 | $2,461 +0.2% | $35,270 +4.2% |
| 2021 | $2,455 +1.9% | $33,850 +6.1% |
| 2020 | $2,410 +2.9% | $31,900 +7.2% |
| 2019 | $2,342 | $29,770 +37.4% |
| 2018 | $2,342 +0.3% | $21,660 +31.8% |
| 2017 | $2,335 -4% | $16,430 -8.3% |
| 2016 | $2,433 +6.6% | $17,920 -7.4% |
| 2015 | $2,282 | $19,350 +19.2% |
| 2014 | -- | $16,230 -11.3% |
| 2013 | -- | $18,300 -2.7% |
| 2012 | -- | $18,800 |
| 2011 | -- | $18,800 -19% |
| 2010 | -- | $23,200 -20.5% |
| 2009 | -- | $29,200 -7.3% |
| 2008 | -- | $31,500 +23.5% |
| 2007 | -- | $25,500 +42.9% |
| 2006 | -- | $17,850 |
| 2005 | -- | $17,850 +25.3% |
| 2004 | -- | $14,250 |
| 2003 | -- | $14,250 +14.5% |
| 2002 | -- | $12,450 |
Find assessor info on the county website
Monthly payment
Est. payment
Payment breakdown
Explore the cost of this home by adjusting the details. Changes won't be saved.Climate risks
Neighborhood: North Mountain
Nearby schools
GreatSchools rating
- 8/10Lookout Mountain SchoolGrades: PK-6Distance: 0.8 mi
- 5/10Mountain Sky Middle SchoolGrades: 7-8Distance: 1.3 mi
- 9/10Thunderbird High SchoolGrades: 9-12Distance: 1.1 mi
Schools provided by the listing agent
- Elementary: Lookout Mountain School
- Middle: Mountain Sky Middle School
- High: Thunderbird High School
- District: Washington Elementary School District
Source: ARMLS. This data may not be complete. We recommend contacting the local school district to confirm school assignments for this home.
- $491,900-- bd2 ba1.8k sqft114 W Tam Oshanter Dr, Phoenix, AZ 85023Off Market
- $567,9003 bd2 ba1.8k sqft106 W Tam Oshanter Dr, Phoenix, AZ 85023Off Market

- $552,5003 bd2 ba1.8k sqft118 W Tam Oshanter Dr, Phoenix, AZ 85023Sold
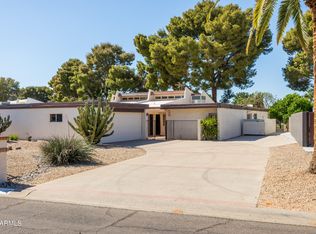
- $511,4002 bd2 ba1.8k sqft102 W Tam Oshanter Dr, Phoenix, AZ 85023Off Market
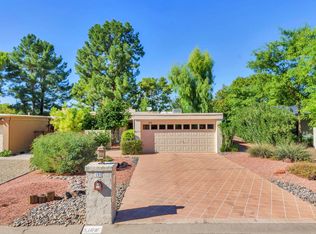
- $532,500-- bd2 ba1.9k sqft124 W Tam Oshanter Dr, Phoenix, AZ 85023Off Market
- $570,7003 bd2 ba1.8k sqft58 W Tam Oshanter Dr, Phoenix, AZ 85023Off Market
- $525,7002 bd2 ba1.6k sqft128 W Tam Oshanter Dr, Phoenix, AZ 85023Off Market
- $517,400-- bd2 ba1.8k sqft54 W Tam Oshanter Dr, Phoenix, AZ 85023Off Market
A local agent can set up tours, give advice and negotiate with sellers.
Similar homes
- $725,0004 bd3 ba2.3k sqft1539 E WINGED FOOT Road, Phoenix, AZ 85022For Sale
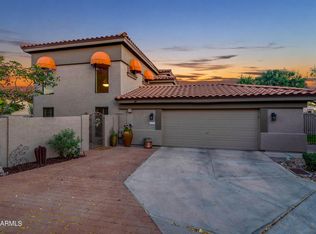 MLS ID #7003629, Nathan D Knight, Instasold. ARMLS
 - $735,0004 bd2 ba2k sqft3351 E Desert Cove Avenue, Phoenix, AZ 85028For Sale
 MLS ID #7035554, Helene Khoury, West USA Realty. ARMLS
 - $435,0003 bd3 ba1.5k sqft422 E KERRY Lane, Phoenix, AZ 85024For Sale
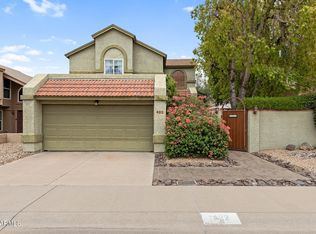 MLS ID #7062969, George Laughton, EveryPlace. ARMLS
 - $695,0002 bd2 ba1.7k sqft4116 E Paradise Drive, Phoenix, AZ 85028For Sale
 MLS ID #7026053, Lori Schneider, Compass. ARMLS
 - $516,5003 bd2 ba1.5k sqft802 E MARCONI Avenue, Phoenix, AZ 85022For SaleMLS ID #6984081, David C Fernandez, DeLex Realty. ARMLS
- $825,0003 bd2 ba1.7k sqft2206 E NICOLET Avenue, Phoenix, AZ 85020For SaleMLS ID #7056851, Dawn Armstead, London Pierce Real Estate. ARMLS
- $705,0002 bd2 ba1.7k sqft4113 E PARADISE Drive, Phoenix, AZ 85028For SaleMLS ID #7048444, Kim Panozzo, HomeSmart. ARMLS
- $649,0003 bd2 ba2.5k sqft7145 W VILLA RITA Drive, Glendale, AZ 85308For SaleMLS ID #7021273, Judy A Collins, HomeSmart Lifestyles. ARMLS
- $405,0003 bd2 ba1.4k sqft911 E ANNETTE Drive, Phoenix, AZ 85022For SaleMLS ID #7037888, Craig Kelly, Coldwell Banker Realty. ARMLS
- $630,0003 bd3 ba2.5k sqft4713 E MONTE Way, Phoenix, AZ 85044For SaleMLS ID #7061094, Dajana Vucinic, eXp Realty. ARMLS
- $390,0003 bd2 ba1.3k sqft5018 W WIKIEUP Lane, Glendale, AZ 85308For SaleMLS ID #7059602, George Laughton, EveryPlace. ARMLS
- $649,0003 bd2 ba2.5k sqft17419 N 125TH Avenue, Sun City West, AZ 85375For SaleMLS ID #7042222, Douglas Burnham, HomeSmart. ARMLS
- $699,9004 bd3 ba2.4k sqft457 E BLUEBELL Lane, Tempe, AZ 85288For SaleMLS ID #6979472, Kristin L. Graziano, Locality Real Estate. ARMLS
- $759,9003 bd3 ba1.8k sqft11862 E SORREL Lane, Scottsdale, AZ 85259For SaleMLS ID #7057463, Karen J Weston, Coldwell Banker Realty. ARMLS
- $790,0003 bd2 ba2k sqft11478 N 109th Street, Scottsdale, AZ 85259For SaleMLS ID #7048713, Megan Lloyd, Locality Real Estate. ARMLS
- $475,0003 bd2 ba1.6k sqft24015 N 21ST Way, Phoenix, AZ 85024For SaleMLS ID #7049592, Nicholas Reeves, RE/MAX Fine Properties. ARMLS
- $524,9003 bd3 ba2k sqft1500 N MARKDALE -- #29, Mesa, AZ 85201For SaleMLS ID #7060787, Tim Esteban, HomeSmart. ARMLS
- $924,9504 bd2 ba2.2k sqft5356 E MARILYN Road, Scottsdale, AZ 85254For SaleMLS ID #7016173, Lynn Clayton, Mountain Sage Realty. ARMLS
- $560,0003 bd2 ba2k sqft5959 W BLUEFIELD Avenue, Glendale, AZ 85308For SaleMLS ID #7007456, Jeffery Wolfe, Realty ONE Group. ARMLS
- $799,5003 bd2 ba1.5k sqft7917 E VIA DE BELLEZA --, Scottsdale, AZ 85258For SaleMLS ID #7041165, Pat Carleton, Russ Lyon Sotheby's International Realty. ARMLS
