Beautiful two-story corner home in highly desirable ''Marlborough Park Estates'', ideally located at the Scottsdale-Tempe border. Spacious living areas plus 4 bedrooms and 3 bathrooms. Just minutes to ASU, Mill Ave, Tempe Town Lake, Old Town Scottsdale, Fashion Square, dining, shopping. Close by beautiful Papago Mountain hiking trails, and the Crosscut Canal biking & walking paths.
Enter into vaulted ceilings, open & bright living space, beautiful chandeliers, & slate tile floors. The kitchen & breakfast room has a cozy fireplace for reading chairs, comfy couch, or more! The kitchen overlooks the pool with a greenhouse window, lots of counter space, and glass-front upper cabinets. Convenient laundry, guest bedroom & guest bathroom on the main home level.
Central stairs lead to a
For sale
$699,900
457 E BLUEBELL Lane, Tempe, AZ 85288
4beds
2,444sqft
Single Family Residence
Built in 1984
7,710 Square Feet Lot
$-- Zestimate®
$286/sqft
$52/mo HOA
What's special
- 251 days
- 693
- 68
Zillow last checked:
Listing updated:
Listed by:
Kristin L. Graziano 480-229-6569,
Locality Real Estate,
Kimberly Winter 480-203-7868,
Locality Real Estate
Source: ARMLS,MLS#: 7071472
Facts & features
Interior
Bedrooms & bathrooms
- Bedrooms: 4
- Bathrooms: 3
- Full bathrooms: 3
Heating
- Electric
Cooling
- Central Air, Programmable Thmstat
Appliances
- Included: Dryer, Washer, Refrigerator, Built-in Microwave, Dishwasher, Disposal, Electric Range, Electric Oven
- Laundry: Inside
Features
- Non-laminate Counter, Double Vanity, Upstairs, Eat-in Kitchen, Vaulted Ceiling(s), Full Bth Master Bdrm, Separate Shwr & Tub
- Flooring: Carpet, Tile
- Windows: Double Pane Windows, Vinyl Frame
- Has basement: No
- Number of fireplaces: 1
- Fireplace features: Wood Burning, Family Room
Interior area
- Total structure area: 2,444
- Total interior livable area: 2,444 sqft
Property
Parking
- Total spaces: 4
- Parking features: Attached, Garage Door Opener, Direct Access
- Attached garage spaces: 2
- Uncovered spaces: 2
Features
- Stories: 2
- Patio & porch: Covered, Patio
- Exterior features: Private Yard
- Has private pool: Yes
- Pool features: Outdoor Pool, Diving Pool
- Has spa: Yes
- Spa features: Heated, Private
- Fencing: Block
- Has view: Yes
- View description: Mountain(s)
Lot
- Size: 7,710 Square Feet
- Features: North/South Exposure, Corner Lot, Desert Back, Desert Front, Gravel/Stone Front, Gravel/Stone Back
Details
- Additional structures: Gazebo
- Parcel number: 13202161
Construction
Type & style
- Home type: SingleFamily
- Architectural style: Spanish
- Property subtype: Single Family Residence
Materials
- Stucco, Wood Frame, Painted
- Roof: Tile
Condition
- Year built: 1984
Details
- Builder name: MARLBOROUGH
Utilities & green energy
- Sewer: Public Sewer
Community & HOA
Community
- Features: Biking/Walking Path
- Subdivision: MARLBOROUGH PARK ESTATES
HOA
- Has HOA: Yes
- Services included: Maintenance Grounds
- HOA fee: $156 quarterly
- HOA name: Marlborough Park Est
- HOA phone: 480-759-4945
Location
- Region: Tempe
Financial & listing details
- Price per square foot: $286/sqft
- Tax assessed value: $593,600
- Annual tax amount: $3,518
- Date on market: 2/4/2026
- Cumulative days on market: 252 days
- Listing terms: VA Loan,Cash,Conventional,FHA
- Ownership: Fee Simple
- Road surface type: Paved
Estimated market value
Not available
Estimated sales range
Not available
Not available
Price history
| Date | Event | Price |
|---|---|---|
| 8/26/2026 | Listed for sale | $699,900$286/sqft |
Source:  ARMLS #7071472 Report a problem ARMLS #7071472 Report a problem | ||
| 8/26/2026 | Listing removed | $699,900$286/sqft |
Source: ARMLS #6979472 Report a problem | ||
| 7/15/2026 | Price change | $699,900-3.4%$286/sqft |
Source: ARMLS #6979472 Report a problem | ||
| 5/12/2026 | Price change | $724,900-1.9%$297/sqft |
Source: ARMLS #6979472 Report a problem | ||
| 2/4/2026 | Listed for sale | $739,000+40.8%$302/sqft |
Source: ARMLS #6979472 Report a problem | ||
| 8/28/2006 | Sold | $525,000$215/sqft |
Source: ARMLS #2540927 Report a problem | ||
Public tax history
| Year | Property taxes | Tax assessment |
|---|---|---|
| 2025 | $3,501 +7.7% | $59,360 -6.8% |
| 2024 | $3,252 +1.2% | $63,700 +108.1% |
| 2023 | $3,213 +4.2% | $30,608 -16.4% |
| 2022 | $3,083 +1.4% | $36,620 +0.5% |
| 2021 | $3,039 +2% | $36,430 +1.1% |
| 2020 | $2,981 +2.8% | $36,050 +9.2% |
| 2019 | $2,901 | $33,000 +1.9% |
| 2018 | $2,901 +3.2% | $32,370 +7.3% |
| 2017 | $2,810 +3.9% | $30,170 +0.5% |
| 2016 | $2,705 -8% | $30,020 +6.9% |
| 2015 | $2,941 | $28,080 +10.4% |
| 2014 | -- | $25,430 +42.6% |
| 2013 | -- | $17,830 -7.5% |
| 2012 | -- | $19,280 -16.2% |
| 2011 | -- | $23,010 -14.5% |
| 2010 | -- | $26,920 -18.4% |
| 2009 | -- | $32,970 -12.5% |
| 2008 | -- | $37,700 +13.2% |
| 2007 | -- | $33,300 +42% |
| 2006 | -- | $23,450 |
| 2005 | -- | $23,450 +11.4% |
| 2004 | -- | $21,050 |
| 2003 | -- | $21,050 +15.3% |
| 2002 | -- | $18,250 |
Find assessor info on the county website
Monthly payment
Est. payment
Payment breakdown
Explore the cost of this home by adjusting the details. Changes won't be saved.Climate risks
Neighborhood: Marlborough Park
Nearby schools
Schools provided by the listing agent
- Elementary: Cecil Shamley School
- Middle: Cecil Shamley School
- High: McClintock High School
- District: Tempe School District
Source: ARMLS. This data may not be complete. We recommend contacting the local school district to confirm school assignments for this home.
Similar homes
- $699,9004 bd2 ba2.2k sqft1338 E SUNBURST Lane, Tempe, AZ 85284For Sale
 MLS ID #7069643, Carol A. Royse, Your Home Sold Guaranteed Realty. ARMLS
 - $456,0003 bd2 ba1.5k sqft324 E Ambassador Drive, Tempe, AZ 85288For Sale
 MLS ID #7081087, Emily Duarte, Keller Williams Arizona Realty. ARMLS
 - $630,0004 bd3 ba2.1k sqft1873 E MCNAIR Drive, Tempe, AZ 85283For Sale
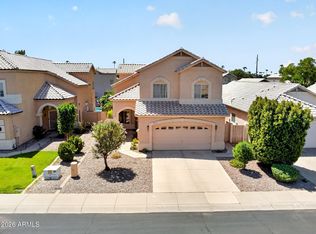 MLS ID #7072077, Krzysztof Okolita, Real Broker. ARMLS
 - $620,0005 bd2 ba2.4k sqft1204 E STEAMBOAT BEND Drive, Tempe, AZ 85283For Sale
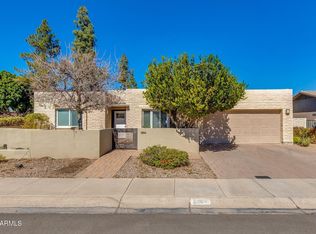 MLS ID #7073613, Eric Avdee, The Brokery. ARMLS
