Nestled within the highly desirable Villas Encantadas community, this one-of-a-kind custom residence welcomes you with warmth, character, and timeless design. Authentic Southwestern architecture with Spanish-inspired influences is showcased throughout with rich Saltillo tile flooring, graceful archways, split-level living spaces, soaring vaulted ceilings, and handcrafted details that are increasingly hard to find.
At the heart of the home, the stunning great room makes a lasting impression with its dramatic radial latilla ceiling, exposed peeled-log vigas, clerestory windows that fill the space with natural light, and a beautiful fireplace that creates an inviting place to gather. The spacious primary suite is designed as a private retreat, featuring a sunken soaking tub, elevated walk-in shower, and a generous walk-in closet.
Step outside to your own private backyard oasis, where Saltillo patios, mature desert landscaping, multiple seating areas, and a sparkling pool create the perfect setting for entertaining or enjoying Arizona's beautiful weather year-round.
Located in the distinctive Villas Encantadas neighborhood, known for its custom homes and enduring Southwestern character, this is a rare opportunity to own a residence with architectural details that are difficult to find in today's market. If you've been searching for something beyond the ordinary, this is a home you'll want to experience in person.
For sale
Price cut: $1K (10/9)
$955,000
2012 E NORTHVIEW Avenue, Phoenix, AZ 85020
3beds
2,387sqft
Single Family Residence
Built in 1986
5,205 Square Feet Lot
$-- Zestimate®
$400/sqft
$146/mo HOA
What's special
Sparkling poolSplit-level living spacesDramatic radial latilla ceilingSaltillo patiosGraceful archwaysExposed peeled-log vigasGenerous walk-in closet
- 84 days
- 873
- 59
Zillow last checked:
Listing updated:
Listed by:
Jared Hernandez 480-862-6091,
Barrett Real Estate
Source: ARMLS,MLS#: 7054056
Facts & features
Interior
Bedrooms & bathrooms
- Bedrooms: 3
- Bathrooms: 2
- Full bathrooms: 2
Heating
- Electric
Cooling
- Central Air, Ceiling Fan(s), Programmable Thmstat
Appliances
- Included: Refrigerator, Built-in Microwave, Dishwasher, Disposal, Electric Cooktop
- Laundry: Inside
Features
- Non-laminate Counter, High Speed Internet, Double Vanity, Eat-in Kitchen, Breakfast Bar, Vaulted Ceiling(s), Pantry, Full Bth Master Bdrm, Separate Shwr & Tub
- Flooring: Carpet, Tile
- Windows: Skylight(s), Solar Screens, Double Pane Windows
- Has basement: No
- Number of fireplaces: 1
- Fireplace features: Living Room
Interior area
- Total structure area: 2,387
- Total interior livable area: 2,387 sqft
Property
Parking
- Total spaces: 4
- Parking features: Garage Door Opener, Direct Access
- Garage spaces: 2
- Uncovered spaces: 2
Features
- Stories: 1
- Patio & porch: Covered, Patio
- Exterior features: Private Street(s), Private Yard
- Has private pool: Yes
- Pool features: Play Pool
- Has spa: Yes
- Spa features: Private
- Fencing: Block
- Has view: Yes
- View description: City Lights, Mountain(s)
Lot
- Size: 5,205 Square Feet
- Features: North/South Exposure, Desert Back, Desert Front, Auto Timer H2O Front, Auto Timer H2O Back
Details
- Parcel number: 16428091
Construction
Type & style
- Home type: SingleFamily
- Architectural style: Spanish,Territorial/Santa Fe
- Property subtype: Single Family Residence
Materials
- Stucco, Wood Frame, Painted, Block
- Roof: Tile,Foam
Condition
- Year built: 1986
Details
- Builder name: Semi-custom
Utilities & green energy
- Sewer: Public Sewer
Green energy
- Energy efficient items: Solar Panels
Community & HOA
Community
- Features: Gated
- Security: Security System Owned
- Subdivision: VILLAS ENCANTADAS
HOA
- Has HOA: Yes
- Services included: Insurance, Maintenance Grounds, Street Maint
- HOA fee: $146 monthly
- HOA name: Villas Encantadas
- HOA phone: 480-201-9525
Location
- Region: Phoenix
Financial & listing details
- Price per square foot: $400/sqft
- Tax assessed value: $735,700
- Annual tax amount: $6,098
- Date on market: 7/20/2026
- Cumulative days on market: 84 days
- Listing terms: VA Loan,Cash,Conventional,FHA
- Ownership: Fee Simple
Estimated market value
Not available
Estimated sales range
Not available
Not available
Price history
| Date | Event | Price |
|---|---|---|
| 10/9/2026 | Price change | $955,000-0.1%$400/sqft |
Source:  ARMLS #7054056 Report a problem ARMLS #7054056 Report a problem | ||
| 9/19/2026 | Price change | $956,000-0.1%$401/sqft |
Source: ARMLS #7054056 Report a problem | ||
| 9/9/2026 | Price change | $957,000-0.1%$401/sqft |
Source: ARMLS #7054056 Report a problem | ||
| 9/5/2026 | Price change | $958,000-0.1%$401/sqft |
Source: ARMLS #7054056 Report a problem | ||
| 8/28/2026 | Price change | $958,500-0.1%$402/sqft |
Source: ARMLS #7054056 Report a problem | ||
| 8/20/2026 | Price change | $959,000-0.1%$402/sqft |
Source: ARMLS #7054056 Report a problem | ||
| 7/20/2026 | Listed for sale | $960,000+102.5%$402/sqft |
Source: ARMLS #7054056 Report a problem | ||
| 11/23/2017 | Sold | $474,000-1.1%$199/sqft |
Source: ARMLS #5644181 Report a problem | ||
| 11/17/2017 | Pending sale | $479,500$201/sqft |
Source: Phoenix - Arcadia / Biltmore #5644181 Report a problem | ||
| 11/10/2017 | Listed for sale | $479,500$201/sqft |
Source: Phoenix - Arcadia / Biltmore #5644181 Report a problem | ||
| 11/2/2017 | Pending sale | $479,500$201/sqft |
Source: Phoenix - Arcadia / Biltmore #5644181 Report a problem | ||
| 10/18/2017 | Price change | $479,500-1.1%$201/sqft |
Source: Keller Williams Realty Biltmore Partners #5644181 Report a problem | ||
| 10/5/2017 | Price change | $485,000-0.8%$203/sqft |
Source: Phoenix - Arcadia / Biltmore #5644181 Report a problem | ||
| 9/4/2017 | Listed for sale | $489,000$205/sqft |
Source: Phoenix - Arcadia / Biltmore #5644181 Report a problem | ||
| 8/26/2017 | Pending sale | $489,000$205/sqft |
Source: Phoenix - Arcadia / Biltmore #5644181 Report a problem | ||
| 7/13/2017 | Listed for sale | $489,000-5.8%$205/sqft |
Source: Keller Williams Realty Biltmore Partners #5632649 Report a problem | ||
| 4/8/2016 | Listing removed | $519,000$217/sqft |
Source: Realty Executives #5374709 Report a problem | ||
| 3/29/2016 | Price change | $519,000-1.9%$217/sqft |
Source: Realty Executives #5374709 Report a problem | ||
| 2/16/2016 | Price change | $529,000-1.9%$222/sqft |
Source: Realty Executives #5374709 Report a problem | ||
| 1/11/2016 | Price change | $539,000-2%$226/sqft |
Source: Realty Executives Phoenix #5374709 Report a problem | ||
| 10/29/2015 | Price change | $550,000-1.8%$230/sqft |
Source: Owner Report a problem | ||
| 10/16/2015 | Listed for sale | $560,000+12%$235/sqft |
Source: Owner Report a problem | ||
| 5/8/2015 | Sold | $500,000-8.9%$209/sqft |
Source: Public Record Report a problem | ||
| 10/13/2014 | Listed for sale | $549,000+22%$230/sqft |
Source: Russ Lyon Sotheby's International Realty #5184559 Report a problem | ||
| 7/7/2011 | Listing removed | $450,000$189/sqft |
Source: iseemedia #4418651 Report a problem | ||
Public tax history
| Year | Property taxes | Tax assessment |
|---|---|---|
| 2025 | $6,098 +4.9% | $73,570 -11.6% |
| 2024 | $5,813 +2.8% | $83,260 +96.1% |
| 2023 | $5,658 +3.1% | $42,454 -17.9% |
| 2022 | $5,489 +0.7% | $51,720 +4.3% |
| 2021 | $5,450 +2.3% | $49,610 +4.2% |
| 2020 | $5,330 +6% | $47,610 -1.9% |
| 2019 | $5,027 | $48,510 +18% |
| 2018 | $5,027 +4.9% | $41,120 +0.4% |
| 2017 | $4,791 +11.5% | $40,960 +8.9% |
| 2016 | $4,296 +24.1% | $37,610 +6.8% |
| 2015 | $3,462 | $35,230 +33.1% |
| 2014 | -- | $26,460 -2.7% |
| 2013 | -- | $27,200 -0.1% |
| 2012 | -- | $27,230 -10.2% |
| 2011 | -- | $30,310 -17.5% |
| 2010 | -- | $36,720 -7.6% |
| 2009 | -- | $39,760 -20.7% |
| 2008 | -- | $50,150 +10.5% |
| 2007 | -- | $45,400 +63% |
| 2006 | -- | $27,850 |
| 2005 | -- | $27,850 +1.3% |
| 2004 | -- | $27,500 |
| 2003 | -- | $27,500 +11.8% |
| 2002 | -- | $24,600 |
Find assessor info on the county website
Monthly payment
Est. payment
Payment breakdown
Explore the cost of this home by adjusting the details. Changes won't be saved.Climate risks
Neighborhood: Camelback East
Nearby schools
Schools provided by the listing agent
- Elementary: Madison Traditional Academy
- Middle: Madison Meadows School
- High: Camelback High School
- District: Madison Elementary District
Source: ARMLS. This data may not be complete. We recommend contacting the local school district to confirm school assignments for this home.
Similar homes
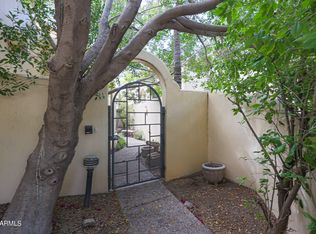
- $820,0003 bd3 ba1.8k sqft1450 E ROYAL PALM Road, Phoenix, AZ 85020For Sale
 MLS ID #7052004, James Albera, LPT Realty, LLC. ARMLS
 - $949,0003 bd3 ba2.6k sqft925 E WALTANN Lane, Phoenix, AZ 85022For Sale
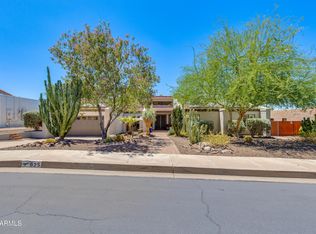 MLS ID #7084515, Sam Levy, The Brokery. ARMLS
 - $884,9003 bd2 ba2k sqft610 W GLENN Drive, Phoenix, AZ 85021For Sale
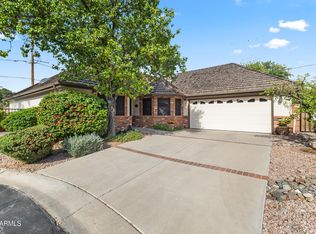 MLS ID #7080419, William P Lewis, Williams Luxury Homes. ARMLS
 - $899,9004 bd3 ba2.3k sqft19 E CANTERBURY Court, Phoenix, AZ 85022For Sale
 MLS ID #7079280, Stacy Biehle, Coldwell Banker Realty. ARMLS
