Skip main navigation
Sold for $700,000
  • $700,000

    2010 E NORTHVIEW Avenue, Phoenix, AZ 85020

    2beds
    3baths
    2,046sqft
    Single Family Residence
    Built in 1986
    4,286 Square Feet Lot
    $774,500 Zestimate®
    $342/sqft
    $3,176 Estimated rent

    Home value

    $774,500

    $720,000 - $836,000

    $3,176/mo

    Zestimate® history
    Loading
    Loading...

    Owner options

    List your home for rent

    $3,176/mo

    Rent Zestimate®

    Find your next renter with Zillow Rental Manager. Plus, with online applications, you can quickly screen prospective tenants – for free.

    Learn more

    $3,176/mo

    Rent Zestimate®

    Refinance and save

    $4,116/mo

    Est. payment

    Refinancing to a lower rate could help reduce your monthly payments and save thousands over the life of the loan.

    See today's rates

    $4,116/mo

    Est. payment

    Explore your selling options

    Work with a Zillow partner agent

    Leverage their expertise and Zillow's premium Showcase listings to get your home seen by more buyers.

    Get started

    List with your own agent

    Get your home in front of millions of buyers by listing it on Zillow.

    Learn how to do it

    Sell it yourself

    Take full control of how buyers see your home on Zillow by listing For Sale by Owner (FSBO).

    List your home

    What's special

    Instant hot waterPlenty of storageGarden tubMountain preserveGorgeous vigaWarm wood flooring throughoutNatural light
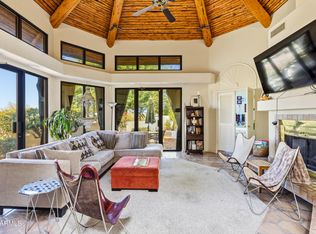
    Discover your dream home with breathtaking views in one of the most sought-after neighborhoods in the valley Villas Encantadas. This exclusive gated community boasts charming villas that feature authentic American Southwest architecture. As you step inside, character and warmth greet you with gorgeous Viga and Latilla vaulted ceilings in the great room and kitchen, complemented by warm wood flooring throughout. Large family room with an abundance of natural light controlled by remote control roller shades. The beautifully updated kitchen is a culinary masterpiece with custom cabinetry, high-end SS appliances, built in Sub-Zero, induction stovetop, instant hot water and Quartz counters. The split plan offers two spacious bedrooms and two and half baths, architecturally stunning office and a walk-out patio perfect for barbeques or morning coffee. Unwind in the luxurious master bedroom featuring a custom built-in closet and ensuite bath with double vanities, a walk-in shower, and a garden tub. Professional garage floor coating and plenty of storage complete this centrally located luxury home. Great freeway access to Downtown, Biltmore Fashion Park, the Airport, and an array of outdoor activities. Enjoy all the great hiking, biking, and walking trails of the Phoenix Mountain Preserve. Don't miss your chance to own this stunning villa; schedule your tour today! There is an opportunity to extend the back patio/yard ask me more about this.

    Zillow last checked:

    Listing updated:

    Listed by:

    Michael Silver 480-570-4229,

    RE/MAX Alliance Group

    Bought with:

    Laura Lee Cahal, SA529556000

    Compass

    Source: ARMLS,MLS#: 6540585MLS Logo

    Facts & features

    Interior

    Bedrooms & bathrooms
    • Bedrooms: 2
    • Bathrooms: 3
    Heating
    • Electric
    Cooling
    • Central Air, Ceiling Fan(s), Mini Split, Programmable Thmstat
    Appliances
    • Included: Electric Cooktop, Water Purifier
    Features
    • High Speed Internet, Double Vanity, Eat-in Kitchen, 9+ Flat Ceilings, Vaulted Ceiling(s), Pantry, Bidet, Full Bth Master Bdrm, Separate Shwr & Tub
    • Flooring: Carpet, Tile, Wood
    • Windows: Skylight(s), Double Pane Windows
    • Has basement: No
    • Has fireplace: Yes
    • Fireplace features: Family Room
    Interior area
    • Total structure area: 2,046
    • Total interior livable area: 2,046 sqft

    Property

    Parking
    • Total spaces: 4
    • Parking features: Garage Door Opener, Direct Access, Attch'd Gar Cabinets
    • Garage spaces: 2
    • Uncovered spaces: 2
    Features
    • Stories: 1
    • Patio & porch: Covered
    • Pool features: None
    • Spa features: None
    • Fencing: Block
    Lot
    • Size: 4,286 Square Feet
    • Features: Auto Timer H2O Front, Auto Timer H2O Back
    Details
    • Parcel number: 16428090

    Construction

    Type & style
    • Home type: SingleFamily
    • Architectural style: Territorial/Santa Fe
    • Property subtype: Single Family Residence
    Materials
    • Stucco, Wood Frame, Painted
    • Roof: Tile,Foam
    Condition
    • Year built: 1986
    Details
    • Builder name: Pelke

    Utilities & green energy

    • Sewer: Public Sewer
    • Water: City Water

    Community & HOA

    Community
    • Features: Gated, Biking/Walking Path
    • Security: Security System Owned
    • Subdivision: VILLAS ENCANTADAS
    HOA
    • Has HOA: Yes
    • Services included: Other (See Remarks), Street Maint
    • HOA fee: $126 monthly
    • HOA name: Villas Encantadas
    • HOA phone: 480-329-5049
    Location
    • Region: Phoenix

    Financial & listing details

    • Price per square foot: $342/sqft
    • Tax assessed value: $571,300
    • Annual tax amount: $4,441
    • Date on market: 6/25/2025
    • Cumulative days on market: 154 days
    • Listing terms: Cash,Conventional,1031 Exchange,FHA,VA Loan
    • Ownership: Fee Simple

    Price history

    DateEventPrice
    9/13/2023Sold$700,000$342/sqft
    Source: ARMLS #6540585 Report a problem
    7/28/2023Price change$700,000-3.4%$342/sqft
    Source: ARMLS #6540585 Report a problem
    6/16/2023Price change$724,8900%$354/sqft
    Source: ARMLS #6540585 Report a problem
    6/12/2023Price change$724,9000%$354/sqft
    Source: ARMLS #6540585 Report a problem
    6/6/2023Price change$724,9900%$354/sqft
    Source: ARMLS #6540585 Report a problem
    5/16/2023Price change$725,000-3.3%$354/sqft
    Source: ARMLS #6540585 Report a problem
    4/27/2023Price change$749,9500%$367/sqft
    Source: ARMLS #6540585 Report a problem
    4/20/2023Price change$750,000-3.2%$367/sqft
    Source: ARMLS #6540585 Report a problem
    4/6/2023Listed for sale$775,000+128.6%$379/sqft
    Source: ARMLS #6540585 Report a problem
    4/18/2003Sold$339,000+7.6%$166/sqft
    Source: ARMLS #1933261 Report a problem
    12/18/2001Sold$315,000+1.6%$154/sqft
    Source: Public Record Report a problem
    8/27/2001Sold$310,000$152/sqft
    Source: Public Record Report a problem

    Public tax history

    YearProperty taxesTax assessment
    2025$4,999 +5.5%$57,130 -14.2%
    2024$4,738 +3.1%$66,580 +70.8%
    2023$4,595 +3.5%$38,985 -11.5%
    2022$4,441 +0.4%$44,070 +6.6%
    2021$4,421 +2.3%$41,330 +4.8%
    2020$4,321 +2.7%$39,430 -0.4%
    2019$4,207 $39,580 +0.1%
    2018$4,207 +5.3%$39,560 +3.2%
    2017$3,994 +11.5%$38,350 +8.6%
    2016$3,582 +8.9%$35,320 +6.8%
    2015$3,288 $33,070 +31.6%
    2014-- $25,130 -4%
    2013-- $26,170
    2012-- $26,170 -11.9%
    2011-- $29,700 -17.1%
    2010-- $35,820 -5.5%
    2009-- $37,920 -21.2%
    2008-- $48,100 +10.6%
    2007-- $43,500 +68.9%
    2006-- $25,750
    2005-- $25,750 -3.7%
    2004-- $26,750
    2003-- $26,750 +8.5%
    2002-- $24,650
    Find assessor info on the county website

    Neighborhood: Camelback East

    Nearby schools

    GreatSchools rating
    Schools provided by the listing agent
    • Elementary: Madison Heights Elementary School
    • Middle: Madison #1 Middle School
    • High: Camelback High School
    • District: Madison Elementary District

    Source: ARMLS. This data may not be complete. We recommend contacting the local school district to confirm school assignments for this home.

    Get a cash offer in 3 minutes
    Find out how much your home could sell for in as little as 3 minutes with a no-obligation cash offer.
    Estimated market value
    $774,500
    Get a cash offer in 3 minutes
    Find out how much your home could sell for in as little as 3 minutes with a no-obligation cash offer.
    Estimated market value
    $774,500