Located in a prime Scottsdale location. Close to Old Town, Fashion square, lakes, hiking/biking trails, great restaurants and more. This 3 bed, 3 bath home has been updated and is on a quiet interior street. Large primary bedroom on main level with custom walk in closet and private patio. 2nd large ensuite bedroom also on the main level. 3rd bedroom and bath are up with a loft area and two large additional walk in closets. Home has all new SS appliances incl. new washer/dryer. New carpet, paint, polished and buffed travertine flooring, ceiling fans and lighting. Both A/C's newer. Garage has new epoxy flooring, hanging storage racks and whole house filtration system, water shut off. Exterior has all new gravel, watering system, landscaping and lighting. Built in BBQ. Perfect lock and leave.
For sale
Price cut: $21K (9/22)
$898,000
8100 E Camelback Road #101, Scottsdale, AZ 85251
3beds
2,344sqft
Single Family Residence
Built in 1995
4,844 Square Feet Lot
$-- Zestimate®
$383/sqft
$380/mo HOA
What's special
Loft areaPrivate patioWhole house filtration systemNew carpetCeiling fans and lighting
- 37 days
- 490
- 13
Zillow last checked:
Listing updated:
Listed by:
Jeffrey S Gray 602-402-6366,
Russ Lyon Sotheby's International Realty,
Sheri Douglas 480-262-7839,
Russ Lyon Sotheby's International Realty
Source: ARMLS,MLS#: 7069646
Facts & features
Interior
Bedrooms & bathrooms
- Bedrooms: 3
- Bathrooms: 3
- Full bathrooms: 3
Heating
- Forced Air, Electric
Cooling
- Central Air, Ceiling Fan(s)
Appliances
- Included: Dryer, Washer, Water Softener Owned, Reverse Osmosis, Refrigerator, Dishwasher, Disposal, Induction Cooktop, Electric Range, Built-In Electric Oven, Water Purifier
- Laundry: Inside
Features
- Non-laminate Counter, High Speed Internet, Granite Counters, Double Vanity, Master Downstairs, Breakfast Bar, 9+ Flat Ceilings, Kitchen Island, Pantry, 3/4 Bath Master Bdrm
- Flooring: Carpet, Stone
- Windows: Screens, Solar Screens, Double Pane Windows
- Has basement: No
- Number of fireplaces: 1
- Fireplace features: Wood Burning, Living Room
- Furnished: Yes
Interior area
- Total structure area: 2,344
- Total interior livable area: 2,344 sqft
Property
Parking
- Total spaces: 2
- Parking features: Garage Door Opener
- Garage spaces: 2
Features
- Stories: 2
- Patio & porch: Covered, Patio
- Exterior features: Private Yard, Built-in Barbecue
- Has spa: Yes
- Spa features: Heated
- Fencing: Back Yard,Block
Lot
- Size: 4,844 Square Feet
- Features: Sprinklers In Rear, Sprinklers In Front, Grass Front, Auto Timer H2O Front, Auto Timer H2O Back
Details
- Parcel number: 17329423
Construction
Type & style
- Home type: SingleFamily
- Property subtype: Single Family Residence
Materials
- Stucco, Wood Frame, Painted
- Roof: Concrete
Condition
- Year built: 1995
Details
- Builder name: Pinnacle
Utilities & green energy
- Sewer: Public Sewer
Green energy
- Energy efficient items: Multi-Zones
- Water conservation: Recirculation Pump
Community & HOA
Community
- Features: Pool, Gated, Community Spa Htd, Near Bus Stop, Guarded Entry, Tennis Court(s), Biking/Walking Path
- Security: Fire Sprinkler System, Security System Owned, Security Guard
- Subdivision: CAMELDALE 2 AMD
HOA
- Has HOA: Yes
- Services included: Maintenance Grounds, Front Yard Maint
- HOA fee: $380 monthly
- HOA name: Associa
- HOA phone: 480-892-5222
Location
- Region: Scottsdale
Financial & listing details
- Price per square foot: $383/sqft
- Tax assessed value: $683,800
- Annual tax amount: $3,209
- Date on market: 8/21/2026
- Cumulative days on market: 37 days
- Listing terms: Cash,Conventional
- Ownership: Fee Simple
Estimated market value
Not available
Estimated sales range
Not available
Not available
Price history
| Date | Event | Price |
|---|---|---|
| 9/22/2026 | Price change | $898,000-2.3%$383/sqft |
Source:  ARMLS #7069646 Report a problem ARMLS #7069646 Report a problem | ||
| 9/9/2026 | Price change | $919,000-2.1%$392/sqft |
Source: ARMLS #7069646 Report a problem | ||
| 8/21/2026 | Listed for sale | $939,000-2.1%$401/sqft |
Source: ARMLS #7069646 Report a problem | ||
| 5/26/2026 | Listing removed | $959,000$409/sqft |
Source: ARMLS #6934565 Report a problem | ||
| 4/3/2026 | Price change | $959,000-3.8%$409/sqft |
Source: ARMLS #6934565 Report a problem | ||
| 11/5/2025 | Listed for sale | $997,000+10.8%$425/sqft |
Source: ARMLS #6934565 Report a problem | ||
| 2/29/2024 | Sold | $900,000-2.7%$384/sqft |
Source: ARMLS #6629625 Report a problem | ||
| 2/5/2024 | Pending sale | $925,000$395/sqft |
Source: ARMLS #6629625 Report a problem | ||
| 11/24/2023 | Listed for sale | $925,000+105.6%$395/sqft |
Source: ARMLS #6629625 Report a problem | ||
| 5/9/2016 | Sold | $450,000-5.3%$192/sqft |
Source: ARMLS #5337870 Report a problem | ||
| 3/18/2016 | Price change | $475,000-4%$203/sqft |
Source: DPR Realty LLC #5337870 Report a problem | ||
| 9/22/2015 | Listed for sale | $495,000+50.5%$211/sqft |
Source: DPR Realty LLC #5337870 Report a problem | ||
| 6/27/2002 | Sold | $329,000+49.6%$140/sqft |
Source: Public Record Report a problem | ||
| 3/14/1995 | Sold | $219,885$94/sqft |
Source: Public Record Report a problem | ||
Public tax history
| Year | Property taxes | Tax assessment |
|---|---|---|
| 2025 | $3,186 +4.4% | $68,380 -4.2% |
| 2024 | $3,052 +21.4% | $71,400 +73.3% |
| 2023 | $2,515 +4.2% | $41,211 -15% |
| 2022 | $2,413 -7% | $48,500 +5.8% |
| 2021 | $2,595 +3.1% | $45,820 +3.3% |
| 2020 | $2,516 +2.4% | $44,370 +8.4% |
| 2019 | $2,458 | $40,950 -1.3% |
| 2018 | $2,458 +6% | $41,480 -2% |
| 2017 | $2,319 +6.2% | $42,310 +3.1% |
| 2016 | $2,184 +0.9% | $41,050 +14% |
| 2015 | $2,164 | $36,010 +25.6% |
| 2014 | -- | $28,670 +18.7% |
| 2013 | -- | $24,150 -22.6% |
| 2012 | -- | $31,200 +5.2% |
| 2011 | -- | $29,650 -19.1% |
| 2010 | -- | $36,650 -10.3% |
| 2009 | -- | $40,850 -18.5% |
| 2008 | -- | $50,100 +12.3% |
| 2007 | -- | $44,600 +48.7% |
| 2006 | -- | $30,000 |
| 2005 | -- | $30,000 +9.9% |
| 2004 | -- | $27,300 |
| 2003 | -- | $27,300 +16.7% |
| 2002 | -- | $23,400 |
Find assessor info on the county website
Monthly payment
Est. payment
Payment breakdown
Explore the cost of this home by adjusting the details. Changes won't be saved.Climate risks
Neighborhood: 85251
Nearby schools
Schools provided by the listing agent
- Elementary: Navajo Elementary School
- Middle: Mohave Middle School
- High: Saguaro High School
- District: Scottsdale Unified District
Source: ARMLS. This data may not be complete. We recommend contacting the local school district to confirm school assignments for this home.
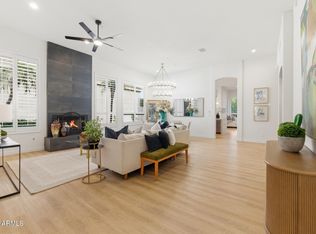
- $1,149,0003 bd3 ba2.8k sqft8100 E Camelback Rd #167, Scottsdale, AZ 85251Sold
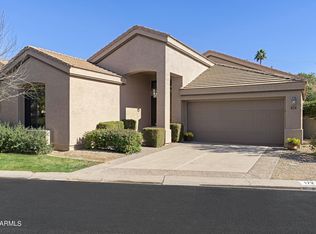
- $1,028,5003 bd3 ba2.8k sqft8100 E Camelback Rd #172, Scottsdale, AZ 85251Sold
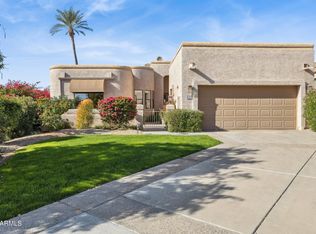
- $875,0003 bd2 ba2.2k sqft8100 E Camelback Rd #129, Scottsdale, AZ 85251Sold
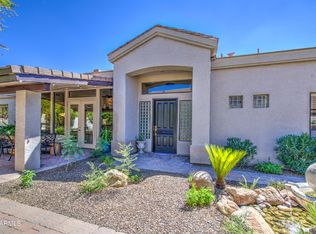
- $920,0002 bd2 ba1.8k sqft8100 E Camelback Rd #166, Scottsdale, AZ 85251Sold
Similar homes
- $969,0003 bd2 ba2k sqft8302 N 85TH Place, Scottsdale, AZ 85258For Sale
 MLS ID #7065141, Richard L Berry, Realty ONE Group. ARMLS
 - $670,0003 bd2 ba1.8k sqft8756 E VALLEY VIEW Road, Scottsdale, AZ 85250For Sale
 MLS ID #7075300, Daniel Brown, My Home Group Real Estate. ARMLS
 - $739,0002 bd2 ba1.6k sqft7955 E CHAPARRAL Road #111, Scottsdale, AZ 85250For Sale
 MLS ID #7041414, Hannah Mason, HomeSmart. ARMLS
 - $950,0004 bd2 ba2.2k sqft9513 E PRESIDIO Road, Scottsdale, AZ 85260For Sale
 MLS ID #7078905, Stacey Krolak, Russ Lyon Sotheby's International Realty. ARMLS
