Positioned against the dramatic backdrop of Troon Mountain, this exceptional residence in the 24-hour guard-gated enclave of Skye Top at Troon Village offers a rare combination of privacy, panoramic views, & effortless lock-&-leave living. One of the community's most coveted homes, it features an expanded outdoor patio capturing sweeping vistas of city lights, Troon Mountain, the McDowell Mountains, Camelback Mountain, & beyond.
This residence offers Skye Top's largest floor plan, featuring a desirable main level primary suite & two spacious ensuite guest bedrooms upstairs, each with walk-in closets. Walls of windows frame the surrounding desert landscape, while the home's unique setting backing to protected Natural Area Open Space (NAOS) provides enhanced privacy & uninterrupted views. Meticulously maintained, the home showcases travertine flooring throughout the main living areas, engineered wood flooring in the bedrooms and loft, vaulted ceilings, a fireplace, plantation shutters, granite countertops, stainless steel appliances, and a wine refrigerator. Additional features include a powder room, attached two car garage, upstairs view balcony, and private recessed entry.
Residents enjoy access to Skye Top's resort style community heated pool, spa, and clubhouse. Beyond the gates, Troon Village offers immediate access to some of Scottsdale's most celebrated outdoor recreation, including hiking and biking trails, world-class golf, and the breathtaking beauty of the Sonoran Desert. Nearby are luxury destinations, including Four Seasons Scottsdale, exceptional dining, premier resorts, boutique shopping, and the vibrant lifestyle offerings of North Scottsdale, all while maintaining the serenity and seclusion that define this prestigious mountainside community.
For sale
$925,000
25555 N WINDY WALK Drive #11, Scottsdale, AZ 85255
3beds
1,981sqft
Townhouse
Built in 1987
0.45 Acres Lot
$-- Zestimate®
$467/sqft
$458/mo HOA
What's special
Attached two car garageUpstairs view balconyPrivate recessed entryWine refrigeratorPlantation shuttersWalk-in closetsGranite countertops
- 72 days |
- 376 |
- 5 |
Zillow last checked:
Listing updated:
Listed by:
Laura Lucky 480-390-5044,
Russ Lyon Sotheby's International Realty,
Lisa Lucky 602-320-8415,
Russ Lyon Sotheby's International Realty
Source: ARMLS,MLS#: 7041938
Facts & features
Interior
Bedrooms & bathrooms
- Bedrooms: 3
- Bathrooms: 4
- Full bathrooms: 3
- 1/2 bathrooms: 1
Heating
- Electric
Cooling
- Central Air, Ceiling Fan(s), Programmable Thmstat
Appliances
- Included: Washer/Dryer Stacked, Dryer, Washer, Refrigerator, Built-in Microwave, Dishwasher, Disposal, Electric Cooktop
- Laundry: Inside
Features
- High Speed Internet, Granite Counters, Double Vanity, Master Downstairs, Upstairs, Eat-in Kitchen, 9+ Flat Ceilings, 3/4 Bath Master Bdrm
- Flooring: Carpet, Tile, Wood
- Windows: Double Pane Windows
- Has basement: No
- Number of fireplaces: 1
- Fireplace features: Living Room
- Common walls with other units/homes: 1 Common Wall
Interior area
- Total structure area: 1,981
- Total interior livable area: 1,981 sqft
Property
Parking
- Total spaces: 2
- Parking features: Garage Door Opener, Direct Access
- Garage spaces: 2
Features
- Stories: 2
- Patio & porch: Patio
- Exterior features: Balcony, Private Street(s)
- Spa features: None
- Fencing: Block
- Has view: Yes
- View description: City Lights, Mountain(s)
Lot
- Size: 0.45 Acres
- Features: North/South Exposure, Borders Preserve/Public Land, Desert Back, Desert Front
Details
- Parcel number: 21702526
Construction
Type & style
- Home type: Townhouse
- Architectural style: Territorial/Santa Fe
- Property subtype: Townhouse
- Attached to another structure: Yes
Materials
- Stucco, Wood Frame, Painted
- Roof: Built-Up
Condition
- Year built: 1987
Details
- Builder name: Val Group
Utilities & green energy
- Sewer: Public Sewer
- Water: City Water
Community & HOA
Community
- Features: Pool, Golf, Gated, Community Spa, Guarded Entry
- Security: Fire Sprinkler System, Security Guard
- Subdivision: Skye Top at Troon Village
HOA
- Has HOA: Yes
- Services included: Insurance, Maintenance Grounds, Street Maint, Front Yard Maint, Maintenance Exterior
- HOA fee: $450 monthly
- HOA name: Skye Top
- HOA phone: 602-433-0331
- Second HOA fee: $100 annually
- Second HOA name: Troon Village Master
- Second HOA phone: 602-433-0331
Location
- Region: Scottsdale
Financial & listing details
- Price per square foot: $467/sqft
- Tax assessed value: $639,700
- Annual tax amount: $2,475
- Date on market: 6/14/2026
- Cumulative days on market: 72 days
- Listing terms: Cash,Conventional
- Ownership: Fee Simple
Estimated market value
Not available
Estimated sales range
Not available
Not available
Price history
| Date | Event | Price |
|---|---|---|
| 6/14/2026 | Listed for sale | $925,000+120.2%$467/sqft |
Source:  ARMLS #7041938 Report a problem ARMLS #7041938 Report a problem | ||
| 8/4/2017 | Sold | $420,000-2.3%$212/sqft |
Source: ARMLS #5539804 Report a problem | ||
| 6/9/2017 | Pending sale | $430,000$217/sqft |
Source: Russ Lyon Sotheby's International Realty #5539804 Report a problem | ||
| 6/3/2017 | Price change | $430,000-4.4%$217/sqft |
Source: Russ Lyon Sotheby's International Realty #5539804 Report a problem | ||
| 3/22/2017 | Listed for sale | $450,000$227/sqft |
Source: Russ Lyon Sotheby's International Realty #5539804 Report a problem | ||
| 3/22/2017 | Pending sale | $450,000-10%$227/sqft |
Source: Russ Lyon Sotheby's International Realty #5539804 Report a problem | ||
| 12/29/2016 | Listed for sale | $499,900+28.2%$252/sqft |
Source: Russ Lyon Sotheby''s International Realty #5539804 Report a problem | ||
| 2/2/2009 | Sold | $390,000-24.6%$197/sqft |
Source: ARMLS #4065654 Report a problem | ||
| 5/15/2008 | Sold | $517,450-5.9%$261/sqft |
Source: Public Record Report a problem | ||
| 8/31/2006 | Sold | $550,000+122.2%$278/sqft |
Source: Public Record Report a problem | ||
| 4/8/1998 | Sold | $247,500-8.3%$125/sqft |
Source: Public Record Report a problem | ||
| 11/28/1994 | Sold | $270,000$136/sqft |
Source: Public Record Report a problem | ||
Public tax history
| Year | Property taxes | Tax assessment |
|---|---|---|
| 2025 | $2,196 -1.8% | $63,970 +1% |
| 2024 | $2,237 +1.6% | $63,330 +56.7% |
| 2023 | $2,202 -2.6% | $40,424 -1.8% |
| 2022 | $2,262 -6.2% | $41,180 +3.3% |
| 2021 | $2,412 +0.9% | $39,850 +14.1% |
| 2020 | $2,391 +2.8% | $34,920 +1.2% |
| 2019 | $2,325 | $34,520 +6.6% |
| 2018 | $2,325 +3% | $32,370 +0.6% |
| 2017 | $2,259 +1.1% | $32,170 +8.6% |
| 2016 | $2,234 -7.9% | $29,610 -0.1% |
| 2015 | $2,427 | $29,630 -8.7% |
| 2014 | -- | $32,470 +7.2% |
| 2013 | -- | $30,300 +9.6% |
| 2012 | -- | $27,650 -9.9% |
| 2011 | -- | $30,700 -9.4% |
| 2010 | -- | $33,900 -22.2% |
| 2009 | -- | $43,550 +4.9% |
| 2008 | -- | $41,500 +14.8% |
| 2007 | -- | $36,150 +66.6% |
| 2006 | -- | $21,700 |
| 2005 | -- | $21,700 +8.2% |
| 2004 | -- | $20,050 |
| 2003 | -- | $20,050 +7.5% |
| 2002 | -- | $18,650 |
Find assessor info on the county website
Monthly payment
Est. payment
Payment breakdown
Explore the cost of this home by adjusting the details. Changes won't be saved.Climate risks
Neighborhood: Troon
Nearby schools
GreatSchools rating
- 6/10Desert Sun AcademyGrades: PK-6Distance: 5.6 mi
- 4/10Sonoran Trails Middle SchoolGrades: 6-8Distance: 6.5 mi
- 10/10Cactus Shadows High SchoolGrades: 8-12Distance: 7.8 mi
Schools provided by the listing agent
- Elementary: Desert Sun Academy
- Middle: Sonoran Trails Middle School
- High: Cactus Shadows High School
- District: Cave Creek Unified District
Source: ARMLS. This data may not be complete. We recommend contacting the local school district to confirm school assignments for this home.
- $694,300-- bd3 ba1.6k sqft25555 N Windy Walk Dr, Scottsdale, AZ 85255Off Market
- $1,100,0003 bd3 ba2k sqft25555 N Windy Walk Dr UNIT 34, Scottsdale, AZ 85255Sold

- $2,769,0004 bd5 ba3.9k sqft25216 N 107th Way, Scottsdale, AZ 85255Off Market
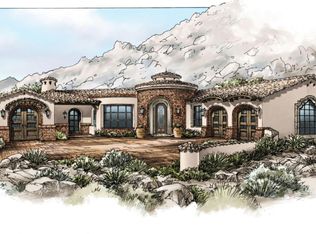
- $3,4002 bd2 ba1.3k sqft25555 N Windy Walk Dr UNIT 1, Scottsdale, AZ 85255For Rent

- $1,855-- bd-- ba-- sqft442 E Windy Walk Dr, Scottsdale, AZ 85255Off Market
- $1,855-- bd-- ba-- sqft470 E Windy Walk Dr, Scottsdale, AZ 85255Off Market
- $33,944-- bd-- ba-- sqft391 E Windy Walk Dr, Scottsdale, AZ 85255Off Market
- $793,8000.82 acres25183 N 107th Way, Scottsdale, AZ 85255Off Market
A local agent can set up tours, give advice and negotiate with sellers.
Similar homes
- $980,0004 bd3 ba2.2k sqft9042 E PARAISO Drive, Scottsdale, AZ 85255For Sale
 MLS ID #7011671, Kathleen Miller, RETSY. ARMLS
 - $950,0004 bd2 ba2.2k sqft6928 E FRIESS Drive, Scottsdale, AZ 85254For Sale
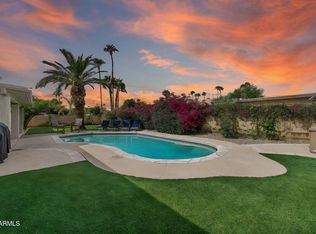 MLS ID #7070732, Carson R Eilers, Original Realty Co. ARMLS
 - $975,0004 bd3 ba2.8k sqft7516 E SANTA CATALINA Drive, Scottsdale, AZ 85255For Sale
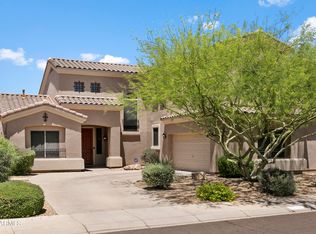 MLS ID #7035109, Mia Wagner, HomeSmart. ARMLS
 - $969,0002 bd2 ba2.1k sqft10222 E SOUTHWIND Lane #1013, Scottsdale, AZ 85262For Sale
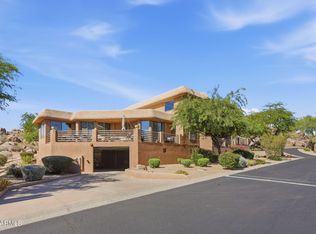 MLS ID #7045765, Czarina E Valenzuela, 1st Dream Realty. ARMLS
 - $1,049,0004 bd2 ba2.3k sqft23854 N 74TH Place, Scottsdale, AZ 85255For SaleMLS ID #7062467, Steven Wells, eXp Realty. ARMLS
- $959,9004 bd3 ba2.1k sqft10367 E DAVENPORT Drive, Scottsdale, AZ 85260For SaleMLS ID #7060463, Greg J Suraci, Real Broker. ARMLS
- $939,0003 bd3 ba2.3k sqft8100 E Camelback Road #101, Scottsdale, AZ 85251For SaleMLS ID #7069646, Jeffrey S Gray, Russ Lyon Sotheby's International Realty. ARMLS
- $700,0003 bd2 ba1.8k sqft20750 N 87TH Street #2041, Scottsdale, AZ 85255For SaleMLS ID #7015415, Nicole Hedges, Russ Lyon Sotheby's International Realty. ARMLS
- $735,0005 bd3 ba2.2k sqft7474 E CHRISTMAS CHOLLA Drive, Scottsdale, AZ 85255For SaleMLS ID #7013052, Jason Morse, Compass. ARMLS
- $875,0003 bd3 ba2.6k sqft7240 E AURORA Drive, Scottsdale, AZ 85266For SaleMLS ID #7042272, Josiah Krol, eXp Realty. ARMLS
- $850,0003 bd2 ba2.2k sqft6032 E DUANE Lane, Cave Creek, AZ 85331For SaleMLS ID #6991788, Lisa A Oliveira, HomeSmart. ARMLS
- $750,0003 bd3 ba1.8k sqft15859 N NYACK Drive, Fountain Hills, AZ 85268For SaleMLS ID #7070790, David Pierce, My Home Group Real Estate. ARMLS
- $869,0003 bd2 ba1.7k sqft10260 E WHITE FEATHER Lane #1041, Scottsdale, AZ 85262For SaleMLS ID #6982351, Carrie Lehrman, SRL Group. ARMLS
- $1,025,0003 bd3 ba2.4k sqft10587 E PALOMINO Road, Scottsdale, AZ 85258For SaleMLS ID #7063604, Merrilee A Edwards, Fathom Realty Elite. ARMLS
- $620,0002 bd2 ba1.7k sqft19700 N 76TH Street #2050, Scottsdale, AZ 85255For SaleMLS ID #7039372, Caryn L Kommers, Bold Realty LLC. ARMLS
- $825,0003 bd2 ba2k sqft6769 E GRANDVIEW Drive, Scottsdale, AZ 85254For SaleMLS ID #7068011, Craig S Binder, Jason Mitchell Real Estate. ARMLS
- $569,0003 bd3 ba1.6k sqft7650 E WILLIAMS Drive #1071, Scottsdale, AZ 85255For SaleMLS ID #7032184, Kobe Walker, Real Broker. ARMLS
- $630,0002 bd2 ba1.8k sqft19700 N 76TH Street #1196, Scottsdale, AZ 85255For SaleMLS ID #7043954, Randy Schoenfeld, My Home Group Real Estate. ARMLS
- $879,0002 bd2 ba1.8k sqft6733 E PHELPS Road, Scottsdale, AZ 85254For SaleMLS ID #7051142, William P Lewis, Williams Luxury Homes. ARMLS
- $724,9992 bd3 ba2.4k sqft10230 E WHITE FEATHER Lane, Scottsdale, AZ 85262For SaleMLS ID #7009116, William Craig McDaniel, HomeSmart. ARMLS
