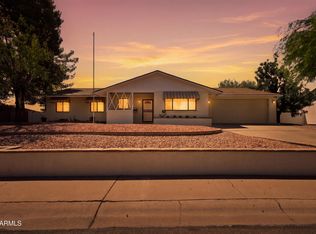
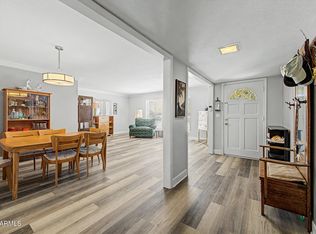
Welcome to this beautifully maintained 3 bedroom, 2 bath home in the highly sought-after Star of Paradise neighborhood, a classic community built by the renowned Jefferies Construction and celebrated for its enduring mid-century architecture. With over 2,000 square feet of living space, this home offers spacious, oversized bedrooms, a dedicated laundry room with abundant storage, and a functional, split floor plan ready for your personal touch.
In the heart of North Phoenix, you'll enjoy easy access to the exciting transformation of the former Paradise Valley Mall into a vibrant mixed-use destination featuring new restaurants, shopping, entertainment and fitness. Minutes from the Phoenix Mountain Preserve, scenic hiking and biking trails at Piestewa Peak creates a highly desirable home.
Pending
$610,000
3610 E SUNNYSIDE Drive, Phoenix, AZ 85028
3beds
2,049sqft
:
Get pre-qualifiedN/A
Single Family Residence
Built in 1967
6,990 Square Feet Lot
$-- Zestimate®
$298/sqft
$-- HOA
What's special
- 28 days |
- 573 |
- 26 |
Zillow last checked:
Listing updated:
Listed by:
Brad Rhodes 602-421-9030,
FSR Realty
Source: ARMLS,MLS#: 7048502
Facts & features
Interior
Bedrooms & bathrooms
- Bedrooms: 3
- Bathrooms: 2
- Full bathrooms: 2
Heating
- Heat Pump, Natural Gas
Cooling
- Central Air, Ceiling Fan(s)
Appliances
- Included: Dishwasher, Gas Range, Gas Oven
Features
- High Speed Internet, Double Vanity, Wet Bar, 3/4 Bath Master Bdrm, Laminate Counters
- Flooring: Tile
- Windows: Skylight(s), Double Pane Windows
- Has basement: No
- Has fireplace: No
Interior area
- Total structure area: 2,049
- Total interior livable area: 2,049 sqft
Video & virtual tour
Property
Parking
- Total spaces: 4
- Parking features: Off Street, Attached, Garage Door Opener
- Attached garage spaces: 2
- Uncovered spaces: 2
Features
- Stories: 1
- Patio & porch: Covered, Patio
- Exterior features: Storage
- Spa features: None
- Fencing: Back Yard,Block
Lot
- Size: 6,990 Square Feet
- Features: East/West Exposure, Desert Back, Desert Front, Gravel/Stone Front, Gravel/Stone Back, Grass Back
Details
- Additional structures: Workshop, Shed(s)
- Parcel number: 16634050A
Construction
Type & style
- Home type: SingleFamily
- Architectural style: Mid-Century Modern
- Property subtype: Single Family Residence
Materials
- Wood Frame, Painted, Block
- Foundation: Slab
- Roof: Built-Up
Condition
- Year built: 1967
Details
- Builder name: Jeffries Construction
Utilities & green energy
- Sewer: Public Sewer
- Water: City Water
Community & HOA
Community
- Features: Near Bus Stop
- Security: Security System Owned
- Subdivision: STAR OF PARADISE UNIT 3
HOA
- Has HOA: No
- Services included: No Fees
Location
- Region: Phoenix
Financial & listing details
- Price per square foot: $298/sqft
- Tax assessed value: $450,300
- Annual tax amount: $2,004
- Date on market: 7/9/2026
- Cumulative days on market: 20 days
- Listing terms: Cash,Conventional,FHA,VA Loan
- Ownership: Fee Simple
- Road surface type: Asphalt
Estimated market value
Not available
Estimated sales range
Not available
Not available
Price history
| Date | Event | Price |
|---|---|---|
| 7/28/2026 | Pending sale | $610,000$298/sqft |
Source:  ARMLS #7048502 Report a problem ARMLS #7048502 Report a problem | ||
| 7/9/2026 | Listed for sale | $610,000$298/sqft |
Source: ARMLS #7048502 Report a problem | ||
Public tax history
| Year | Property taxes | Tax assessment |
|---|---|---|
| 2025 | $1,962 +2.6% | $45,030 -3.5% |
| 2024 | $1,912 +2.3% | $46,670 +122.4% |
| 2023 | $1,870 -1.1% | $20,986 -32.7% |
| 2022 | $1,890 +1.9% | $31,160 +10.6% |
| 2021 | $1,855 -0.4% | $28,180 +0.8% |
| 2020 | $1,864 +3.8% | $27,970 +6.6% |
| 2019 | $1,796 | $26,250 +12.6% |
| 2018 | $1,796 +4.7% | $23,320 +2.3% |
| 2017 | $1,715 +9.5% | $22,800 +10.9% |
| 2016 | $1,566 +2.9% | $20,550 +5.4% |
| 2015 | $1,522 | $19,500 +28.7% |
| 2014 | -- | $15,150 +22.9% |
| 2013 | -- | $12,330 +10.3% |
| 2012 | -- | $11,180 -7.6% |
| 2011 | -- | $12,100 -21% |
| 2010 | -- | $15,310 -21.5% |
| 2009 | -- | $19,500 -12.8% |
| 2008 | -- | $22,350 +17.9% |
| 2007 | -- | $18,950 +41.9% |
| 2006 | -- | $13,350 |
| 2005 | -- | $13,350 +8.1% |
| 2004 | -- | $12,350 |
| 2003 | -- | $12,350 +25.4% |
| 2002 | -- | $9,850 |
Find assessor info on the county website
Monthly payment
Est. payment
Payment breakdown
Explore the cost of this home by adjusting the details. Changes won't be saved.Climate risks
Neighborhood: Paradise Valley
Nearby schools
GreatSchools rating
- 4/10Shea Middle SchoolGrades: 5-8Distance: 1.4 mi
- 9/10Shadow Mountain High SchoolGrades: 7-12Distance: 1.2 mi
- 7/10Mercury Mine Elementary SchoolGrades: PK-6Distance: 1.7 mi
Schools provided by the listing agent
- Elementary: Mercury Mine Elementary School
- Middle: Shea Middle School
- High: Shadow Mountain High School
- District: Paradise Valley Unified District
Source: ARMLS. This data may not be complete. We recommend contacting the local school district to confirm school assignments for this home.
- $777,6004 bd2 ba2.1k sqft11801 N 36th Pl, Phoenix, AZ 85028Off Market

- $605,800-- bd2 ba1.7k sqft3618 E Sunnyside Dr, Phoenix, AZ 85028Off Market
- $643,6003 bd2 ba1.6k sqft11804 N 37th St, Phoenix, AZ 85028Off Market

- $473,100-- bd1 ba1.9k sqft3611 E Sunnyside Dr, Phoenix, AZ 85028Off Market
- $547,9003 bd2 ba1.5k sqft11802 N 36th Pl, Phoenix, AZ 85028Off Market
- $570,0003 bd3 ba1.9k sqft3632 E Sunnyside Dr, Phoenix, AZ 85028Sold
- $537,600-- bd2 ba1.7k sqft3623 E Poinsettia Dr, Phoenix, AZ 85028Off Market
- $519,8003 bd2 ba1.6k sqft3615 E Sunnyside Dr, Phoenix, AZ 85028Off Market
A local agent can set up tours, give advice and negotiate with sellers.
Similar homes
- $730,0003 bd2 ba2.1k sqft3827 E MERCER Lane, Phoenix, AZ 85028For Sale
 MLS ID #7064378, Lisa Ann Schantz, First Team Real Estate. ARMLS
 - $735,0004 bd2 ba2k sqft3351 E Desert Cove Avenue, Phoenix, AZ 85028For Sale
 MLS ID #7035554, Helene Khoury, West USA Realty. ARMLS
 - $674,9994 bd2 ba2.3k sqft1132 E VILLAGE CIRCLE Drive, Phoenix, AZ 85022For Sale
 MLS ID #7017909, Diana J Navarro, EMG Real Estate. ARMLS
 - $474,9993 bd2 ba1k sqft3625 E JANICE Way, Phoenix, AZ 85032For Sale
 MLS ID #7051764, Eric Avdee, The Brokery. ARMLS
 - $750,0003 bd2 ba1.7k sqft4910 E PRESIDIO Road, Scottsdale, AZ 85254For SaleMLS ID #7053617, Laura S Joyner, Coldwell Banker Realty. ARMLS
- $516,5003 bd2 ba1.5k sqft802 E MARCONI Avenue, Phoenix, AZ 85022For SaleMLS ID #6984081, David C Fernandez, DeLex Realty. ARMLS
- $825,0003 bd2 ba1.7k sqft2206 E NICOLET Avenue, Phoenix, AZ 85020For SaleMLS ID #7056851, Dawn Armstead, London Pierce Real Estate. ARMLS
- $580,0003 bd2 ba1.2k sqft6270 N 78TH Street #325, Scottsdale, AZ 85250For SaleMLS ID #7057830, Jami D Fattaleh, HomeSmart. ARMLS
- $650,0003 bd2 ba1.4k sqft2639 N 28TH Place, Phoenix, AZ 85008For SaleMLS ID #7051843, Kim Panozzo, HomeSmart. ARMLS
- $625,0003 bd2 ba1.7k sqft8509 E MACKENZIE Drive, Scottsdale, AZ 85251For SaleMLS ID #7041131, Beth Nicastro, The Noble Agency. ARMLS
- $798,0005 bd2 ba2.2k sqft802 E Forest HIlls Drive, Phoenix, AZ 85022For SaleMLS ID #7021350, Nicole Rimsza, HomeSmart. ARMLS
- $460,0002 bd2 ba1.4k sqft825 E PIUTE Avenue, Phoenix, AZ 85024For SaleMLS ID #7064725, Eric Avdee, The Brokery. ARMLS
- $615,0003 bd2 ba2.2k sqft1822 E TULANE Drive, Tempe, AZ 85283For SaleMLS ID #7058561, Tanya Dawson, LPT Realty, LLC. ARMLS
- $629,0003 bd3 ba1.7k sqft8746 E BELLEVIEW Street, Scottsdale, AZ 85257For SaleMLS ID #7063239, Roberta M Joseph, Simply Real Estate. ARMLS
- $665,0003 bd2 ba1.7k sqft2117 W WINDSOR Avenue, Phoenix, AZ 85009For SaleMLS ID #7005247, Carin S Nguyen, Real Broker. ARMLS
- $630,0003 bd3 ba2.5k sqft4713 E MONTE Way, Phoenix, AZ 85044For SaleMLS ID #7061094, Dajana Vucinic, eXp Realty. ARMLS
- $575,0004 bd2 ba2k sqft4428 E PINTO Court, Phoenix, AZ 85044For SaleMLS ID #7030976, Mike Mendoza, eXp Realty. ARMLS
- $415,0004 bd2 ba1.7k sqft7316 N 23RD Drive, Phoenix, AZ 85021For SaleMLS ID #7058931, Manuel Valente, Realty ONE Group. ARMLS
- $385,0003 bd2 ba1.3k sqft2324 W PORT AU PRINCE Lane, Phoenix, AZ 85023For SaleMLS ID #7063540, Cindi F Ashton, Berkshire Hathaway HomeServices Arizona Properties. ARMLS
- $397,0002 bd2 ba1.2k sqft15618 N 21ST Street, Phoenix, AZ 85022For SaleMLS ID #7056773, Thanaa S Salloum, SERHANT.. ARMLS
