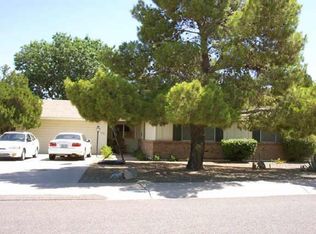
Situated on a large corner lot in a prime central Phoenix neighborhood, this beautifully upgraded home combines modern finishes, major system updates, and incredible outdoor living--all just minutes from the Phoenix Mountain Preserve and its popular hiking trails.
Extensively updated in recent years, the home features a new Trane A/C system (2023), new roof (2023), new water heater (2024), and new windows and sliding patio doors installed in 2023 with a lifetime transferable warranty. Additional improvements include interior and exterior paint (2022), a Nest smart thermostat, new pool pump and filter, glacier pool chiller, updated irrigation and drip systems, and remodeled bathrooms with custom tile work. Inside, the open floor plan is bright and welcoming with a mix of plank tile flooring, wood flooring in the main living area, and carpet in the bedrooms. The fully remodeled kitchen is a true showpiece featuring a massive waterfall granite island, two-tone custom cabinetry with soft-close drawers, premium backsplash, under-cabinet lighting, farmhouse sink, pot filler, and high-end Z-Line signature appliances including a 6-burner gas range with grill, built-in microwave, broiler, and air fryer. A beverage cooler and oversized island make the space ideal for entertaining.

The backyard is designed for Arizona living with a diving-depth pool, sun shade, glacier pool chiller, lush grassy areas, mature ficus trees, and an oversized covered patio that stretches across the entire back of the home complete with ceiling fans. Mountain views and mature landscaping create a peaceful outdoor retreat perfect for relaxing or hosting gatherings.
Additional highlights include a new front door, upgraded lighting, laundry room storage cabinetry, and stylish modern finishes throughout.
This home offers the perfect combination of location, thoughtful upgrades, energy-efficient improvements, and resort-style outdoor living in one of central Phoenix's most established neighborhoods.
For sale
Price cut: $40K (7/2)
$750,000
3344 E BERYL Lane, Phoenix, AZ 85028
3beds
1,629sqft
Single Family Residence
Built in 1962
8,767 Square Feet Lot
$-- Zestimate®
$460/sqft
$-- HOA
What's special
Diving-depth poolMountain viewsGlacier pool chillerLush grassy areasInterior and exterior paintLarge corner lotMature ficus trees
- 49 days |
- 1,048 |
- 87 |
Likely to sell faster than
Zillow last checked:
Listing updated:
Listed by:
Kristy N DeWitz 480-773-4779,
My Home Group Real Estate,
Nick A DeWitz 480-299-1796,
My Home Group Real Estate
Source: ARMLS,MLS#: 7028152

Loading...
Facts & features
Interior
Bedrooms & bathrooms
- Bedrooms: 3
- Bathrooms: 2
- Full bathrooms: 2
Heating
- Electric
Cooling
- Central Air
Appliances
- Included: Dryer, Washer, Water Softener Owned, Built-in Microwave, Dishwasher, Disposal
- Laundry: Inside
Features
- High Speed Internet, Eat-in Kitchen, Breakfast Bar, 3/4 Bath Master Bdrm
- Flooring: Carpet, Tile, Wood
- Has basement: No
- Has fireplace: No
- Furnished: Yes
Interior area
- Total structure area: 1,629
- Total interior livable area: 1,629 sqft
Property
Parking
- Total spaces: 4
- Parking features: RV Access/Parking, RV Gate, Garage Door Opener
- Garage spaces: 2
- Uncovered spaces: 2
Features
- Stories: 1
- Patio & porch: Covered, Patio
- Has private pool: Yes
- Pool features: Diving Pool
- Spa features: None
- Fencing: Block
- Has view: Yes
- View description: Mountain(s)
Lot
- Size: 8,767 Square Feet
- Features: North/South Exposure, Corner Lot, Cul-De-Sac, Grass Front, Grass Back
Details
- Parcel number: 16502019
Construction
Type & style
- Home type: SingleFamily
- Architectural style: Ranch
- Property subtype: Single Family Residence
Materials
- Painted, Block
- Roof: Composition
Condition
- Year built: 1962
Utilities & green energy
- Sewer: Public Sewer
- Water: City Water
Community & HOA
Community
- Features: Biking/Walking Path
- Subdivision: VALLEY ESTATES
HOA
- Has HOA: No
- Services included: No Fees
Location
- Region: Phoenix
Financial & listing details
- Price per square foot: $460/sqft
- Tax assessed value: $490,300
- Annual tax amount: $2,240
- Date on market: 5/21/2026
- Cumulative days on market: 49 days
- Listing terms: Cash,Conventional,FHA,VA Loan
- Ownership: Fee Simple
Estimated market value
Not available
Estimated sales range
Not available
Not available
Price history
| Date | Event | Price |
|---|---|---|
| 7/2/2026 | Price change | $750,000-5.1%$460/sqft |
Source: | ||
| 6/11/2026 | Price change | $790,000-1.3%$485/sqft |
Source: | ||
| 5/21/2026 | Listed for sale | $800,000+97.5%$491/sqft |
Source: | ||
| 4/7/2016 | Sold | $405,000+1.5%$249/sqft |
Source: | ||
| 3/7/2016 | Pending sale | $399,000$245/sqft |
Source: Capri Realty #5400901 Report a problem | ||
| 2/19/2016 | Listed for sale | $399,000+9.7%$245/sqft |
Source: Capri Realty #5400901 Report a problem | ||
| 11/23/2015 | Sold | $363,600-0.4%$223/sqft |
Source: Public Record Report a problem | ||
| 6/4/2015 | Price change | $365,000-1.2%$224/sqft |
Source: Owner Report a problem | ||
| 3/13/2015 | Price change | $369,500-2.7%$227/sqft |
Source: Owner Report a problem | ||
| 8/5/2014 | Price change | $379,850-99%$233/sqft |
Source: Owner Report a problem | ||
| 7/30/2014 | Listed for sale | $37,985,000+15404.1%$23,318/sqft |
Source: Owner Report a problem | ||
| 5/13/2014 | Sold | $245,000+8.9%$150/sqft |
Source: Public Record Report a problem | ||
| 2/25/2014 | Sold | $225,000-15.1%$138/sqft |
Source: | ||
| 1/29/2014 | Listed for sale | $265,000+39.5%$163/sqft |
Source: HomeSmart #5061149 Report a problem | ||
| 9/30/2009 | Sold | $190,000$117/sqft |
Source: Public Record Report a problem | ||
| 8/22/2009 | Price change | $190,000-5%$117/sqft |
Source: foreclosure.com Report a problem | ||
| 7/20/2009 | Listed for sale | $200,000-13%$123/sqft |
Source: foreclosure.com Report a problem | ||
| 3/26/2009 | Sold | $230,000-22.1%$141/sqft |
Source: Public Record Report a problem | ||
| 5/11/2005 | Sold | $295,150+47.6%$181/sqft |
Source: Public Record Report a problem | ||
| 11/16/2004 | Sold | $200,000+105.1%$123/sqft |
Source: Public Record Report a problem | ||
| 8/26/1994 | Sold | $97,500$60/sqft |
Source: Public Record Report a problem | ||
Public tax history
| Year | Property taxes | Tax assessment |
|---|---|---|
| 2025 | $2,193 +2.6% | $49,030 -6.1% |
| 2024 | $2,137 -5.2% | $52,220 +106.3% |
| 2023 | $2,255 -1.1% | $25,307 -24.4% |
| 2022 | $2,279 +1.9% | $33,480 +7% |
| 2021 | $2,237 -0.4% | $31,280 +7.7% |
| 2020 | $2,247 +3.8% | $29,050 +8.5% |
| 2019 | $2,165 | $26,770 +7.4% |
| 2018 | $2,165 +4.7% | $24,930 +2.8% |
| 2017 | $2,068 -6.5% | $24,250 +9.1% |
| 2016 | $2,212 | $22,230 +4.1% |
| 2015 | $2,212 | $21,350 +23.9% |
| 2014 | -- | $17,230 +16.2% |
| 2013 | -- | $14,830 -3.1% |
| 2012 | -- | $15,300 -9% |
| 2011 | -- | $16,820 -17.4% |
| 2010 | -- | $20,370 -28.8% |
| 2009 | -- | $28,600 +19.7% |
| 2008 | -- | $23,900 +9.6% |
| 2007 | -- | $21,800 +65.8% |
| 2006 | -- | $13,150 |
| 2005 | -- | $13,150 +0.8% |
| 2004 | -- | $13,050 |
| 2003 | -- | $13,050 +32.5% |
| 2002 | -- | $9,850 |
Find assessor info on the county website
Monthly payment
Est. payment$--/mo
Payment breakdown
Explore the cost of this home by adjusting the details. Changes won't be saved.All calculations are estimates and provided by Zillow, Inc. for informational purposes only. Actual amounts may vary.
HOA fees may include property taxes on listings classified as Co-Ops. Contact the listing agent and/or owner for fee details.
Mortgage interest rates are dependent on a number of factors, including credit score, down payment, and repayment length. Interest rate data provided by Zillow Group Marketplace, Inc. as of 1/1/1970 from various mortgage lenders with which we have lead or other similar arrangements; the Estimated Payment is an average of those rates.
See how much you could borrow to make a competitive offer.
Climate risks
Neighborhood: Paradise Valley
Nearby schools
GreatSchools rating
- 4/10Shea Middle SchoolGrades: 5-8Distance: 0.8 mi
- 9/10Shadow Mountain High SchoolGrades: 7-12Distance: 0.6 mi
- 7/10Mercury Mine Elementary SchoolGrades: PK-6Distance: 0.8 mi
Schools provided by the listing agent
- Elementary: Mercury Mine Elementary School
- Middle: Shea Middle School
- High: Shadow Mountain High School
- District: Paradise Valley Unified District
Source: ARMLS. This data may not be complete. We recommend contacting the local school district to confirm school assignments for this home.
A local agent can set up tours, give advice and negotiate with sellers.
- Arizona
- Maricopa County
- Phoenix
- 85028
- Paradise Valley
- 3344 E BERYL Lane