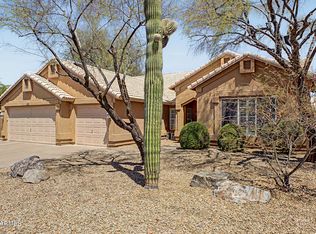
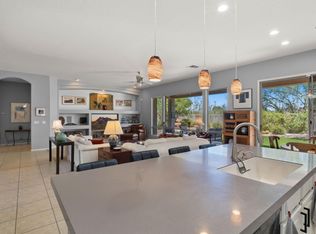
This charming, THREE-bed, PLUS a DEN, in highly sought after Cave Creek. This ranch-style home boasts an open and functional floor plan. New carpet and attractive, neutral travertine. Cozy fireplace, and vaulted ceilings perfect for modern living. The updated kitchen features sleek, quartzite countertops and a stylish hexagon backsplash and ample cabinet and counter space. Split floor plan with large primary bedroom and bathroom, complete with dual sinks, soaking jet tub, a separate shower, and an oversized walk-in closet. Savor fresh fruit from your backyard trees and unwind by the refreshing pool. Three car garage with built-in cabinets and storage. Perfectly located and just a short distance from Tatum Ranch Golf Course, library, restaurants, grocery and highly rated Cave Creek school
Accepting backups
$799,000
4443 E Barwick Drive, Cave Creek, AZ 85331
3beds
2,083sqft
:
Get pre-qualified$4,796/mo
Single Family Residence
Built in 1993
8,833 Square Feet Lot
$-- Zestimate®
$384/sqft
$36/mo HOA
What's special
- 39 days |
- 922 |
- 47 |
Zillow last checked:
Listing updated:
Listed by:
Melanie Schreck 480-200-3201,
My Home Group Real Estate
Source: ARMLS,MLS#: 7043230
Facts & features
Interior
Bedrooms & bathrooms
- Bedrooms: 3
- Bathrooms: 2
- Full bathrooms: 2
Heating
- Electric
Cooling
- Central Air, Ceiling Fan(s)
Appliances
- Included: Dryer, Washer, Reverse Osmosis, Refrigerator, Built-in Microwave, Dishwasher, Disposal, Electric Range, Electric Oven, Electric Cooktop
- Laundry: Inside
Features
- Non-laminate Counter, Quartz Countertops, High Speed Internet, Double Vanity, Eat-in Kitchen, Vaulted Ceiling(s), Kitchen Island, Pantry, Full Bth Master Bdrm, Separate Shwr & Tub
- Flooring: Carpet, Stone, Tile
- Windows: Double Pane Windows
- Has basement: No
- Number of fireplaces: 1
- Fireplace features: Wood Burning, Family Room
Interior area
- Total structure area: 2,083
- Total interior livable area: 2,083 sqft
Property
Parking
- Total spaces: 6
- Parking features: Attached, Garage Door Opener, Direct Access
- Attached garage spaces: 3
- Uncovered spaces: 3
Features
- Stories: 1
- Patio & porch: Covered, Patio
- Has private pool: Yes
- Pool features: Outdoor Pool, Fenced
- Spa features: None, Bath
- Fencing: Block
Lot
- Size: 8,833 Square Feet
- Features: Sprinklers In Rear, Sprinklers In Front, Desert Back, Desert Front, Auto Timer H2O Front, Auto Timer H2O Back
Details
- Parcel number: 21141101
Construction
Type & style
- Home type: SingleFamily
- Architectural style: Ranch
- Property subtype: Single Family Residence
Materials
- Stucco, Wood Frame, Painted
- Roof: Tile
Condition
- Year built: 1993
Details
- Builder name: TW Lewis
Utilities & green energy
- Sewer: Public Sewer
- Water: City Water
Community & HOA
Community
- Features: Golf
- Subdivision: TATUM RANCH PARCEL 7 UNIT 2
HOA
- Has HOA: Yes
- Services included: Maintenance Grounds
- HOA fee: $107 quarterly
- HOA name: Tatum Ranch
- HOA phone: 480-473-1763
Location
- Region: Cave Creek
Financial & listing details
- Price per square foot: $384/sqft
- Tax assessed value: $566,300
- Annual tax amount: $2,265
- Date on market: 6/18/2026
- Cumulative days on market: 37 days
- Listing terms: Cash,Conventional,FHA,VA Loan
- Ownership: Fee Simple
Estimated market value
Not available
Estimated sales range
Not available
Not available
Price history
| Date | Event | Price |
|---|---|---|
| 6/18/2026 | Listed for sale | $799,000+166.4%$384/sqft |
Source:  ARMLS #7043230 Report a problem ARMLS #7043230 Report a problem | ||
| 6/11/2024 | Listing removed | -- |
Source: Zillow Rentals Report a problem | ||
| 6/8/2024 | Listed for rent | $3,400+74.4%$2/sqft |
Source: Zillow Rentals Report a problem | ||
| 8/9/2014 | Listing removed | $1,950$1/sqft |
Source: Century 21 Arizona Foothills #5151918 Report a problem | ||
| 8/2/2014 | Listed for rent | $1,950$1/sqft |
Source: Century 21 Arizona Foothills #5151918 Report a problem | ||
| 1/20/2012 | Sold | $299,900$144/sqft |
Source: ARMLS #4651803 Report a problem | ||
| 9/27/2011 | Listed for sale | $299,900-30.3%$144/sqft |
Source: Desert Dwellers Realty LLC. #4651803 Report a problem | ||
| 3/29/2007 | Sold | $430,000$206/sqft |
Source: ARMLS #2675607 Report a problem | ||
Public tax history
| Year | Property taxes | Tax assessment |
|---|---|---|
| 2025 | $2,054 -0.3% | $56,630 -5.4% |
| 2024 | $2,060 -7.5% | $59,850 +76.4% |
| 2023 | $2,227 -2.7% | $33,925 -7.9% |
| 2022 | $2,288 -2.5% | $36,850 +6% |
| 2021 | $2,346 +3.5% | $34,760 +10.8% |
| 2020 | $2,267 +3.7% | $31,380 +0.3% |
| 2019 | $2,186 | $31,300 +4.4% |
| 2018 | $2,186 +3.5% | $29,970 +4% |
| 2017 | $2,111 +12% | $28,830 +2.9% |
| 2016 | $1,884 +21.8% | $28,030 +5.7% |
| 2015 | $1,547 | $26,530 +21.3% |
| 2014 | -- | $21,880 +10.1% |
| 2013 | -- | $19,880 |
| 2012 | -- | $19,880 -7% |
| 2011 | -- | $21,380 -17.1% |
| 2010 | -- | $25,780 -20.8% |
| 2009 | -- | $32,550 -13.4% |
| 2008 | -- | $37,600 +7.7% |
| 2007 | -- | $34,900 +63.8% |
| 2006 | -- | $21,300 |
| 2005 | -- | $21,300 +20.7% |
| 2004 | -- | $17,650 |
| 2003 | -- | $17,650 +12.1% |
| 2002 | -- | $15,750 |
Find assessor info on the county website
Monthly payment
Est. payment
Payment breakdown
Explore the cost of this home by adjusting the details. Changes won't be saved.Climate risks
Neighborhood: Desert View
Nearby schools
GreatSchools rating
- 8/10Desert Willow Elementary SchoolGrades: PK-6Distance: 0.9 mi
- 4/10Sonoran Trails Middle SchoolGrades: 6-8Distance: 2.1 mi
- 10/10Cactus Shadows High SchoolGrades: 8-12Distance: 2.5 mi
Schools provided by the listing agent
- Elementary: Desert Willow Elementary School
- Middle: Sonoran Trails Middle School
- High: Cactus Shadows High School
- District: Cave Creek Unified District
Source: ARMLS. This data may not be complete. We recommend contacting the local school district to confirm school assignments for this home.
- $751,0004 bd2 ba2.4k sqft4449 E Barwick Dr, Cave Creek, AZ 85331Off Market
- $843,800-- bd3 ba3.1k sqft4437 E Barwick Dr, Cave Creek, AZ 85331Off Market
- $686,300-- bd2 ba2k sqft4424 E Vista Val Verde Dr, Cave Creek, AZ 85331Off Market
- $666,500-- bd2 ba2k sqft4416 E Vista Val Verde Dr, Cave Creek, AZ 85331Off Market
- $651,3003 bd2 ba2k sqft4430 E Vista Val Verde Dr, Cave Creek, AZ 85331Off Market
- $685,2003 bd2 ba2.1k sqft4455 E Barwick Dr, Cave Creek, AZ 85331Off Market
- $773,7004 bd2 ba2.4k sqft4429 E Barwick Dr, Cave Creek, AZ 85331Off Market
- $746,8003 bd2 ba2k sqft4444 E Barwick Dr, Cave Creek, AZ 85331Off Market
A local agent can set up tours, give advice and negotiate with sellers.
Similar homes
- $725,0004 bd2 ba2.1k sqft4332 E MONTGOMERY Road, Cave Creek, AZ 85331For Sale
 MLS ID #7045382, Blair Ballin, Realty85. ARMLS
 - $650,0003 bd2 ba1.9k sqft29456 N 49TH Way, Cave Creek, AZ 85331For Sale
 MLS ID #7041514, Kodi K Riddle, eXp Realty. ARMLS
 - $650,0003 bd2 ba2.2k sqft4882 E SKINNER Drive, Cave Creek, AZ 85331For Sale
 MLS ID #7041112, Monica Klus, W and Partners, LLC. ARMLS
 - $760,0004 bd2 ba2.4k sqft4044 E DESERT FOREST Trail, Cave Creek, AZ 85331For Sale
 MLS ID #7050288, MariaElena Rizzo, Fathom Realty Elite. ARMLS
 - $687,0003 bd3 ba2k sqft31030 N 41ST Place, Cave Creek, AZ 85331For SaleMLS ID #7023664, Joseph J. Frontauria, Real Broker. ARMLS
- $659,0003 bd2 ba2k sqft28651 N 46th Way, Cave Creek, AZ 85331For Sale By Owner
- $698,0004 bd2 ba1.8k sqft29426 N 51ST Place, Cave Creek, AZ 85331For SaleMLS ID #7018572, Michael Miszuk, Realty ONE Group. ARMLS
- $585,0003 bd2 ba1.6k sqft4205 E Chaparosa Way, Cave Creek, AZ 85331For SaleMLS ID #7037754, Daniel Demers, Sell Your Home Services. ARMLS
- $825,0003 bd4 ba2.6k sqft31615 N 20TH Avenue, Phoenix, AZ 85085For SaleMLS ID #7043669, Katie Baccus, Compass. ARMLS
- $799,9994 bd2 ba2.5k sqft509 W LAVITT Lane, Phoenix, AZ 85086For SaleMLS ID #7033199, Cariste Blase Harlan, Compass. ARMLS
- $574,9003 bd2 ba1.5k sqft4326 E DESERT SKY Court, Cave Creek, AZ 85331For SaleMLS ID #7011156, MariaElena Rizzo, Fathom Realty Elite. ARMLS
- $825,0003 bd2 ba2.4k sqft18415 N 13TH Place, Phoenix, AZ 85022For SaleMLS ID #7045798, Stacey Rene Crow, HomeSmart. ARMLS
- $900,0004 bd3 ba2.6k sqft1106 E CIRCLE MOUNTAIN Road, New River, AZ 85087For SaleMLS ID #7058155, John Oushana, HomeSmart. ARMLS
- $775,0003 bd2 ba2.8k sqft1934 E EVERETT Drive, Phoenix, AZ 85022For SaleMLS ID #7036156, Donna Cilley, Realty Executives Arizona Territory. ARMLS
- $719,9003 bd3 ba2.6k sqft2341 W BRAMBLE BERRY Lane, Phoenix, AZ 85085For SaleMLS ID #7037659, Spero Pagos, Keller Williams Arizona Realty. ARMLS
- $619,0003 bd3 ba2.3k sqft724 W SANDRA Terrace, Phoenix, AZ 85023For SaleMLS ID #7056814, Nolan Rucker, eXp Realty. ARMLS
- $799,0004 bd2 ba2.3k sqft31114 N 136TH Way, Scottsdale, AZ 85262For SaleMLS ID #6974289, Randy Schoenfeld, My Home Group Real Estate. ARMLS
- $725,0004 bd2 ba2.2k sqft7453 W PARAISO Drive, Glendale, AZ 85310For SaleMLS ID #7057402, Gabriel Santellano, Orchard Brokerage. ARMLS
- $749,0004 bd2 ba1.7k sqft14832 N 42ND Place, Phoenix, AZ 85032For SaleMLS ID #7011881, Mark Marsillo, Fathom Realty Elite. ARMLS
- $759,9003 bd3 ba1.8k sqft11862 E SORREL Lane, Scottsdale, AZ 85259For SaleMLS ID #7057463, Karen J Weston, Coldwell Banker Realty. ARMLS
