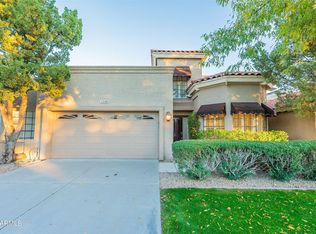
Discover an absolutely charming garden oasis patio home in the prestigious gated Scottsdale Ranch community, offering the perfect blend of comfort and refined living, complete with a private pool! Ideally situated within walking distance to the heated community pool and spa, and just half a mile from the Senior Center, Scottsdale Ranch Park, and Tennis Center, this residence enjoys both convenience and an exceptional lifestyle. From the moment you arrive, the home impresses with its beautiful curb appeal and serene courtyard entry and fresh exterior paint in June 2026. Thoughtfully updated, the interior features new interior paint (2026), wood like tile flooring (2018), and berber carpeting (2026). The well designed split floor plan is enhanced by soaring ceilings & abundant natural light, creating an open and inviting atmosphere. The spacious living and formal dining areas are ideal for entertaining, showcasing a cozy fireplace, wet bar, and expansive sliding glass doors that seamlessly connect to the covered patio and private pool for effortless indoor outdoor living. The kitchen is both stylish and functional, featuring granite countertops, refinished white cabinetry, and a conveniently located laundry area. The primary suite serves as a tranquil retreat, highlighted by its own fireplace and private access to the pool. The luxurious ensuite bath offers dual vanities, a soaking tub, separate shower, and a generous walk-in closet. The property is further enhanced by backing to a lush, park like grass area and community pool and spa so no neighbors directly behind. New roof and skylights installed 2026. HVAC replaced February 2023, and water heater was replaced Nov 2023. Additional features include plantation shutters, a security system, garage cabinetry, smart water conditioning system, and washer and dryer. HOA maintains the front yard landscaping for effortless living. This exceptional residence offers a rare opportunity to enjoy elegant, low-maintenance living in one of Scottsdale's most desirable communities.
For sale
Price cut: $25K (9/3)
$650,000
9481 N 105TH Place, Scottsdale, AZ 85258
2beds
1,537sqft
Single Family Residence
Built in 1984
4,131 Square Feet Lot
$-- Zestimate®
$423/sqft
$299/mo HOA
What's special
Private poolCovered patioCozy fireplaceSeparate showerSoaring ceilingsSerene courtyard entryAbundant natural light
- 158 days
- 1,014
- 43
Zillow last checked:
Listing updated:
Listed by:
Chris W Kirkpatrick 480-326-2454,
Fathom Realty Elite,
Dawn C Kirkpatrick 480-600-0010,
Fathom Realty Elite
Source: ARMLS,MLS#: 6970868
Facts & features
Interior
Bedrooms & bathrooms
- Bedrooms: 2
- Bathrooms: 2
- Full bathrooms: 2
Heating
- Electric
Cooling
- Central Air, Ceiling Fan(s)
Appliances
- Included: Dryer, Washer, Refrigerator, Built-in Microwave, Dishwasher, Disposal, Electric Range, Electric Oven
- Laundry: Inside
Features
- High Speed Internet, Granite Counters, Double Vanity, Eat-in Kitchen, 9+ Flat Ceilings, Wet Bar, Pantry, Full Bth Master Bdrm, Separate Shwr & Tub
- Flooring: Carpet, Tile
- Windows: Screens, Skylight(s)
- Has basement: No
- Number of fireplaces: 2
- Fireplace features: Living Room, Master Bedroom
- Common walls with other units/homes: No Common Walls
Interior area
- Total structure area: 1,537
- Total interior livable area: 1,537 sqft
Property
Parking
- Total spaces: 4
- Parking features: Garage Door Opener, Direct Access, Attch'd Gar Cabinets
- Garage spaces: 2
- Uncovered spaces: 2
Features
- Stories: 1
- Patio & porch: Covered, Patio
- Has private pool: Yes
- Pool features: Outdoor Pool
- Spa features: None
- Fencing: Back Yard,Block
Lot
- Size: 4,131 Square Feet
- Features: Sprinklers In Rear, Sprinklers In Front, Desert Back, Grass Front
Details
- Parcel number: 21734271
Construction
Type & style
- Home type: SingleFamily
- Property subtype: Single Family Residence
Materials
- Stucco, Wood Frame, Painted
- Roof: Tile,Foam
Condition
- Year built: 1984
Details
- Builder name: Rescom
Utilities & green energy
- Sewer: Public Sewer
- Water: City Water
Green energy
- Energy efficient items: Solar Panels
Community & HOA
Community
- Features: Pool, Gated, Community Spa, Community Spa Htd, Biking/Walking Path
- Subdivision: Suntree East
HOA
- Has HOA: Yes
- Services included: Maintenance Grounds, Front Yard Maint
- HOA fee: $260 monthly
- HOA name: Suntree East
- HOA phone: 602-437-4777
- Second HOA fee: $463 annually
- Second HOA name: Scottsdale Ranch
- Second HOA phone: 480-860-2022
Location
- Region: Scottsdale
Financial & listing details
- Price per square foot: $423/sqft
- Tax assessed value: $483,200
- Annual tax amount: $2,345
- Date on market: 4/4/2026
- Cumulative days on market: 158 days
- Listing terms: Cash,Conventional
- Ownership: Fee Simple
- Road surface type: Asphalt
Estimated market value
Not available
Estimated sales range
Not available
Not available
Price history
| Date | Event | Price |
|---|---|---|
| 9/3/2026 | Price change | $650,000-3.7%$423/sqft |
Source:  ARMLS #6970868 Report a problem ARMLS #6970868 Report a problem | ||
| 8/3/2026 | Price change | $675,000-3.6%$439/sqft |
Source: ARMLS #6970868 Report a problem | ||
| 7/1/2026 | Listed for sale | $700,000$455/sqft |
Source: ARMLS #6970868 Report a problem | ||
| 5/3/2026 | Listing removed | $700,000$455/sqft |
Source: ARMLS #6970868 Report a problem | ||
| 4/16/2026 | Pending sale | $700,000$455/sqft |
Source: ARMLS #6970868 Report a problem | ||
| 1/19/2026 | Listed for sale | $700,000+33233.3%$455/sqft |
Source: ARMLS #6970868 Report a problem | ||
| 7/27/2018 | Listing removed | $1,995$1/sqft |
Source: Realty Executives #5794674 Report a problem | ||
| 7/19/2018 | Listed for rent | $1,995$1/sqft |
Source: Realty Executives #5794674 Report a problem | ||
| 6/15/2018 | Sold | $2,100$1/sqft |
Source: ARMLS #5766898 Report a problem | ||
| 5/27/2018 | Listing removed | $1,995$1/sqft |
Source: Realty Executives #5766898 Report a problem | ||
| 5/16/2018 | Listed for rent | $1,995$1/sqft |
Source: Realty Executives #5766898 Report a problem | ||
Public tax history
| Year | Property taxes | Tax assessment |
|---|---|---|
| 2025 | $2,328 +4.4% | $48,320 -13.1% |
| 2024 | $2,231 +1.1% | $55,620 +84.7% |
| 2023 | $2,206 +4.7% | $30,119 -15.7% |
| 2022 | $2,107 -5% | $35,720 +4.8% |
| 2021 | $2,219 +3.6% | $34,080 +5.8% |
| 2020 | $2,141 +3.3% | $32,200 +6.6% |
| 2019 | $2,073 | $30,210 +2.5% |
| 2018 | $2,073 +4.4% | $29,460 +8.4% |
| 2017 | $1,986 +7.1% | $27,170 +5.3% |
| 2016 | $1,854 -1.5% | $25,810 -2.8% |
| 2015 | $1,883 | $26,560 +17.7% |
| 2014 | -- | $22,570 +27.9% |
| 2013 | -- | $17,650 -11.3% |
| 2012 | -- | $19,900 -6.1% |
| 2011 | -- | $21,200 -18.9% |
| 2010 | -- | $26,150 -12.2% |
| 2009 | -- | $29,800 -12.5% |
| 2008 | -- | $34,050 +6.6% |
| 2007 | -- | $31,950 +70.9% |
| 2006 | -- | $18,700 |
| 2005 | -- | $18,700 +20.6% |
| 2004 | -- | $15,500 |
| 2003 | -- | $15,500 +9.9% |
| 2002 | -- | $14,100 |
Find assessor info on the county website
Monthly payment
Est. payment
Payment breakdown
Explore the cost of this home by adjusting the details. Changes won't be saved.Climate risks
Neighborhood: Scottsdale Ranch
Nearby schools
Schools provided by the listing agent
- Elementary: Laguna Elementary School
- Middle: Mountainside Middle School
- High: Desert Mountain High School
- District: Scottsdale Unified District
Source: ARMLS. This data may not be complete. We recommend contacting the local school district to confirm school assignments for this home.
Similar homes
- $783,0003 bd2 ba1.9k sqft9493 N 105TH Place N #67, Scottsdale, AZ 85258For Sale
 MLS ID #7010462, Ellen Blum, West USA Realty. ARMLS
 - $799,0003 bd2 ba2.2k sqft10437 E COCHISE Avenue, Scottsdale, AZ 85258For Sale
 MLS ID #7073048, Terence E Sheridan, Realty ONE Group. ARMLS
 - $699,0002 bd3 ba1.7k sqft10017 E MOUNTAIN VIEW Road #1062, Scottsdale, AZ 85258For Sale
 MLS ID #7037011, Dee T Bloom, Schilling Fine Homes. ARMLS
 - $667,9963 bd2 ba1.3k sqft7105 N VIA DE PAESIA --, Scottsdale, AZ 85258For Sale
 MLS ID #7028676, Jake Csekme, Realty ONE Group. ARMLS
