This beautifully updated home in the highly desirable Gold Key Estates community offers 3 bedrooms, 2 bathrooms, OWNED Solar and a well-designed living space with exceptional indoor-outdoor living. You'll find stylish newer flooring, updated interior doors, remodeled bathrooms, and an inviting layout centered around a cozy wood-burning fireplace. The spacious primary suite features an additional flex space ideal for a home office, fitness area, nursery, or private retreat. A standout feature is the detached 278 sq ft casita complete with its own full bathroom and mini-split A/C, making it perfect for guests, multigenerational living, a hobby room or potential rental. Enjoy Arizona living in your private backyard oasis featuring a pool with heater/cooler for year-round enjoyment. Landscaping features mature fruit trees (orange, lemon and grapefruit).
Hot tub, Garage fridge and the chest freezer convey.
Accepting backups
Price cut: $10K (9/26)
$640,000
1037 E ACOMA Drive, Phoenix, AZ 85022
3beds
2,188sqft
Single Family Residence
Built in 1979
10,216 Square Feet Lot
$-- Zestimate®
$293/sqft
$-- HOA
What's special
Cozy wood-burning fireplaceStylish newer flooringInviting layoutUpdated interior doorsRemodeled bathroomsAdditional flex spaceSpacious primary suite
- 168 days
- 592
- 51
Zillow last checked:
Listing updated:
Listed by:
Peggy G Campbell 480-236-0362,
Coldwell Banker Realty
Source: ARMLS,MLS#: 7019656
Facts & features
Interior
Bedrooms & bathrooms
- Bedrooms: 3
- Bathrooms: 3
- Full bathrooms: 3
Heating
- Solar, Electric
Cooling
- Central Air, Ceiling Fan(s)
Appliances
- Included: Dryer, Washer, Refrigerator, Built-in Microwave, Dishwasher, Disposal, Electric Oven, Electric Cooktop
- Laundry: In Garage
Features
- High Speed Internet, Granite Counters, Double Vanity, Breakfast Bar, No Interior Steps, Roller Shields, Full Bth Master Bdrm
- Flooring: Vinyl, Tile
- Windows: Double Pane Windows
- Has basement: No
- Number of fireplaces: 1
- Fireplace features: Wood Burning
Interior area
- Total structure area: 2,188
- Total interior livable area: 2,188 sqft
Property
Parking
- Total spaces: 4
- Parking features: Attached, RV Access/Parking, Gated, Garage Door Opener, Electric Vehicle Charging Station(s)
- Attached garage spaces: 2
- Uncovered spaces: 2
Features
- Stories: 1
- Patio & porch: Covered, Patio
- Has private pool: Yes
- Pool features: Outdoor Pool, Heated
- Has spa: Yes
- Spa features: Above Ground
- Fencing: Back Yard,Block
- Has view: Yes
- View description: Mountain(s)
Lot
- Size: 10,216 Square Feet
- Features: North/South Exposure, Desert Back, Gravel/Stone Front
Details
- Parcel number: 21446083
Construction
Type & style
- Home type: SingleFamily
- Architectural style: Ranch
- Property subtype: Single Family Residence
Materials
- Stucco, Painted, Slump Block
- Roof: Composition
Condition
- Year built: 1979
Utilities & green energy
- Sewer: Public Sewer
Green energy
- Energy efficient items: Solar Panels
Community & HOA
Community
- Subdivision: GOLD KEY ESTATES UNIT 2
HOA
- Has HOA: No
- Services included: No Fees
Location
- Region: Phoenix
Financial & listing details
- Price per square foot: $293/sqft
- Tax assessed value: $504,000
- Annual tax amount: $2,633
- Date on market: 4/26/2026
- Cumulative days on market: 168 days
- Listing terms: Cash,Conventional
- Ownership: Fee Simple
- Road surface type: Paved
Estimated market value
Not available
Estimated sales range
Not available
Not available
Price history
| Date | Event | Price |
|---|---|---|
| 9/26/2026 | Price change | $640,000-1.5%$293/sqft |
Source:  ARMLS #7019656 Report a problem ARMLS #7019656 Report a problem | ||
| 8/10/2026 | Price change | $650,000-1.1%$297/sqft |
Source: ARMLS #7019656 Report a problem | ||
| 6/1/2026 | Price change | $657,500-1.5%$301/sqft |
Source: ARMLS #7019656 Report a problem | ||
| 5/19/2026 | Price change | $667,500-1.8%$305/sqft |
Source: ARMLS #7019656 Report a problem | ||
| 4/26/2026 | Listed for sale | $680,000+59.3%$311/sqft |
Source: ARMLS #7019656 Report a problem | ||
| 3/15/2019 | Sold | $427,000-4.5%$195/sqft |
Source: ARMLS #5835139 Report a problem | ||
| 3/5/2019 | Pending sale | $447,000$204/sqft |
Source: West USA Realty #5835139 Report a problem | ||
| 1/28/2019 | Price change | $447,000-2.8%$204/sqft |
Source: West USA Realty #5835139 Report a problem | ||
| 11/23/2018 | Price change | $459,900-1.7%$210/sqft |
Source: West USA Realty #5835139 Report a problem | ||
| 10/18/2018 | Listed for sale | $468,000+112.7%$214/sqft |
Source: West USA Realty #5835139 Report a problem | ||
| 11/16/2010 | Sold | $220,000-2.2%$101/sqft |
Source: ARMLS #4450309 Report a problem | ||
| 9/25/2010 | Price change | $224,900-2.6%$103/sqft |
Source: RE/MAX Achievers #4450309 Report a problem | ||
| 9/17/2010 | Listed for sale | $230,900+5.9%$106/sqft |
Source: RE/MAX Achievers #4450309 Report a problem | ||
| 8/20/2010 | Sold | $218,000-3.1%$100/sqft |
Source: Public Record Report a problem | ||
| 1/3/2010 | Price change | $225,000-9.6%$103/sqft |
Source: Apache Realty LLC #4296219 Report a problem | ||
| 12/19/2009 | Price change | $249,000-9.5%$114/sqft |
Source: Apache Realty LLC #4296219 Report a problem | ||
| 11/26/2009 | Listed for sale | $275,000$126/sqft |
Source: Apache Realty LLC #4296219 Report a problem | ||
Public tax history
| Year | Property taxes | Tax assessment |
|---|---|---|
| 2025 | $2,578 +2.6% | $50,400 -3.2% |
| 2024 | $2,513 +2.3% | $52,080 +88.8% |
| 2023 | $2,457 -1.1% | $27,583 -21.1% |
| 2022 | $2,484 +1.9% | $34,960 +3.4% |
| 2021 | $2,438 -0.4% | $33,800 +8.3% |
| 2020 | $2,449 +3.8% | $31,210 +3.8% |
| 2019 | $2,360 | $30,080 +2.9% |
| 2018 | $2,360 +4.7% | $29,230 +5.3% |
| 2017 | $2,254 +9.5% | $27,760 +9.7% |
| 2016 | $2,058 | $25,310 +8.2% |
| 2015 | $2,058 | $23,400 +31.6% |
| 2014 | -- | $17,780 +6.1% |
| 2013 | -- | $16,760 |
| 2012 | -- | $16,760 -14.6% |
| 2011 | -- | $19,620 -10.3% |
| 2010 | -- | $21,870 -19.5% |
| 2009 | -- | $27,170 -15.8% |
| 2008 | -- | $32,250 +14.2% |
| 2007 | -- | $28,250 +53.1% |
| 2006 | -- | $18,450 |
| 2005 | -- | $18,450 +9.2% |
| 2004 | -- | $16,900 |
| 2003 | -- | $16,900 +21.1% |
| 2002 | -- | $13,950 |
Find assessor info on the county website
Monthly payment
Est. payment
Payment breakdown
Explore the cost of this home by adjusting the details. Changes won't be saved.Climate risks
Neighborhood: North Mountain
Nearby schools
Schools provided by the listing agent
- Elementary: Hidden Hills Elementary School
- Middle: Shea Middle School
- High: North Canyon High School
- District: Paradise Valley Unified District
Source: ARMLS. This data may not be complete. We recommend contacting the local school district to confirm school assignments for this home.

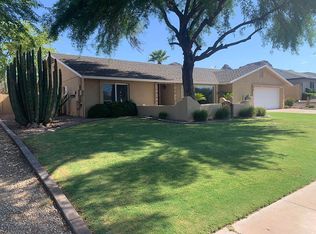

Similar homes
- $665,0004 bd2 ba1.9k sqft2802 E HILLERY Drive, Phoenix, AZ 85032For Sale
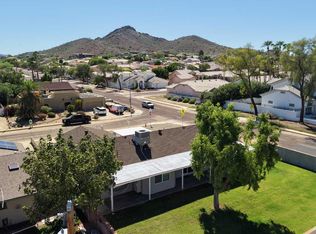 MLS ID #7090363, Melanie Stern, The Virtual Realty Group. ARMLS
 - $649,9004 bd2 ba2k sqft3937 E ANDORRA Drive, Phoenix, AZ 85032For Sale
 MLS ID #7062670, Imelda L Reyes, West USA Realty. ARMLS
 - $548,0004 bd3 ba2.2k sqft928 E ANDERSON Avenue, Phoenix, AZ 85022For Sale
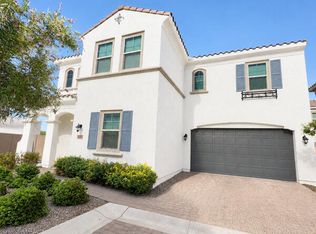 MLS ID #7045566, Sinan Zakaria, LISTED SIMPLY. ARMLS
 - $599,0003 bd2 ba1.4k sqft1802 E MISSOURI Avenue, Phoenix, AZ 85016For Sale
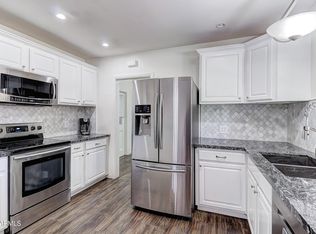 MLS ID #7089369, Dawn Mulder, My Home Group Real Estate. ARMLS
