Charming home with mountain views waiting for your personalization. Convenient to the 51 and tons of amazing restaurants. Wake up to gorgeous views every morning! Vaulted ceilings, neutral paint inside & out. Airy living room, complete with a cozy fireplace, invites you to relax, while the bright dining area is perfect for gatherings. Kitchen features abundant cabinetry with crown moulding & stainless steel appliances. Double doors lead to the large primary retreat, offering plush carpet, balcony access with stunning mountain views, a walk-in closet, and an ensuite with dual sinks. Backyard showcases a covered patio, swimming pool & spa. Low maintenance lanscaping in front & backyard. 2 car garage with built in cabinets. Make it yours while it lasts!
For sale
Price cut: $10K (9/12)
$519,000
1875 E STATE Avenue, Phoenix, AZ 85020
3beds
1,782sqft
Single Family Residence
Built in 1980
4,260 Square Feet Lot
$-- Zestimate®
$291/sqft
$13/mo HOA
What's special
Swimming pool and spaCozy fireplaceMountain viewsBright dining areaDouble doorsWalk-in closetLarge primary retreat
- 70 days
- 2,239
- 247
Zillow last checked:
Listing updated:
Listed by:
Corey Hord 602-463-8152,
Long Realty Unlimited
Source: ARMLS,MLS#: 7060618
Facts & features
Interior
Bedrooms & bathrooms
- Bedrooms: 3
- Bathrooms: 2
- Full bathrooms: 2
Heating
- Electric
Cooling
- Central Air, Ceiling Fan(s), Programmable Thmstat
Appliances
- Included: Dryer, Washer, Refrigerator, Built-in Microwave, Dishwasher, Disposal, Electric Range, Electric Oven
Features
- High Speed Internet, Granite Counters, Double Vanity, Full Bth Master Bdrm
- Flooring: Carpet, Laminate, Tile, Wood
- Windows: Screens
- Has basement: No
- Number of fireplaces: 1
- Fireplace features: Wood Burning, Family Room, Living Room
Interior area
- Total structure area: 1,782
- Total interior livable area: 1,782 sqft
Property
Parking
- Total spaces: 4
- Parking features: Attached, Garage Door Opener, Direct Access, Attch'd Gar Cabinets
- Attached garage spaces: 2
- Uncovered spaces: 2
Features
- Stories: 2
- Patio & porch: Covered, Patio
- Exterior features: Balcony, Private Yard
- Has private pool: Yes
- Pool features: Outdoor Pool, Play Pool
- Has spa: Yes
- Spa features: Private
- Fencing: Front Yard,Back Yard,Block
- Has view: Yes
- View description: Mountain(s)
Lot
- Size: 4,260 Square Feet
- Features: Sprinklers In Rear, Sprinklers In Front, Desert Back, Desert Front, Cul-De-Sac, Gravel/Stone Front, Gravel/Stone Back, Auto Timer H2O Front, Auto Timer H2O Back
Details
- Parcel number: 16425056
Construction
Type & style
- Home type: SingleFamily
- Architectural style: Contemporary
- Property subtype: Single Family Residence
Materials
- Stucco, Wood Frame, Painted
- Roof: Tile,Foam
Condition
- Year built: 1980
Utilities & green energy
- Sewer: Public Sewer
Community & HOA
Community
- Features: Near Bus Stop, Playground, Biking/Walking Path
- Subdivision: SKYLINE HEIGHTS AMD
HOA
- Has HOA: Yes
- Services included: Maintenance Grounds
- HOA fee: $150 annually
- HOA name: Skyline Heights
- HOA phone: 602-331-8996
Location
- Region: Phoenix
Financial & listing details
- Price per square foot: $291/sqft
- Tax assessed value: $451,700
- Annual tax amount: $3,489
- Date on market: 7/30/2026
- Cumulative days on market: 70 days
- Listing terms: VA Loan,Cash,Conventional,FHA
- Ownership: Fee Simple
- Road surface type: Paved, Asphalt
Estimated market value
Not available
Estimated sales range
Not available
Not available
Price history
| Date | Event | Price |
|---|---|---|
| 9/12/2026 | Price change | $519,000-1.9%$291/sqft |
Source:  ARMLS #7060618 Report a problem ARMLS #7060618 Report a problem | ||
| 7/31/2026 | Listed for sale | $529,000-7%$297/sqft |
Source: ARMLS #7060618 Report a problem | ||
| 6/9/2026 | Listing removed | $569,000$319/sqft |
Source:  Long Realty Company #6966353 Report a problem Long Realty Company #6966353 Report a problem | ||
| 4/11/2026 | Price change | $569,000-3.4%$319/sqft |
Source: ARMLS #6966353 Report a problem | ||
| 2/11/2026 | Price change | $589,000-5.8%$331/sqft |
Source: ARMLS #6966353 Report a problem | ||
| 1/22/2026 | Price change | $625,000-3.8%$351/sqft |
Source: ARMLS #6966353 Report a problem | ||
| 1/10/2026 | Listed for sale | $650,000+46.1%$365/sqft |
Source: ARMLS #6966353 Report a problem | ||
| 4/15/2021 | Sold | $445,000+1.1%$250/sqft |
Source: ARMLS #6204054 Report a problem | ||
| 3/25/2021 | Price change | $440,000-2.2%$247/sqft |
Source: ARMLS Broker 259 - My Home Group RE #6204054 Report a problem | ||
| 3/8/2021 | Listed for sale | $450,000$253/sqft |
Source: ARMLS Broker 259 - My Home Group RE #6204054 Report a problem | ||
Public tax history
| Year | Property taxes | Tax assessment |
|---|---|---|
| 2025 | $3,489 +5.2% | $45,170 +1.1% |
| 2024 | $3,317 +3% | $44,660 +61.8% |
| 2023 | $3,221 +3.3% | $27,596 -13.8% |
| 2022 | $3,118 -3.5% | $32,000 +27.8% |
| 2021 | $3,229 -1.4% | $25,030 +1.7% |
| 2020 | $3,276 +2% | $24,600 +1.2% |
| 2019 | $3,211 | $24,320 -13.8% |
| 2018 | $3,211 +5.3% | $28,200 +15.8% |
| 2017 | $3,048 +11.5% | $24,360 +6.1% |
| 2016 | $2,733 +7.1% | $22,960 +2.4% |
| 2015 | $2,552 | $22,430 +11.6% |
| 2014 | -- | $20,100 +14.1% |
| 2013 | -- | $17,610 +11.1% |
| 2012 | -- | $15,850 -12.8% |
| 2011 | -- | $18,180 -31.8% |
| 2010 | -- | $26,670 -20.3% |
| 2009 | -- | $33,460 -11.4% |
| 2008 | -- | $37,750 +14.9% |
| 2007 | -- | $32,850 +98.5% |
| 2006 | -- | $16,550 |
| 2005 | -- | $16,550 +6.8% |
| 2004 | -- | $15,500 |
| 2003 | -- | $15,500 +17.4% |
| 2002 | -- | $13,200 |
Find assessor info on the county website
Monthly payment
Est. payment
Payment breakdown
Explore the cost of this home by adjusting the details. Changes won't be saved.Climate risks
Neighborhood: Camelback East
Nearby schools
Schools provided by the listing agent
- Elementary: Madison Heights Elementary School
- Middle: Madison Meadows School
- High: Camelback High School
- District: Madison Elementary District
Source: ARMLS. This data may not be complete. We recommend contacting the local school district to confirm school assignments for this home.


Similar homes
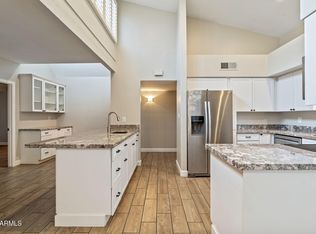
- $439,0003 bd2 ba1.6k sqft7840 N 7TH Street #1, Phoenix, AZ 85020For Sale
 MLS ID #7068109, Bobby H Lieb, Compass. ARMLS
 - $475,0003 bd2 ba1.3k sqft628 E BOCA RATON Road, Phoenix, AZ 85022For Sale
 MLS ID #7049688, Scott Bryant, Keller Williams Arizona Realty. ARMLS
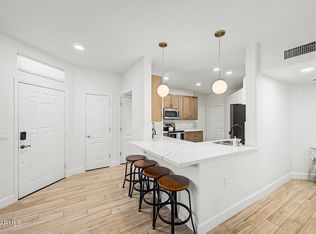
 - $442,0002 bd2 ba1.3k sqft1747 E NORTHERN Avenue #182, Phoenix, AZ 85020For Sale
 MLS ID #7075713, David Pruitt, West USA Realty. ARMLS
 - $545,0004 bd3 ba2k sqft2119 E CROCUS Drive, Phoenix, AZ 85022For Sale
 MLS ID #7005704, Shane A Peck, HomeSmart. ARMLS
