$5K REDUCTION!! BEAUTIFUL HOME! VERY NICE POOL! In the beautiful and serene neighborhood of Moon Valley Eaton, which offers nice mountain views populated with Million $ homes nearby. Cozy 3 bedrooms and 2 baths home with a 2 car garage, covered and gated carport, and also uncovered driveway for 3 cars. Owners lovingly maintained this home; it's ready for you to move in or use it as your canvass to make it your dream home! Kitchen opens to family room. The main bedroom has a walk-in closet. Other bedrooms offer ceiling fans and sizable closets. BEAUTIFUL BLUE WATER POOL!!! Ready for your family and friends to ENJOY. Huge backyard as this home has one of the largest lots in the subdivision. Leased solar system in place for huge savings on electric bill. NO HOA. Easy access to the 17 freeway
For sale
Price cut: $1K (10/10)
$530,000
1722 W SAINT MORITZ Lane, Phoenix, AZ 85023
3beds
1,709sqft
Single Family Residence
Built in 1981
0.33 Acres Lot
$-- Zestimate®
$310/sqft
$-- HOA
What's special
Beautiful blue water poolNice mountain viewsBedrooms offer ceiling fansSizable closetsCovered and gated carport
- 229 days
- 467
- 59
Zillow last checked:
Listing updated:
Listed by:
Fernando Castillo 602-481-6301,
Prestige Realty
Source: ARMLS,MLS#: 6992865
Facts & features
Interior
Bedrooms & bathrooms
- Bedrooms: 3
- Bathrooms: 2
- Full bathrooms: 2
Heating
- Heat Pump, Forced Air, Electric
Cooling
- Heat Pump, Central Air, Ceiling Fan(s)
Appliances
- Included: Dryer, Washer, Water Softener Owned, Refrigerator, Electric Range
- Laundry: Inside
Features
- Non-laminate Counter, High Speed Internet, Master Downstairs, No Interior Steps, Full Bth Master Bdrm
- Flooring: Carpet, Tile
- Windows: Double Pane Windows
- Has basement: No
- Has fireplace: No
Interior area
- Total structure area: 1,709
- Total interior livable area: 1,709 sqft
Property
Parking
- Total spaces: 6
- Parking features: Attached, Garage Door Opener, Side Vehicle Entry
- Attached garage spaces: 2
- Carport spaces: 1
- Covered spaces: 3
- Uncovered spaces: 3
Features
- Stories: 1
- Patio & porch: Covered Deck, Covered
- Exterior features: Storage
- Has private pool: Yes
- Pool features: Outdoor Pool
- Spa features: None
- Fencing: Back Yard,Block
- Has view: Yes
- View description: Mountain(s)
Lot
- Size: 0.33 Acres
- Features: Sprinklers In Rear, Desert Front, Cul-De-Sac, Gravel/Stone Front, Grass Back
Details
- Parcel number: 20816379
Construction
Type & style
- Home type: SingleFamily
- Architectural style: Ranch
- Property subtype: Single Family Residence
Materials
- Stucco, Painted, Block
- Roof: Foam
Condition
- Year built: 1981
Details
- Builder name: Eaton Homes
Utilities & green energy
- Sewer: Public Sewer
Green energy
- Energy efficient items: Solar Panels
Community & HOA
Community
- Subdivision: EATON MOON VALLEY
HOA
- Has HOA: No
- Services included: No Fees
Location
- Region: Phoenix
Financial & listing details
- Price per square foot: $310/sqft
- Tax assessed value: $426,500
- Annual tax amount: $2,456
- Date on market: 2/28/2026
- Cumulative days on market: 225 days
- Listing terms: VA Loan,Cash,FannieMae (HomePath),Conventional,FHA
- Ownership: Fee Simple
- Road surface type: Asphalt
Estimated market value
Not available
Estimated sales range
Not available
Not available
Price history
| Date | Event | Price |
|---|---|---|
| 10/10/2026 | Price change | $530,000-0.2%$310/sqft |
Source:  ARMLS #6992865 Report a problem ARMLS #6992865 Report a problem | ||
| 10/7/2026 | Price change | $531,000-0.2%$311/sqft |
Source: ARMLS #6992865 Report a problem | ||
| 9/23/2026 | Price change | $532,000-0.2%$311/sqft |
Source: ARMLS #6992865 Report a problem | ||
| 9/3/2026 | Price change | $533,000-0.9%$312/sqft |
Source: ARMLS #6992865 Report a problem | ||
| 8/26/2026 | Price change | $538,000-0.1%$315/sqft |
Source: ARMLS #6992865 Report a problem | ||
| 8/14/2026 | Price change | $538,500-0.1%$315/sqft |
Source: ARMLS #6992865 Report a problem | ||
| 8/5/2026 | Price change | $538,900-0.2%$315/sqft |
Source: ARMLS #6992865 Report a problem | ||
| 3/31/2026 | Price change | $539,900-0.9%$316/sqft |
Source: ARMLS #6992865 Report a problem | ||
| 3/4/2026 | Listed for sale | $545,000+373.9%$319/sqft |
Source: ARMLS #6992865 Report a problem | ||
| 9/3/1996 | Sold | $115,000+2.7%$67/sqft |
Source: Public Record Report a problem | ||
| 12/20/1995 | Sold | $112,000$66/sqft |
Source: Public Record Report a problem | ||
Public tax history
| Year | Property taxes | Tax assessment |
|---|---|---|
| 2025 | $2,416 +4% | $42,650 -5.8% |
| 2024 | $2,322 +1.9% | $45,270 +126.5% |
| 2023 | $2,279 +2% | $19,983 -33.4% |
| 2022 | $2,233 +0.2% | $30,010 +11.1% |
| 2021 | $2,228 +1.9% | $27,010 +7.1% |
| 2020 | $2,187 +2.9% | $25,220 +8.7% |
| 2019 | $2,126 | $23,200 +5.3% |
| 2018 | $2,126 +0.3% | $22,030 +6.6% |
| 2017 | $2,119 +9.8% | $20,660 -0.1% |
| 2016 | $1,931 +1% | $20,680 +6.9% |
| 2015 | $1,911 | $19,350 +32.8% |
| 2014 | -- | $14,570 +24.4% |
| 2013 | -- | $11,710 -3% |
| 2012 | -- | $12,070 -0.3% |
| 2011 | -- | $12,110 -33.6% |
| 2010 | -- | $18,230 -11.3% |
| 2009 | -- | $20,560 -12.3% |
| 2008 | -- | $23,450 +14.7% |
| 2007 | -- | $20,450 +25.5% |
| 2006 | -- | $16,300 |
| 2005 | -- | $16,300 +21.6% |
| 2004 | -- | $13,400 |
| 2003 | -- | $13,400 +12.6% |
| 2002 | -- | $11,900 |
Find assessor info on the county website
Monthly payment
Est. payment
Payment breakdown
Explore the cost of this home by adjusting the details. Changes won't be saved.Climate risks
Neighborhood: North Mountain
Nearby schools
Schools provided by the listing agent
- Elementary: John Jacobs Elementary School
- Middle: Mountain Sky Middle School
- High: Thunderbird High School
- District: Washington Elementary School District
Source: ARMLS. This data may not be complete. We recommend contacting the local school district to confirm school assignments for this home.


Similar homes
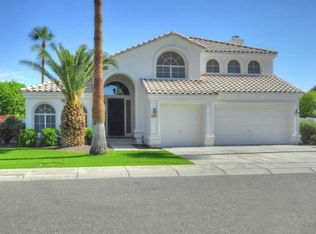
- $525,0003 bd2 ba2.2k sqft19236 N 22ND Lane, Phoenix, AZ 85027For Sale
 MLS ID #7091446, Ford J Rigler, Citiea. ARMLS
 - $480,0003 bd2 ba1.4k sqft3025 E BREMEN Street, Phoenix, AZ 85032For Sale
 MLS ID #7092979, Alesa Ottaway, eXp Realty. ARMLS
 - $494,0003 bd3 ba1.6k sqft1112 W VILLA MARIA Drive, Phoenix, AZ 85023For Sale
 MLS ID #6955025, Maria Frys, Realty ONE Group. ARMLS
 - $399,0003 bd2 ba1.4k sqft16036 N 11TH Avenue #1072, Phoenix, AZ 85023For Sale
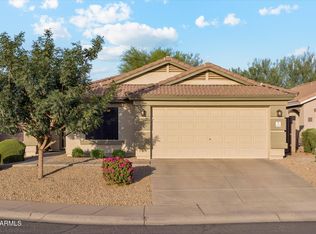 MLS ID #7073402, Natalie A Carlsen, HomeSmart. ARMLS
