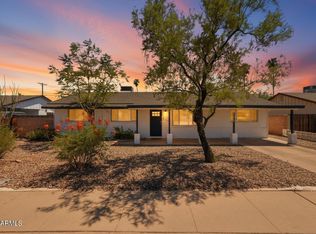
Welcome home to this beautifully renovated South Scottsdale stunner, where thoughtful design and extensive upgrades come together to create a home that feels as good as it looks. Enter through the custom Dutch door into a warm and inviting living and entertaining space.
The upgraded chef's kitchen features all-new appliances, custom cabinetry, quartz countertops, and an oversized island that serves as the heart of the home. The adjoining dining area offers views of the backyard and provides the perfect setting for everyday meals or entertaining.
Retreat to the spacious primary suite with a private en suite bathroom, and be sure to notice the custom wallpaper and designer finishes featured in both bathrooms. Outside, the backyard is built for Arizona living, complete with an open firepit, new landscaping, and plenty of space to gather with family and friends.
The list of improvements is extensive and includes a new roof, new A/C, new electrical wiring, new plumbing, new wood flooring, new cabinetry, new countertops, new appliances, new stucco, new landscaping, new doors, and new windows.
There is a reason this house feels like home. This is a must-see South Scottsdale property.
For sale
$812,000
8638 E Highland Avenue, Scottsdale, AZ 85251
3beds
1,443sqft
:
Get pre-qualified$4,778/mo
Single Family Residence
Built in 1960
6,652 Square Feet Lot
$-- Zestimate®
$563/sqft
$-- HOA
What's special
- 5 days |
- 267 |
- 13 |
Likely to sell faster than
Zillow last checked:
Listing updated:
Listed by:
Jody Angel 602-628-9381,
HomeSmart
Source: ARMLS,MLS#: 7061900
Facts & features
Interior
Bedrooms & bathrooms
- Bedrooms: 3
- Bathrooms: 2
- Full bathrooms: 2
Heating
- ENERGY STAR Qualified Equipment, Natural Gas, Ceiling
Cooling
- Central Air, Ceiling Fan(s), ENERGY STAR Qualified Equipment, Programmable Thmstat
Appliances
- Included: Washer/Dryer Stacked, Dryer, Washer, Built In Recycling, Refrigerator, Dishwasher, Disposal, Gas Range, Gas Oven, Gas Cooktop
- Laundry: Engy Star (See Rmks)
Features
- Non-laminate Counter, Breakfast Bar, No Interior Steps, Kitchen Island, Full Bth Master Bdrm
- Flooring: Tile, Wood
- Windows: Low Emissivity Windows, Double Pane Windows, ENERGY STAR Qualified Windows, Vinyl Frame
- Has basement: No
- Number of fireplaces: 1
- Fireplace features: Fire Pit, Exterior Fireplace, Free Standing, Living Room
Interior area
- Total structure area: 1,443
- Total interior livable area: 1,443 sqft
Property
Parking
- Total spaces: 3
- Parking features: Carport, Open
- Carport spaces: 1
- Uncovered spaces: 2
Features
- Stories: 1
- Patio & porch: Covered, Patio
- Exterior features: Storage
- Spa features: None
- Fencing: Wrought Iron,Wood
Lot
- Size: 6,652 Square Feet
- Features: North/South Exposure, Synthetic Grass Frnt, Synthetic Grass Back
Details
- Parcel number: 17363152
- Special conditions: Owner/Agent
Construction
Type & style
- Home type: SingleFamily
- Architectural style: Ranch
- Property subtype: Single Family Residence
Materials
- Stucco, Painted, Block
- Roof: Composition,Built-Up
Condition
- Year built: 1960
Details
- Builder name: 555 Angel Designs, LLC
Utilities & green energy
- Sewer: Public Sewer
- Water: City Water
Community & HOA
Community
- Subdivision: SCOTTSDALE ESTATES 14
HOA
- Has HOA: No
- Services included: No Fees
Location
- Region: Scottsdale
Financial & listing details
- Price per square foot: $563/sqft
- Tax assessed value: $480,500
- Annual tax amount: $1,590
- Date on market: 8/3/2026
- Listing terms: Cash,Conventional
- Ownership: Fee Simple
Estimated market value
Not available
Estimated sales range
Not available
Not available
Price history
| Date | Event | Price |
|---|---|---|
| 8/3/2026 | Listed for sale | $812,000+7.6%$563/sqft |
Source:  ARMLS #7061900 Report a problem ARMLS #7061900 Report a problem | ||
| 3/16/2024 | Listing removed | $754,900$523/sqft |
Source:  HomeSmart #6495031 Report a problem HomeSmart #6495031 Report a problem | ||
| 3/15/2024 | Listing removed | -- |
Source: HomeSmart Report a problem | ||
| 2/16/2024 | Price change | $754,900-0.5%$523/sqft |
Source: ARMLS #6495031 Report a problem | ||
| 2/1/2024 | Price change | $759,000-1.3%$526/sqft |
Source: ARMLS #6495031 Report a problem | ||
| 1/18/2024 | Price change | $769,000-0.6%$533/sqft |
Source: ARMLS #6495031 Report a problem | ||
| 12/21/2023 | Listed for rent | $3,700$3/sqft |
Source: HomeSmart Report a problem | ||
| 12/12/2023 | Listing removed | -- |
Source: HomeSmart Report a problem | ||
| 12/8/2023 | Price change | $774,000-0.6%$536/sqft |
Source: ARMLS #6495031 Report a problem | ||
| 10/5/2023 | Price change | $779,000-1.3%$540/sqft |
Source: ARMLS #6495031 Report a problem | ||
| 9/27/2023 | Price change | $789,000-1.3%$547/sqft |
Source: ARMLS #6495031 Report a problem | ||
| 9/6/2023 | Price change | $799,000-2%$554/sqft |
Source: ARMLS #6495031 Report a problem | ||
| 8/20/2023 | Price change | $3,700-7.5%$3/sqft |
Source: Zillow Rentals Report a problem | ||
| 8/19/2023 | Price change | $815,000-1.8%$565/sqft |
Source: ARMLS #6495031 Report a problem | ||
| 6/29/2023 | Price change | $829,900-1.2%$575/sqft |
Source: ARMLS #6495031 Report a problem | ||
| 6/17/2023 | Price change | $839,900-0.9%$582/sqft |
Source: ARMLS #6495031 Report a problem | ||
| 5/18/2023 | Price change | $847,900-0.1%$588/sqft |
Source: ARMLS #6495031 Report a problem | ||
| 4/25/2023 | Price change | $848,500-0.1%$588/sqft |
Source: ARMLS #6495031 Report a problem | ||
| 4/11/2023 | Price change | $849,000-1.2%$588/sqft |
Source: ARMLS #6495031 Report a problem | ||
| 3/17/2023 | Price change | $859,000-2.3%$595/sqft |
Source: ARMLS #6495031 Report a problem | ||
| 3/10/2023 | Price change | $879,000-0.6%$609/sqft |
Source: ARMLS #6495031 Report a problem | ||
| 2/21/2023 | Listed for rent | $4,000$3/sqft |
Source: Zillow Rentals Report a problem | ||
| 1/15/2023 | Price change | $884,000-0.7%$613/sqft |
Source: ARMLS #6495031 Report a problem | ||
| 12/28/2022 | Price change | $890,000-1%$617/sqft |
Source: ARMLS #6495031 Report a problem | ||
| 12/2/2022 | Listed for sale | $899,000+44.7%$623/sqft |
Source: ARMLS #6495031 Report a problem | ||
| 5/10/2022 | Sold | $621,500+281.3%$431/sqft |
Source: ARMLS #6384325 Report a problem | ||
| 7/11/2003 | Sold | $163,000+19.9%$113/sqft |
Source: ARMLS #1984037 Report a problem | ||
| 12/23/1999 | Sold | $136,000$94/sqft |
Source: Public Record Report a problem | ||
Public tax history
| Year | Property taxes | Tax assessment |
|---|---|---|
| 2025 | $1,565 +4.4% | $48,050 -6.2% |
| 2024 | $1,499 +21.4% | $51,230 +153.1% |
| 2023 | $1,235 +3.2% | $20,239 -34.5% |
| 2022 | $1,196 -7% | $30,900 +10.7% |
| 2021 | $1,287 +2.6% | $27,910 +4.8% |
| 2020 | $1,254 +2.8% | $26,630 +10.4% |
| 2019 | $1,220 | $24,130 +9.8% |
| 2018 | $1,220 +7% | $21,970 +6.4% |
| 2017 | $1,140 +6.2% | $20,650 +14.8% |
| 2016 | $1,074 +0.2% | $17,980 -4.2% |
| 2015 | $1,072 | $18,760 +30.5% |
| 2014 | -- | $14,380 +21.2% |
| 2013 | -- | $11,860 -8.1% |
| 2012 | -- | $12,900 -15.8% |
| 2011 | -- | $15,320 -11.4% |
| 2010 | -- | $17,300 -22% |
| 2009 | -- | $22,170 -2.3% |
| 2008 | -- | $22,700 +11.3% |
| 2007 | -- | $20,400 +65.2% |
| 2006 | -- | $12,350 |
| 2005 | -- | $12,350 +8.3% |
| 2004 | -- | $11,400 |
| 2003 | -- | $11,400 +23.9% |
| 2002 | -- | $9,200 |
Find assessor info on the county website
Monthly payment
Est. payment
Payment breakdown
Explore the cost of this home by adjusting the details. Changes won't be saved.Climate risks
Neighborhood: 85251
Nearby schools
GreatSchools rating
- 8/10Navajo Elementary SchoolGrades: PK-6Distance: 0.3 mi
- 6/10Mohave Middle SchoolGrades: 6-8Distance: 0.8 mi
- 9/10Saguaro High SchoolGrades: 9-12Distance: 1.7 mi
Schools provided by the listing agent
- Elementary: Navajo Elementary School
- Middle: Mohave Middle School
- High: Saguaro High School
- District: Scottsdale Unified District
Source: ARMLS. This data may not be complete. We recommend contacting the local school district to confirm school assignments for this home.
- $1,199,9995 bd4 ba2.8k sqft8632 E Highland Ave, Scottsdale, AZ 85251New Construction

- $484,700-- bd2 ba1.2k sqft8644 E Highland Ave, Scottsdale, AZ 85251Off Market
- $610,500-- bd2 ba1.4k sqft8639 E Thornwood Dr, Scottsdale, AZ 85251Off Market
- $584,200-- bd2 ba1.7k sqft8631 E Thornwood Dr, Scottsdale, AZ 85251Off Market
- $819,9004 bd2 ba2k sqft8626 E Highland Ave, Scottsdale, AZ 85251Off Market
- $775,3004 bd2 ba1.6k sqft8702 E Highland Ave, Scottsdale, AZ 85251Off Market
- $624,500-- bd2 ba1.4k sqft8645 E Thornwood Dr, Scottsdale, AZ 85251Off Market
- $608,3003 bd2 ba1.3k sqft8625 E Thornwood Dr, Scottsdale, AZ 85251Off Market
A local agent can set up tours, give advice and negotiate with sellers.
Similar homes
- $830,0003 bd2 ba1.7k sqft4526 N 87TH Place, Scottsdale, AZ 85251For Sale
 MLS ID #7063378, Crystal Novak, Real Broker. ARMLS
 - $800,0003 bd2 ba1.6k sqft8314 E CAMELBACK Road, Scottsdale, AZ 85251For Sale
 MLS ID #7027526, Jennifer Marsh, Compass. ARMLS
 - $774,9994 bd3 ba1.6k sqft6937 E MORELAND Street, Scottsdale, AZ 85257For Sale
 MLS ID #7051890, John Gluch, eXp Realty. ARMLS
 - $797,9903 bd2 ba1.4k sqft8114 E JACKRABBIT Road, Scottsdale, AZ 85250For Sale
 MLS ID #7050519, Ashley Zavala Salazar, eXp Realty. ARMLS
 - $749,9004 bd2 ba1.6k sqft8526 E VISTA Drive, Scottsdale, AZ 85250For SaleMLS ID #7052301, George P Mevawala, Grigg's Group Powered by The Altman Brothers. ARMLS
- $724,9994 bd3 ba1.4k sqft1125 N 78TH Street, Scottsdale, AZ 85257For SaleMLS ID #7051924, John Gluch, eXp Realty. ARMLS
- $718,0003 bd3 ba2k sqft4002 N 86TH Street, Scottsdale, AZ 85251For SaleMLS ID #7016045, Laurie Romeo, Keller Williams Realty Sonoran Living. ARMLS
- $879,9004 bd2 ba1.9k sqft8707 E CLARENDON Avenue, Scottsdale, AZ 85251For SaleMLS ID #6994676, Jerimiah Taylor, Proven Home Realty. ARMLS
- $750,0003 bd2 ba1.8k sqft8725 E JACKRABBIT Road, Scottsdale, AZ 85250For SaleMLS ID #7056791, Ted Dudine, Keller Williams Arizona Realty. ARMLS
- $1,130,0004 bd2 ba1.8k sqft8520 E HIGHLAND Avenue, Scottsdale, AZ 85251For SaleMLS ID #6991273, Karen D Grobman, RE/MAX Fine Properties. ARMLS
- $795,0003 bd2 ba1.8k sqft7233 E MONTE VISTA Road, Scottsdale, AZ 85257For SaleMLS ID #7011925, Jennifer L Hibbard, Twins & Co. Realty, LLC. ARMLS
- $800,0003 bd2 ba1.9k sqft5712 N SCOTTSDALE Road, Paradise Valley, AZ 85253For SaleMLS ID #7057761, Josiah Krol, eXp Realty. ARMLS
- $775,0005 bd3 ba1.9k sqft8619 E ROANOKE Avenue, Scottsdale, AZ 85257For SaleMLS ID #6973525, Nolan Rucker, eXp Realty. ARMLS
- $715,0003 bd2 ba1.7k sqft851 N 87TH Place, Scottsdale, AZ 85257For SaleMLS ID #7049829, Rebecca Kennard, My Home Group Real Estate. ARMLS
- $739,5004 bd2 ba1.6k sqft2228 N 74TH Way, Scottsdale, AZ 85257For SaleMLS ID #6922383, Evan Skarbek, Berkshire Hathaway HomeServices Arizona Properties. ARMLS
- $825,0004 bd3 ba1.8k sqft1013 S PARKSIDE Drive, Tempe, AZ 85281For SaleMLS ID #7058579, Hilary C Sutter, My Home Group Real Estate. ARMLS
- $1,195,0003 bd3 ba1.9k sqft7163 N VIA DE AMIGOS --, Scottsdale, AZ 85258For SaleMLS ID #7058539, Katherine R Ortmeier, eXp Realty. ARMLS
- $734,0002 bd2 ba1.7k sqft7245 E BUENA TERRA Way, Scottsdale, AZ 85250For SaleMLS ID #7010053, Joyce Lynch, Russ Lyon Sotheby's International Realty. ARMLS
- $790,0003 bd2 ba1.7k sqft4645 E CAMBRIDGE Avenue, Phoenix, AZ 85008For SaleMLS ID #7034058, Morgan Williams, The Brokery. ARMLS
- $895,0003 bd3 ba2.1k sqft3037 E CLARENDON Avenue, Phoenix, AZ 85016For SaleMLS ID #7060771, Bruno Arapovic, HomeSmart. ARMLS
