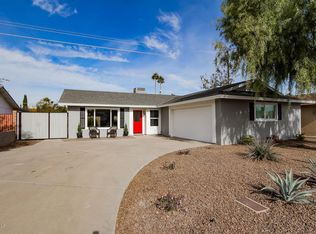
Investors, take note! This home is a turnkey income producer in the heart of prime Scottsdale, boasting a proven Airbnb rental history that translates into immediate cash flow. This 4-bedroom, 2-bathroom home spans 1,620 square feet and arrives fully move-in ready--optionally sold furnished--so you can start generating returns from day one.
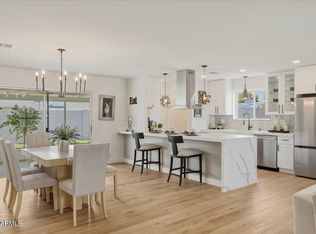
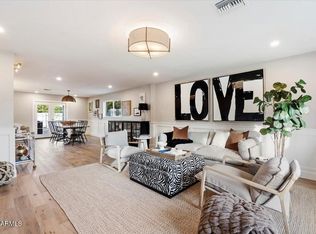
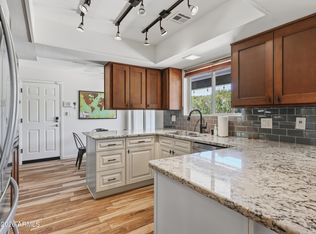
The interior delivers exactly what today's high-value guests demand. A dedicated gaming and theater room drives premium nightly rates, while the great room and formal dining area comfortably host groups. The chef-worthy kitchen showcases a large island with quartz countertops, a 6-burner gas range, and all stainless steel appliances--features that consistently earn glowing reviews. Fresh paint and brand-new flooring throughout keep maintenance costs low and tenant appeal high.
Outside is the true revenue driver: a backyard oasis wrapped in lush, mature landscaping for privacy. A private pool, separate spa, low-maintenance astroturf, and built-in BBQ create the resort experience guests happily pay a premium for. An R/V gate adds versatility and broadens tenant appeal.
Location seals the investment case. Camelback Park sits just up the road, while Scottsdale Fashion Square and the buzzing Talking Stick Entertainment District place world-class shopping, dining, and nightlife minutes away--exactly the draws that keep occupancy rates strong and vacancy low.
Priced to deliver strong return on investment in one of Arizona's most in-demand short-term rental markets, this property is a rare cash-flow opportunity!
For sale
$749,900
8526 E VISTA Drive, Scottsdale, AZ 85250
4beds
1,620sqft
Single Family Residence
Built in 1962
7,101 Square Feet Lot
$729,100 Zestimate®
$463/sqft
$-- HOA
What's special
- 47 days |
- 631 |
- 50 |
Zillow last checked:
Listing updated:
Listed by:
George P Mevawala 713-248-8855,
Grigg's Group Powered by The Altman Brothers
Source: ARMLS,MLS#: 7052301
Facts & features
Interior
Bedrooms & bathrooms
- Bedrooms: 4
- Bathrooms: 2
- Full bathrooms: 2
Heating
- Electric
Cooling
- Central Air, Ceiling Fan(s), Programmable Thmstat
Appliances
- Included: Dryer, Washer, Refrigerator, Built-in Microwave, Dishwasher, Disposal, Gas Range
- Laundry: Inside
Features
- Quartz Countertops, High Speed Internet, Eat-in Kitchen, Breakfast Bar, No Interior Steps, Full Bth Master Bdrm
- Flooring: Tile, Wood
- Windows: Double Pane Windows
- Has basement: No
- Has fireplace: No
Interior area
- Total structure area: 1,620
- Total interior livable area: 1,620 sqft
Property
Parking
- Total spaces: 4
- Parking features: Attached, RV Gate, Garage Door Opener, Direct Access, Side Vehicle Entry
- Attached garage spaces: 2
- Uncovered spaces: 2
Features
- Stories: 1
- Patio & porch: Covered, Patio
- Exterior features: Other, Built-in Barbecue
- Has private pool: Yes
- Pool features: Outdoor Pool
- Has spa: Yes
- Spa features: Heated, Private
- Fencing: Block
Lot
- Size: 7,101 Square Feet
- Features: North/South Exposure, Desert Back, Desert Front, Synthetic Grass Back
Details
- Parcel number: 17369069
Construction
Type & style
- Home type: SingleFamily
- Property subtype: Single Family Residence
Materials
- Painted, Block
- Roof: Composition
Condition
- Year built: 1962
Utilities & green energy
- Sewer: Public Sewer
- Water: City Water
Community & HOA
Community
- Subdivision: PARK SCOTTSDALE 1 LOTS 1-181
HOA
- Has HOA: No
- Services included: No Fees
Location
- Region: Scottsdale
Financial & listing details
- Price per square foot: $463/sqft
- Tax assessed value: $589,800
- Annual tax amount: $1,945
- Date on market: 7/9/2026
- Cumulative days on market: 47 days
- Listing terms: Cash,Conventional,VA Loan
- Ownership: Fee Simple
- Road surface type: Asphalt
Estimated market value
$729,100
$693,000 - $766,000
$4,169/mo
Price history
| Date | Event | Price |
|---|---|---|
| 7/10/2026 | Listed for sale | $749,900+52.1%$463/sqft |
Source:  ARMLS #7052301 Report a problem ARMLS #7052301 Report a problem | ||
| 10/25/2019 | Sold | $493,000-6.8%$304/sqft |
Source: ARMLS #5981640 Report a problem | ||
| 9/25/2019 | Pending sale | $529,000$327/sqft |
Source: USELLSMART Real Estate #5981640 Report a problem | ||
| 9/21/2019 | Price change | $529,000-3.6%$327/sqft |
Source: USELLSMART Real Estate #5981640 Report a problem | ||
| 8/31/2019 | Listed for sale | $549,000+40.8%$339/sqft |
Source: Owner Report a problem | ||
| 9/10/2018 | Sold | $390,000$241/sqft |
Source: ARMLS #5795604 Report a problem | ||
| 7/19/2018 | Listed for sale | $390,000+6.7%$241/sqft |
Source: Opendoor Homes #5795604 Report a problem | ||
| 7/2/2018 | Sold | $365,500+11.4%$226/sqft |
Source: Public Record Report a problem | ||
| 12/22/2015 | Listing removed | $328,000$202/sqft |
Source: Redefy #5318005 Report a problem | ||
| 11/3/2015 | Price change | $328,000-3%$202/sqft |
Source: Redefy #5318005 Report a problem | ||
| 10/7/2015 | Price change | $338,000-1.7%$209/sqft |
Source: Redefy #5318005 Report a problem | ||
| 9/23/2015 | Price change | $344,000-1.4%$212/sqft |
Source: Redefy #5318005 Report a problem | ||
| 8/18/2015 | Price change | $349,000-5.4%$215/sqft |
Source: Redefy #5318005 Report a problem | ||
| 8/8/2015 | Listed for sale | $369,000+105%$228/sqft |
Source: Redefy #5318005 Report a problem | ||
| 7/27/2015 | Listing removed | $1,895$1/sqft |
Source: Owner Report a problem | ||
| 7/19/2015 | Listed for rent | $1,895$1/sqft |
Source: Owner Report a problem | ||
| 10/12/2010 | Sold | $180,000-5.2%$111/sqft |
Source: Public Record Report a problem | ||
| 7/18/2010 | Price change | $189,900-28%$117/sqft |
Source: Fannie Mae #4427042 Report a problem | ||
| 6/12/2010 | Listed for sale | -- |
Source: foreclosure.com Report a problem | ||
| 5/3/2010 | Sold | $263,732$163/sqft |
Source: Public Record Report a problem | ||
Public tax history
| Year | Property taxes | Tax assessment |
|---|---|---|
| 2025 | $1,913 +4.4% | $58,980 -7% |
| 2024 | $1,833 +1.1% | $63,430 +156.3% |
| 2023 | $1,812 +3.8% | $24,744 -33.3% |
| 2022 | $1,745 -5.1% | $37,120 +10.8% |
| 2021 | $1,839 +3% | $33,510 +7.9% |
| 2020 | $1,785 +3.5% | $31,060 +8.1% |
| 2019 | $1,725 | $28,730 +8.2% |
| 2018 | $1,725 +23.7% | $26,560 +5.6% |
| 2017 | $1,394 +6.2% | $25,160 +9.5% |
| 2016 | $1,313 -0.1% | $22,980 -1.5% |
| 2015 | $1,314 | $23,320 +31.4% |
| 2014 | -- | $17,750 +22.4% |
| 2013 | -- | $14,500 -8% |
| 2012 | -- | $15,760 -12.1% |
| 2011 | -- | $17,930 -10.6% |
| 2010 | -- | $20,050 -23.2% |
| 2009 | -- | $26,110 -3.8% |
| 2008 | -- | $27,150 +11.3% |
| 2007 | -- | $24,400 +67.1% |
| 2006 | -- | $14,600 |
| 2005 | -- | $14,600 +7% |
| 2004 | -- | $13,650 |
| 2003 | -- | $13,650 +22.4% |
| 2002 | -- | $11,150 |
Find assessor info on the county website
Monthly payment
Est. payment
Payment breakdown
Explore the cost of this home by adjusting the details. Changes won't be saved.Climate risks
Neighborhood: Park Scottsdale
Nearby schools
GreatSchools rating
- 8/10Navajo Elementary SchoolGrades: PK-6Distance: 0.7 mi
- 6/10Mohave Middle SchoolGrades: 6-8Distance: 0.3 mi
- 9/10Saguaro High SchoolGrades: 9-12Distance: 1.1 mi
Schools provided by the listing agent
- Elementary: Navajo Elementary School
- Middle: Mohave Middle School
- High: Saguaro High School
- District: Scottsdale Unified District
Source: ARMLS. This data may not be complete. We recommend contacting the local school district to confirm school assignments for this home.
- $684,5003 bd2 ba1.3k sqft8520 E Vista Dr, Scottsdale, AZ 85250Off Market
- $594,3003 bd2 ba1.4k sqft8532 E Vista Dr, Scottsdale, AZ 85250Off Market
- $739,6003 bd2 ba1.6k sqft8531 E Plaza Ave, Scottsdale, AZ 85250Off Market

- $550,0003 bd2 ba1.2k sqft8538 E Vista Dr, Scottsdale, AZ 85250Sold

- $660,1003 bd2 ba1.7k sqft8537 E Plaza Ave, Scottsdale, AZ 85250Off Market
- $635,6003 bd2 ba1.5k sqft8525 E Plaza Ave, Scottsdale, AZ 85250Off Market
- $567,400-- bd2 ba1.4k sqft8514 E Vista Dr, Scottsdale, AZ 85250Off Market
- $625,5003 bd2 ba1.2k sqft8543 E Plaza Ave, Scottsdale, AZ 85250Sold
A local agent can set up tours, give advice and negotiate with sellers.
Similar homes
- $725,0003 bd2 ba1.3k sqft8649 E STARLIGHT Way, Scottsdale, AZ 85250For Sale
 MLS ID #7066618, Maggie Wu, Realty ONE Group. ARMLS
 - $735,0003 bd2 ba1.8k sqft8725 E JACKRABBIT Road, Scottsdale, AZ 85250For Sale
 MLS ID #7056791, Ted Dudine, Keller Williams Arizona Realty. ARMLS
 - $795,0003 bd2 ba1.4k sqft8638 E Highland Avenue, Scottsdale, AZ 85251For Sale
 MLS ID #7061900, Jody Angel, HomeSmart. ARMLS
 - $1,040,0004 bd3 ba2.4k sqft8732 E SANDALWOOD Drive, Scottsdale, AZ 85250For Sale
 MLS ID #7033114, Daniel Schaffler, Compass. ARMLS
 - $750,0003 bd2 ba1.2k sqft4446 N 33RD Place, Phoenix, AZ 85018For SaleMLS ID #7070448, Laura L. Jewett, The Ave Collective. ARMLS
- $639,5003 bd2 ba2k sqft7315 E ROVEY Avenue, Scottsdale, AZ 85250For SaleMLS ID #7049876, Rick Gaston, HomeSmart. ARMLS
- $679,0005 bd3 ba1.7k sqft925 N 79TH Street, Scottsdale, AZ 85257For SaleMLS ID #6984374, Taylor Kudell, eXp Realty. ARMLS
- $929,0004 bd4 ba2.1k sqft6637 E Oak Street, Scottsdale, AZ 85257For SaleMLS ID #7064710, Deanna Bimer, Realty ONE Group. ARMLS
- $636,5003 bd2 ba1.4k sqft8638 E Palm Lane, Scottsdale, AZ 85257For SaleMLS ID #6954100, Joel May, HomeSmart. ARMLS
- $674,9993 bd2 ba1.3k sqft7105 N VIA DE PAESIA --, Scottsdale, AZ 85258For SaleMLS ID #7028676, Jake Csekme, Realty ONE Group. ARMLS
- $680,0004 bd2 ba1.9k sqft3111 N 33RD Street, Phoenix, AZ 85018For SaleMLS ID #7034538, Melinda Genier, DeLex Realty. ARMLS
- $695,0004 bd2 ba1.9k sqft8826 E PALM RIDGE Drive, Scottsdale, AZ 85260For SaleMLS ID #7053079, Hana Huynh, Better Homes & Gardens Real Estate SJ Fowler. ARMLS
- $899,9003 bd2 ba2k sqft5017 E LE MARCHE Avenue, Scottsdale, AZ 85254For SaleMLS ID #7065437, Kelsey Pasquel, Scottsdale Classic Real Estate. ARMLS
- $700,0003 bd2 ba1.5k sqft15014 N 48TH Place, Scottsdale, AZ 85254For SaleMLS ID #7055947, Jason P Bonal, Citiea. ARMLS
- $998,0004 bd3 ba2.2k sqft7419 E DIAMOND Street, Scottsdale, AZ 85257For SaleMLS ID #7065769, Peggy Sala, Berkshire Hathaway HomeServices Arizona Properties. ARMLS
- $740,0003 bd2 ba2k sqft735 E NORTHERN Avenue, Phoenix, AZ 85020For SaleMLS ID #7037071, Rebecca Wagner, RE/MAX Excalibur. ARMLS
- $754,0004 bd3 ba2.4k sqft8112 E MCDOWELL Road, Mesa, AZ 85207For SaleMLS ID #6915654, Matthew McKenney, RE/MAX Fine Properties. ARMLS
- $500,0005 bd2 ba2k sqft453 W MCLELLAN Road, Mesa, AZ 85201For SaleMLS ID #7070195, Benjamin B Anton, West USA Realty. ARMLS
- $675,0002 bd2 ba1.5k sqft9481 N 105TH Place, Scottsdale, AZ 85258For SaleMLS ID #6970868, Chris W Kirkpatrick, Fathom Realty Elite. ARMLS
- $799,9993 bd2 ba1.9k sqft15220 N 52ND Street, Scottsdale, AZ 85254For SaleMLS ID #7049768, Manas Goyal, DeLex Realty. ARMLS
