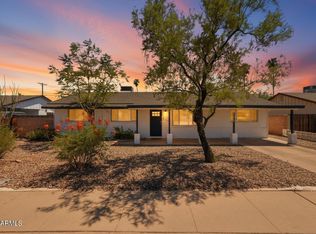
NO Expenses Spared -GUEST HOUSE (AKA: Casita or Additional Dwelling Unit), NO HOA, LOW TAXES, NO Carpet. 4 Bed/ 4 Bath/ 2 Car Garage +Carport. North-South Facing-- SEE DOCUMENTS Tab: Estimated Gross Vacation Rental Income Between $89k-$116k... Guest House = Kitchenette, Full Bathroom/ Separate AC & Water Heater-Great for Aging Parents, Guests or VRBO Income. Step Inside to Find a Brand-New Gourmet Kitchen, Shaker Cabinets, S/S Appliances, Soft-Close Drawers, R/O Water, Quartz Counters, Tile Backsplash -Perfect for Culinary Adventures. Shiplap Walls Surround Fireplace, TV & Wine Fridge, Primary Bath Boasts an Oversized Dual Head Shower, Quartz Counters, Dual Sinks & His/Hers Medicine Cabinets-Offering Plenty of Storage. Generous Walk-In Master Closet w/Custom Built-Ins Open Floorplan Seamlessly Connects the Living Spaces. Freshly Painted Inside/Out. NEW: A/C, Tile/Wood Flooring & Dual Pane Windows. Plantation Shutters, Ceiling Fans, Tankless Water Heater, Barndoors, NO Interior Steps, Farmhouse 2 Car-18' Garage Door, Carport, Large backyard: Sprawling Covered Patio, BBQ, Smoker, Pavers, Bistro Lights, Synthetic Grass, Landscape Lighting-Timer, Front/Back Water-Timer, Oversized Shed-For Tools, Kids Playhouse or Art Studio. Guest House/ADU = 1 Bed/1 Bath (225 sq ft.) Main House = 3 Bed/3 (1886 sq. ft)
For sale
Price cut: $21K (8/25)
$929,000
6637 E Oak Street, Scottsdale, AZ 85257
4beds
2,111sqft
Single Family Residence
Built in 1958
8,581 Square Feet Lot
$-- Zestimate®
$440/sqft
$-- HOA
What's special
Shiplap walls surround fireplaceLandscape lighting-timerLarge backyardDual pane windowsBistro lightsTile backsplashShaker cabinets
- 30 days
- 913
- 74
Zillow last checked:
Listing updated:
Listed by:
Deanna Bimer 602-380-2381,
Realty ONE Group
Source: ARMLS,MLS#: 7064710
Facts & features
Interior
Bedrooms & bathrooms
- Bedrooms: 4
- Bathrooms: 4
- Full bathrooms: 4
Heating
- Hot Water, Heat Pump
Cooling
- HVAC SEER Rating, Central Air, Ceiling Fan(s), Mini Split, Programmable Thmstat
Appliances
- Included: Dryer, Washer, Reverse Osmosis, Built-in Microwave, Dishwasher, Disposal, Electric Range, Electric Oven, Built-In Electric Oven
- Laundry: Inside
Features
- Quartz Countertops, High Speed Internet, Double Vanity, Master Downstairs, Breakfast Bar, No Interior Steps, Kitchen Island, Pantry, 3/4 Bath Master Bdrm
- Flooring: Tile, Wood
- Windows: Screens, Double Pane Windows, ENERGY STAR Qualified Windows
- Has basement: No
- Number of fireplaces: 1
- Fireplace features: Insert, Family Room
Interior area
- Total structure area: 2,111
- Total interior livable area: 2,111 sqft
Property
Parking
- Total spaces: 5
- Parking features: Attached, Garage Door Opener, Direct Access
- Attached garage spaces: 2
- Carport spaces: 1
- Covered spaces: 3
- Uncovered spaces: 2
Features
- Stories: 1
- Patio & porch: Covered, Patio
- Exterior features: Rain Gutters
- Spa features: None
- Fencing: Back Yard,Block
Lot
- Size: 8,581 Square Feet
- Features: North/South Exposure, Sprinklers In Rear, Sprinklers In Front, Alley, Desert Back, Desert Front, Gravel/Stone Front, Gravel/Stone Back, Synthetic Grass Back, Auto Timer H2O Front, Auto Timer H2O Back
Details
- Additional structures: Shed(s), Guest House
- Parcel number: 12931118
- Special conditions: Owner/Agent
Construction
Type & style
- Home type: SingleFamily
- Architectural style: Ranch
- Property subtype: Single Family Residence
Materials
- Board & Batten Siding, Painted, Block
- Foundation: Block
- Roof: Composition
Condition
- Year built: 1958
Details
- Builder name: Historical Neighborhood
Utilities & green energy
- Sewer: Public Sewer
- Water: City Water
Green energy
- Water conservation: Tankless Ht Wtr Heat
Community & HOA
Community
- Features: Historic District
- Subdivision: Village Grove
HOA
- Has HOA: No
- Services included: No Fees
Location
- Region: Scottsdale
Financial & listing details
- Price per square foot: $440/sqft
- Tax assessed value: $513,100
- Annual tax amount: $1,477
- Date on market: 8/10/2026
- Cumulative days on market: 30 days
- Listing terms: Cash,Conventional,FHA
- Ownership: Fee Simple
- Road surface type: Concrete, Asphalt
Estimated market value
Not available
Estimated sales range
Not available
Not available
Price history
| Date | Event | Price |
|---|---|---|
| 8/25/2026 | Price change | $929,000-2.2%$440/sqft |
Source:  ARMLS #7064710 Report a problem ARMLS #7064710 Report a problem | ||
| 8/10/2026 | Listed for sale | $950,000-1.6%$450/sqft |
Source: ARMLS #7064710 Report a problem | ||
| 5/1/2026 | Listing removed | $965,000$457/sqft |
Source: ARMLS #6960938 Report a problem | ||
| 3/30/2026 | Price change | $965,000-3%$457/sqft |
Source: ARMLS #6960938 Report a problem | ||
| 3/24/2026 | Price change | $994,500-0.1%$471/sqft |
Source: ARMLS #6960938 Report a problem | ||
| 3/2/2026 | Price change | $995,000-4.8%$471/sqft |
Source: ARMLS #6960938 Report a problem | ||
| 2/9/2026 | Price change | $1,045,000-2.8%$495/sqft |
Source: ARMLS #6960938 Report a problem | ||
| 1/18/2026 | Listed for sale | $1,075,000+44.3%$509/sqft |
Source: ARMLS #6960938 Report a problem | ||
| 4/26/2022 | Sold | $745,000+33.1%$353/sqft |
Source: ARMLS #6383002 Report a problem | ||
| 11/12/2021 | Sold | $559,759+6.6%$265/sqft |
Source: ARMLS #6311029 Report a problem | ||
| 10/23/2021 | Pending sale | $525,000$249/sqft |
Source: ARMLS #6311029 Report a problem | ||
| 10/23/2021 | Listed for sale | $525,000$249/sqft |
Source: ARMLS #6311029 Report a problem | ||
Public tax history
| Year | Property taxes | Tax assessment |
|---|---|---|
| 2025 | $1,465 +4.2% | $51,310 -10.8% |
| 2024 | $1,406 +2.2% | $57,500 +155.1% |
| 2023 | $1,376 +4.2% | $22,543 -39.4% |
| 2022 | $1,320 -7% | $37,210 +17.9% |
| 2021 | $1,419 +3.1% | $31,550 -4.1% |
| 2020 | $1,376 +2.4% | $32,910 +17.4% |
| 2019 | $1,344 | $28,030 +10.7% |
| 2018 | $1,344 +6% | $25,330 +9.6% |
| 2017 | $1,269 +6.2% | $23,110 +7.6% |
| 2016 | $1,195 +1.2% | $21,470 +2.6% |
| 2015 | $1,180 | $20,930 +34.5% |
| 2014 | -- | $15,560 +17.8% |
| 2013 | -- | $13,210 -0.9% |
| 2012 | -- | $13,330 -13% |
| 2011 | -- | $15,330 -24% |
| 2010 | -- | $20,160 -24.4% |
| 2009 | -- | $26,660 +2.7% |
| 2008 | -- | $25,950 +14.6% |
| 2007 | -- | $22,650 +64.7% |
| 2006 | -- | $13,750 |
| 2005 | -- | $13,750 +3% |
| 2004 | -- | $13,350 |
| 2003 | -- | $13,350 +31.5% |
| 2002 | -- | $10,150 |
Find assessor info on the county website
Monthly payment
Est. payment
Payment breakdown
Explore the cost of this home by adjusting the details. Changes won't be saved.Climate risks
Neighborhood: 85257
Nearby schools
Schools provided by the listing agent
- Elementary: Yavapai Elementary School
- Middle: Yavapai Elementary School
- High: Coronado High School
- District: Scottsdale Unified District
Source: ARMLS. This data may not be complete. We recommend contacting the local school district to confirm school assignments for this home.

Similar homes
- $998,0004 bd3 ba2.2k sqft7419 E DIAMOND Street, Scottsdale, AZ 85257For Sale
 MLS ID #7065769, Peggy Sala, Berkshire Hathaway HomeServices Arizona Properties. ARMLS
 - $749,9974 bd3 ba1.6k sqft6937 E MORELAND Street, Scottsdale, AZ 85257For Sale
 MLS ID #7051890, John Gluch, eXp Realty. ARMLS
 - $639,0003 bd2 ba1.5k sqft7846 E BELLEVIEW Street, Scottsdale, AZ 85257For Sale
 MLS ID #7072308, Brett Borinstein, Gentry Real Estate. ARMLS
 - $895,0003 bd2 ba1.9k sqft8037 N VIA PALMA --, Scottsdale, AZ 85258For Sale
 MLS ID #7076645, Annie Cole, Compass. ARMLS
