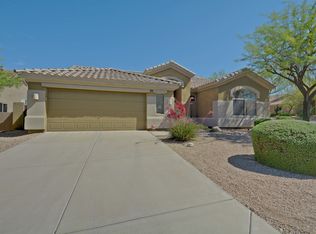
Discover effortless living in the heart of McDowell Mountain Ranch. This immaculate, single story residence offers the perfect blend of comfort and accessibility, featuring a highly desirable floor plan with no steps throughout. Nestled in a prestigious gated community, this move in ready home boasts a sophisticated accent wall with a cozy electric fireplace, a fully renovated primary bath (2022), and upgraded systems (2017 HVAC/water heater). The low maintenance backyard, refreshed in 2022 with premium turf, is a desert sanctuary perfect for relaxing and entertaining. Walk to the McDowell Mountain Golf Club and enjoy resort style community amenities, including two pools, a spa, basketball and pickleball courts, and scenic Sonoran walking trails. Your turnkey Scottsdale lifestyle awaits.
Pending
Price cut: $50K (8/4)
$950,000
10614 E MEADOWHILL Drive, Scottsdale, AZ 85255
3beds
1,994sqft
Single Family Residence
Built in 1999
9,170 Square Feet Lot
$-- Zestimate®
$476/sqft
$92/mo HOA
What's special
Immaculate single story residenceFully renovated primary bath
- 54 days |
- 717 |
- 33 |
Likely to sell faster than
Zillow last checked:
Listing updated:
Listed by:
Kathy Reisdorf 480-797-4977,
Russ Lyon Sotheby's International Realty,
Cindy Metz 602-803-2293,
Russ Lyon Sotheby's International Realty
Source: ARMLS,MLS#: 7048543
Facts & features
Interior
Bedrooms & bathrooms
- Bedrooms: 3
- Bathrooms: 2
- Full bathrooms: 2
Heating
- Natural Gas
Cooling
- Central Air, Ceiling Fan(s), Programmable Thmstat
Appliances
- Included: Dryer, Washer, Water Softener Owned, Reverse Osmosis, Refrigerator, Built-in Microwave, Dishwasher, Disposal, Gas Range, Gas Oven, Gas Cooktop, Water Purifier
- Laundry: Inside
Features
- High Speed Internet, Granite Counters, Double Vanity, Eat-in Kitchen, Breakfast Bar, 9+ Flat Ceilings, No Interior Steps, Kitchen Island, Pantry, Full Bth Master Bdrm, Separate Shwr & Tub
- Flooring: Carpet, Stone
- Windows: Double Pane Windows
- Has basement: No
- Number of fireplaces: 1
- Fireplace features: See Remarks, Family Room
Interior area
- Total structure area: 1,994
- Total interior livable area: 1,994 sqft
Property
Parking
- Total spaces: 4
- Parking features: Attached, Garage Door Opener, Direct Access, Attch'd Gar Cabinets
- Attached garage spaces: 2
- Uncovered spaces: 2
Features
- Stories: 1
- Patio & porch: Covered, Patio
- Exterior features: Private Street(s), Private Yard, Built-in Barbecue
- Spa features: None, Bath
- Fencing: Block
Lot
- Size: 9,170 Square Feet
- Features: North/South Exposure, Sprinklers In Rear, Sprinklers In Front, Desert Back, Desert Front, Synthetic Grass Back, Auto Timer H2O Front, Auto Timer H2O Back
Details
- Parcel number: 21765675
Construction
Type & style
- Home type: SingleFamily
- Architectural style: Ranch
- Property subtype: Single Family Residence
Materials
- Stucco, Wood Frame, Painted
- Foundation: Block
- Roof: Tile
Condition
- Year built: 1999
Details
- Builder name: Shea Homes
Utilities & green energy
- Sewer: Public Sewer
- Water: City Water
Community & HOA
Community
- Features: Pool, Golf, Pickleball, Gated, Community Spa, Community Spa Htd, Tennis Court(s), Playground, Biking/Walking Path
- Security: Fire Sprinkler System, Security System Owned
- Subdivision: McDowell Mountain Ranch
HOA
- Has HOA: Yes
- Services included: Maintenance Grounds, Street Maint
- HOA fee: $111 quarterly
- HOA name: Sonoran Fairways
- HOA phone: 602-957-9191
- Second HOA fee: $165 quarterly
- Second HOA name: McDowell Mountain Ra
- Second HOA phone: 480-473-0877
Location
- Region: Scottsdale
Financial & listing details
- Price per square foot: $476/sqft
- Tax assessed value: $725,700
- Annual tax amount: $2,293
- Date on market: 7/2/2026
- Cumulative days on market: 54 days
- Listing terms: Cash,Conventional,FHA,VA Loan
- Ownership: Fee Simple
- Road surface type: Asphalt
Estimated market value
Not available
Estimated sales range
Not available
Not available
Price history
| Date | Event | Price |
|---|---|---|
| 8/22/2026 | Pending sale | $950,000$476/sqft |
Source:  ARMLS #7048543 Report a problem ARMLS #7048543 Report a problem | ||
| 8/4/2026 | Price change | $950,000-5%$476/sqft |
Source: ARMLS #7048543 Report a problem | ||
| 7/2/2026 | Listed for sale | $1,000,000+77%$502/sqft |
Source: ARMLS #7048543 Report a problem | ||
| 10/29/2019 | Sold | $565,000-3.4%$283/sqft |
Source: Public Record Report a problem | ||
| 6/4/2019 | Listing removed | $585,000$293/sqft |
Source: eXp Realty #5906463 Report a problem | ||
| 4/4/2019 | Listed for sale | $585,000-5.6%$293/sqft |
Source: eXp Realty #5906463 Report a problem | ||
| 3/13/2019 | Listing removed | $619,900$311/sqft |
Source: Owner Report a problem | ||
| 1/27/2019 | Listed for sale | $619,900+31.9%$311/sqft |
Source: Owner Report a problem | ||
| 4/9/2014 | Sold | $470,000-1.1%$236/sqft |
Source: ARMLS #5081380 Report a problem | ||
| 3/17/2014 | Pending sale | $475,000$238/sqft |
Source: RE/MAX FINE PROPERTIES #5081380 Report a problem | ||
| 3/9/2014 | Listed for sale | $475,000+85.2%$238/sqft |
Source: RE/MAX Fine Properties #5081380 Report a problem | ||
| 9/29/1999 | Sold | $256,435$129/sqft |
Source: Public Record Report a problem | ||
Public tax history
| Year | Property taxes | Tax assessment |
|---|---|---|
| 2025 | $2,273 +4.2% | $72,570 -1.6% |
| 2024 | $2,182 -20.3% | $73,770 +64.5% |
| 2023 | $2,737 +4.2% | $44,849 -7.2% |
| 2022 | $2,626 -14.5% | $48,320 +8% |
| 2021 | $3,072 -10.5% | $44,760 +5.2% |
| 2020 | $3,434 +3% | $42,560 +5.8% |
| 2019 | $3,334 | $40,230 +5.1% |
| 2018 | $3,334 +4.2% | $38,270 +4.6% |
| 2017 | $3,199 +6.1% | $36,580 +2% |
| 2016 | $3,014 +3.5% | $35,860 +3.3% |
| 2015 | $2,911 | $34,700 +20% |
| 2014 | -- | $28,910 +5% |
| 2013 | -- | $27,530 |
| 2012 | -- | $27,530 -9.2% |
| 2011 | -- | $30,310 -12.8% |
| 2010 | -- | $34,770 -20.4% |
| 2009 | -- | $43,660 -9.4% |
| 2008 | -- | $48,200 +9.2% |
| 2007 | -- | $44,150 +68.5% |
| 2006 | -- | $26,200 |
| 2005 | -- | $26,200 +14.2% |
| 2004 | -- | $22,950 |
| 2003 | -- | $22,950 +17.7% |
| 2002 | -- | $19,500 |
Find assessor info on the county website
Monthly payment
Est. payment
Payment breakdown
Explore the cost of this home by adjusting the details. Changes won't be saved.Climate risks
Neighborhood: 85255
Nearby schools
GreatSchools rating
- 10/10Desert Canyon Elementary SchoolGrades: PK-5Distance: 1 mi
- 9/10Desert Canyon Middle SchoolGrades: 6-8Distance: 1 mi
- 10/10Desert Mountain High SchoolGrades: 9-12Distance: 3.2 mi
Schools provided by the listing agent
- Elementary: Desert Canyon Elementary
- Middle: Desert Canyon Middle School
- High: Desert Mountain High School
- District: Scottsdale Unified District
Source: ARMLS. This data may not be complete. We recommend contacting the local school district to confirm school assignments for this home.
- $1,157,4004 bd4 ba3.1k sqft10600 E Meadowhill Dr, Scottsdale, AZ 85255Off Market

- $1,034,5003 bd2 ba1.9k sqft10628 E Meadowhill Dr, Scottsdale, AZ 85255Off Market
- $922,900-- bd3 ba2.2k sqft10586 E Meadowhill Dr, Scottsdale, AZ 85255Off Market
- $1,250,0004 bd2 ba2.3k sqft10601 E Sheena Dr, Scottsdale, AZ 85255Sold

- $901,800-- bd3 ba1.9k sqft10615 E Sheena Dr, Scottsdale, AZ 85255Off Market
- $7,5004 bd4 ba3.4k sqft10587 E Sheena Dr, Scottsdale, AZ 85259For Rent
- $921,8003 bd2 ba1.9k sqft10629 E Sheena Dr, Scottsdale, AZ 85259Off Market
- $979,3004 bd2 ba2k sqft10601 E Meadowhill Dr, Scottsdale, AZ 85255Off Market
A local agent can set up tours, give advice and negotiate with sellers.
Similar homes
- $959,9004 bd3 ba2.1k sqft10367 E DAVENPORT Drive, Scottsdale, AZ 85260For Sale
 MLS ID #7060463, Greg J Suraci, Real Broker. ARMLS
 - $1,225,0003 bd2 ba2.2k sqft10637 E BLANCHE Drive, Scottsdale, AZ 85255For Sale
 MLS ID #7023103, David M Mason, Realty ONE Group. ARMLS
 - $895,0004 bd2 ba2k sqft10018 E KAREN Drive, Scottsdale, AZ 85260For Sale
 MLS ID #7066631, Judith Valles, Russ Lyon Sotheby's International Realty. ARMLS
 - $980,0004 bd3 ba2.2k sqft9042 E PARAISO Drive, Scottsdale, AZ 85255For Sale
 MLS ID #7011671, Kathleen Miller, RETSY. ARMLS
 - $939,0003 bd3 ba2.3k sqft8100 E Camelback Road #101, Scottsdale, AZ 85251For SaleMLS ID #7069646, Jeffrey S Gray, Russ Lyon Sotheby's International Realty. ARMLS
- $750,0003 bd2 ba2.1k sqft11105 E POINSETTIA Drive, Scottsdale, AZ 85259For SaleMLS ID #7058418, Teresa M Borello, HomeSmart. ARMLS
- $999,0004 bd3 ba2.4k sqft9079 E CARIBBEAN Lane, Scottsdale, AZ 85260For SaleMLS ID #7022152, Phillip J Norris, Real Broker. ARMLS
- $1,275,0003 bd2 ba2.2k sqft16024 N 111th Place, Scottsdale, AZ 85255For SaleMLS ID #7043651, Wendy Miller, HomeSmart. ARMLS
- $975,0004 bd3 ba2.8k sqft7516 E SANTA CATALINA Drive, Scottsdale, AZ 85255For SaleMLS ID #7035109, Mia Wagner, HomeSmart. ARMLS
- $1,049,0004 bd2 ba2.3k sqft23854 N 74TH Place, Scottsdale, AZ 85255For SaleMLS ID #7062467, Steven Wells, eXp Realty. ARMLS
- $885,0003 bd2 ba1.9k sqft5508 E PARADISE Lane, Scottsdale, AZ 85254For SaleMLS ID #7057898, Donna Cilley, Realty Executives Arizona Territory. ARMLS
- $1,050,0003 bd3 ba2.6k sqft24035 N 74TH Street, Scottsdale, AZ 85255For SaleMLS ID #7063992, Beth M Rider, Keller Williams Arizona Realty. ARMLS
- $1,089,9003 bd3 ba2.2k sqft7651 E CAMINO VIVAZ --, Scottsdale, AZ 85255For SaleMLS ID #7061838, Carol A. Royse, Your Home Sold Guaranteed Realty. ARMLS
- $783,0003 bd2 ba1.9k sqft9493 N 105TH Place N #67, Scottsdale, AZ 85258For SaleMLS ID #7010462, Ellen Blum, West USA Realty. ARMLS
- $949,0004 bd3 ba2.8k sqft11203 N PINTO Drive, Fountain Hills, AZ 85268For SaleMLS ID #6982919, Thomas L Wiederstein, Redfin Corporation. ARMLS
- $1,285,0003 bd2 ba2.2k sqft5024 E LE MARCHE Avenue, Scottsdale, AZ 85254For SaleMLS ID #7069622, Andrew R Bloom, Keller Williams Realty Sonoran Living. ARMLS
- $725,0003 bd2 ba1.6k sqft12819 N 95TH Place, Scottsdale, AZ 85260For SaleMLS ID #7035037, Jake Soule, Arizona Luxury Real Estate. ARMLS
- $860,0003 bd3 ba2k sqft15618 E CACTUS Drive, Fountain Hills, AZ 85268For SaleMLS ID #7004623, Denise Dunning-Ricketts, Russ Lyon Sotheby's International Realty. ARMLS
- $849,0003 bd3 ba2.1k sqft10810 N KINO Court, Fountain Hills, AZ 85268For SaleMLS ID #7040850, Melinda J Stanton, MCO Realty. ARMLS
- $875,0003 bd3 ba1.8k sqft9031 N BROKEN BOW --, Fountain Hills, AZ 85268For SaleMLS ID #7051806, Zeljko Minic, RETSY. ARMLS
